
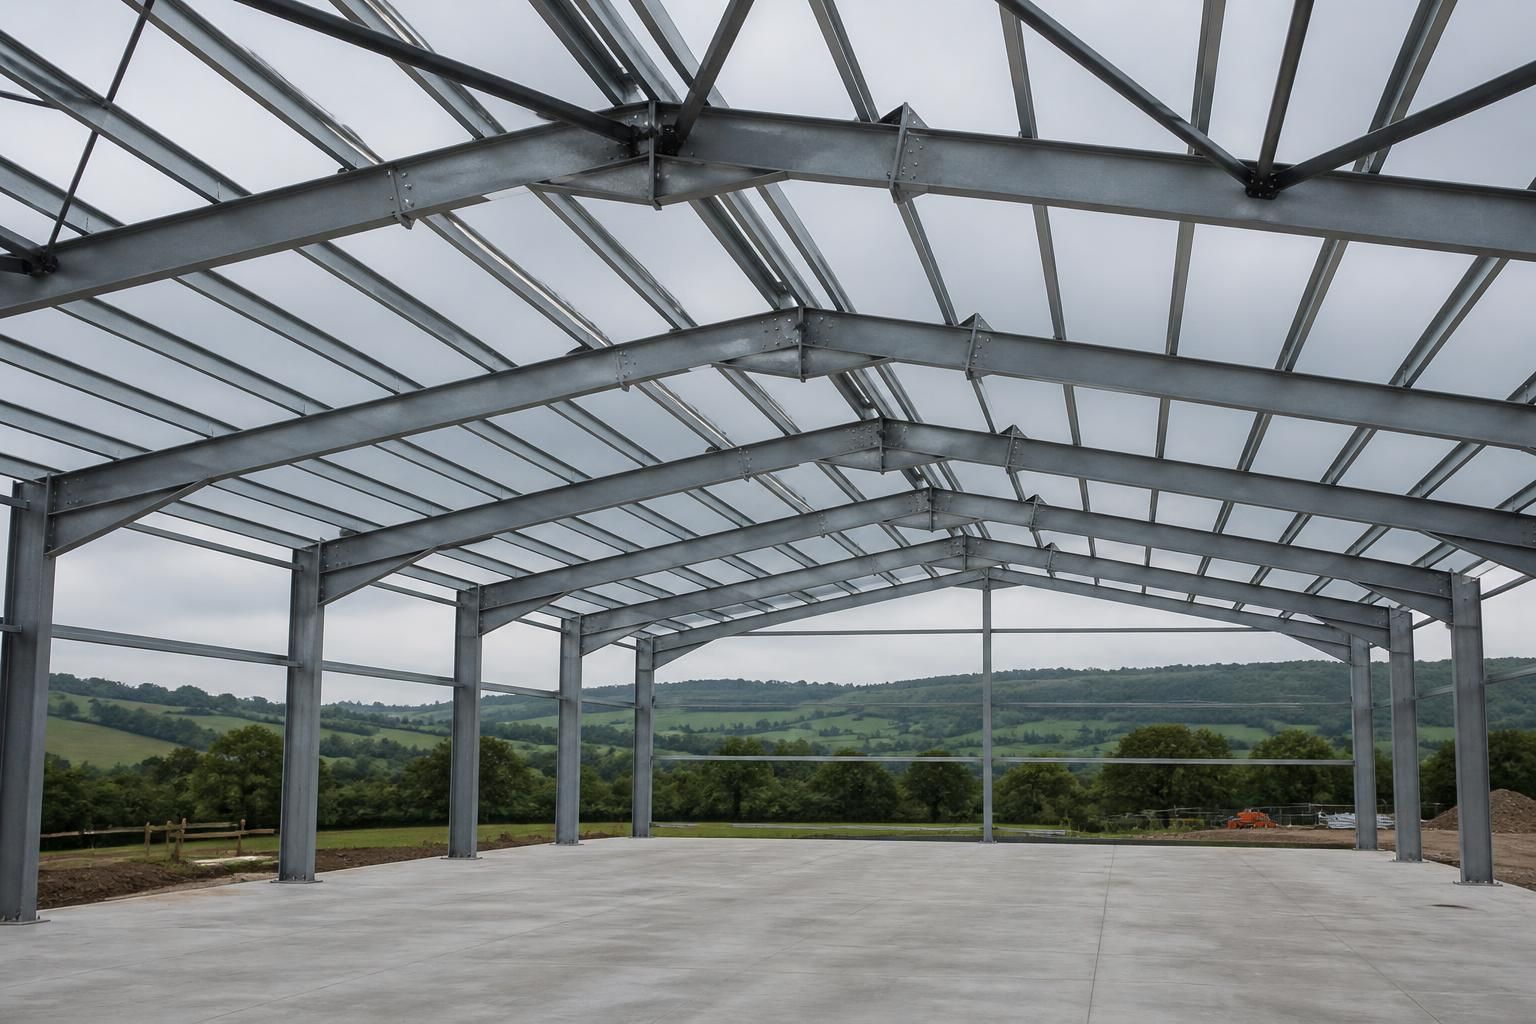
What building requirements favour a steel roof frame?
A steel roof frame suits buildings that require substantial load capacity, long or open spans, durable structural performance and dependable dimensional stability. It is particularly appropriate where the design must accommodate agricultural, industrial or equestrian use, bespoke layouts, large openings or future adaptation.
A steel roof frame is favoured when the building requires a coordinated structural solution for complex geometry, concentrated loads, large openings, specialist internal arrangements or demanding site conditions. The decision should be based on the complete building design rather than the roof covering alone, because the frame, columns, bracing, connections and foundations must work together.
Complex roof geometry is one of the clearest reasons to specify steel. A steel frame can be designed around varying roof pitches, stepped rooflines, asymmetric forms, raised sections and other bespoke arrangements. This is useful where the roof must follow an existing building, accommodate a change in floor level or meet a particular planning requirement. The geometry is developed through structural calculations and fabrication drawings before manufacture, allowing connection points and member positions to be considered at the design stage.
Steel is also appropriate where the roof has to support concentrated or unevenly distributed loads. Examples include suspended equipment, ventilation systems, service runs, solar installations, maintenance access systems and areas where snow or imposed loads are not uniform. These loads should be identified before fabrication. A roof designed only for its basic covering may not have the reserve capacity or connection details needed for later additions.
Requirements for wide entrances and carefully positioned openings can also favour a steel solution. Agricultural and industrial buildings often need doors, loading areas, vehicle access or handling equipment in specific locations. The structural layout can be arranged so that openings are incorporated into the frame rather than treated as an afterthought. This helps avoid conflicts between door clearances, columns, rails, bracing and roof members.
A steel roof frame suits projects where the building needs clear coordination between structure and use. Internal machinery, storage systems, cranes, partitions, animal accommodation, lighting and mechanical services can all affect the position of structural members. Early coordination identifies where bracing, purlins and connections may restrict access or interfere with equipment. For architects and project designers, this makes the structural frame part of the overall layout rather than a separate package added later.
The frame is particularly useful where the building has specific connection requirements. Steel members can be detailed with bolted or welded connections, cleats, plates and support points suited to the surrounding construction. The correct detail depends on the load path, member sizes, corrosion exposure, access for installation and the materials connecting to the steel. These matters are important where the roof interfaces with masonry, concrete, cladding or an existing structure.
Site conditions and the building environment should influence the specification. Agricultural buildings may be exposed to moisture, condensation, dust, ammonia or fertiliser-related contaminants, while industrial buildings can involve chemicals, heat, vibration or intensive cleaning. The protective treatment, drainage details, ventilation and maintenance requirements should reflect the exposure category. A steel frame is not automatically suitable for every environment without appropriate design and protection.
Steel is a practical choice where the project requires repeatable, accurately manufactured components. Fabrication drawings can define member lengths, connection details, bracing positions and fixing points before the kit reaches site. This is valuable for bespoke buildings, extensions and projects where the available site dimensions are restricted. It also supports clearer communication between the building designer, manufacturer, installer and other trades.
Planning and approval requirements may further favour a steel frame when the design must be demonstrated clearly. Elevation drawings explain the external form, while structural and fabrication information supports the technical development of the proposal. The required documentation depends on the project, its location, building use and the relevant building control process, so the design should be checked with the appointed professionals before manufacture.
Steel should be assessed against timber, concrete or a hybrid structure by considering the full specification: roof form, imposed loads, internal clearances, fire strategy, environmental exposure, foundation reactions, construction sequence and future alterations. The most suitable option is the one that satisfies these requirements with properly designed members and connections. For Buildings UK Ltd projects, the process can include a bespoke design package, planning elevation drawings and isometric fabrication blueprints, followed by a building kit or an erection service according to the chosen scope.
In practical terms, specify a steel roof frame when the building needs a tailored structural arrangement, accurately located openings and equipment supports, dependable interfaces with other construction elements, or documented fabrication information. A structural engineer should confirm the final member sizes, connection design, bracing, fire considerations and foundation requirements for the particular building.
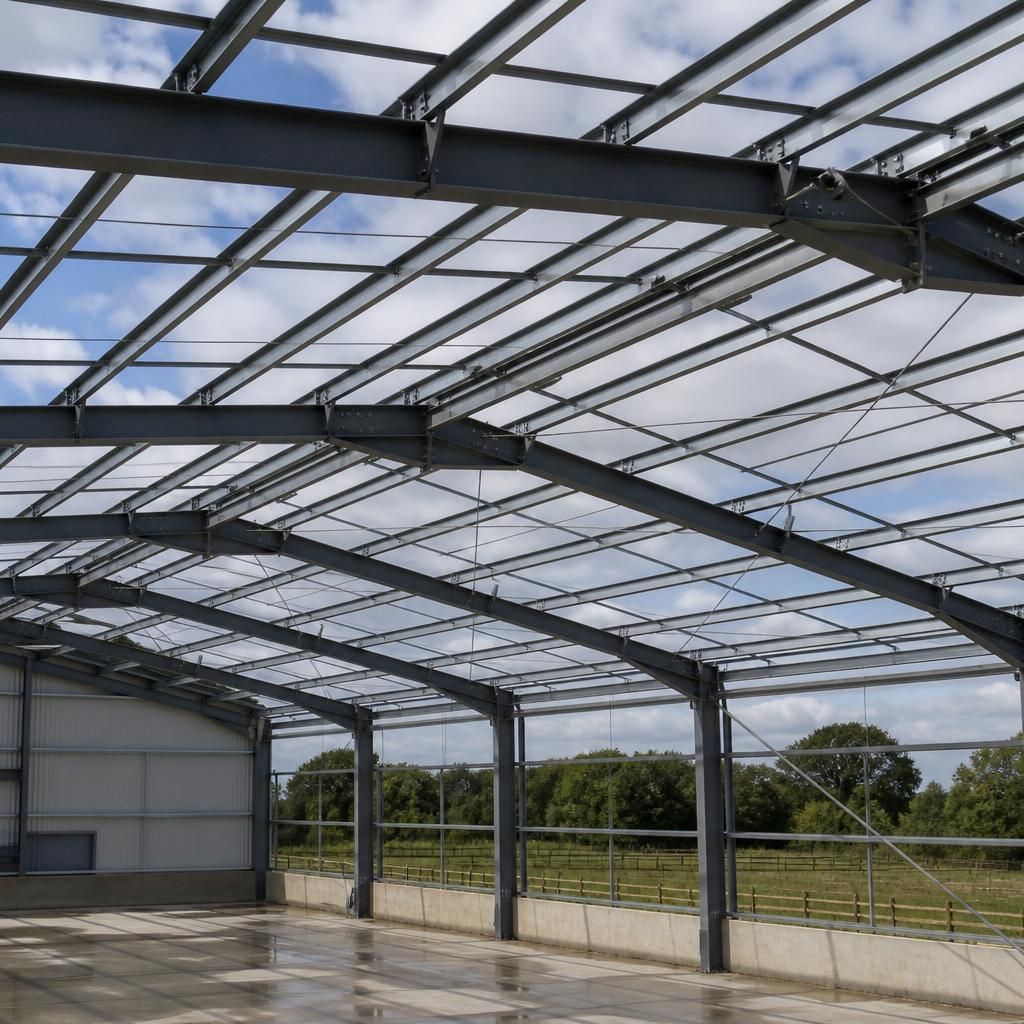
Fire strategy can also influence whether a steel roof frame is appropriate. Steel is non-combustible, but its strength and stiffness reduce as temperatures rise, so the required fire resistance must be established for the building and its use. The specification may therefore need fire protection, enclosure or a suitable coating, particularly where the roof forms part of a protected escape route or supports other fire-separating construction.
This requirement should be considered alongside compartmentation, cladding interfaces and access for inspection or future maintenance. A steel frame may provide a suitable primary structure, but it should not be selected on material type alone: the structural engineer and fire designer must confirm the required resistance, protection method and connection details before the frame is fabricated.
Discuss Your Steel Roof Frame Requirements
Discuss your proposed roof layout, building use and known loading requirements with Buildings UK Ltd to establish whether a steel roof frame is suitable for the project. The team can outline an appropriate bespoke design package for your next stage of planning.