
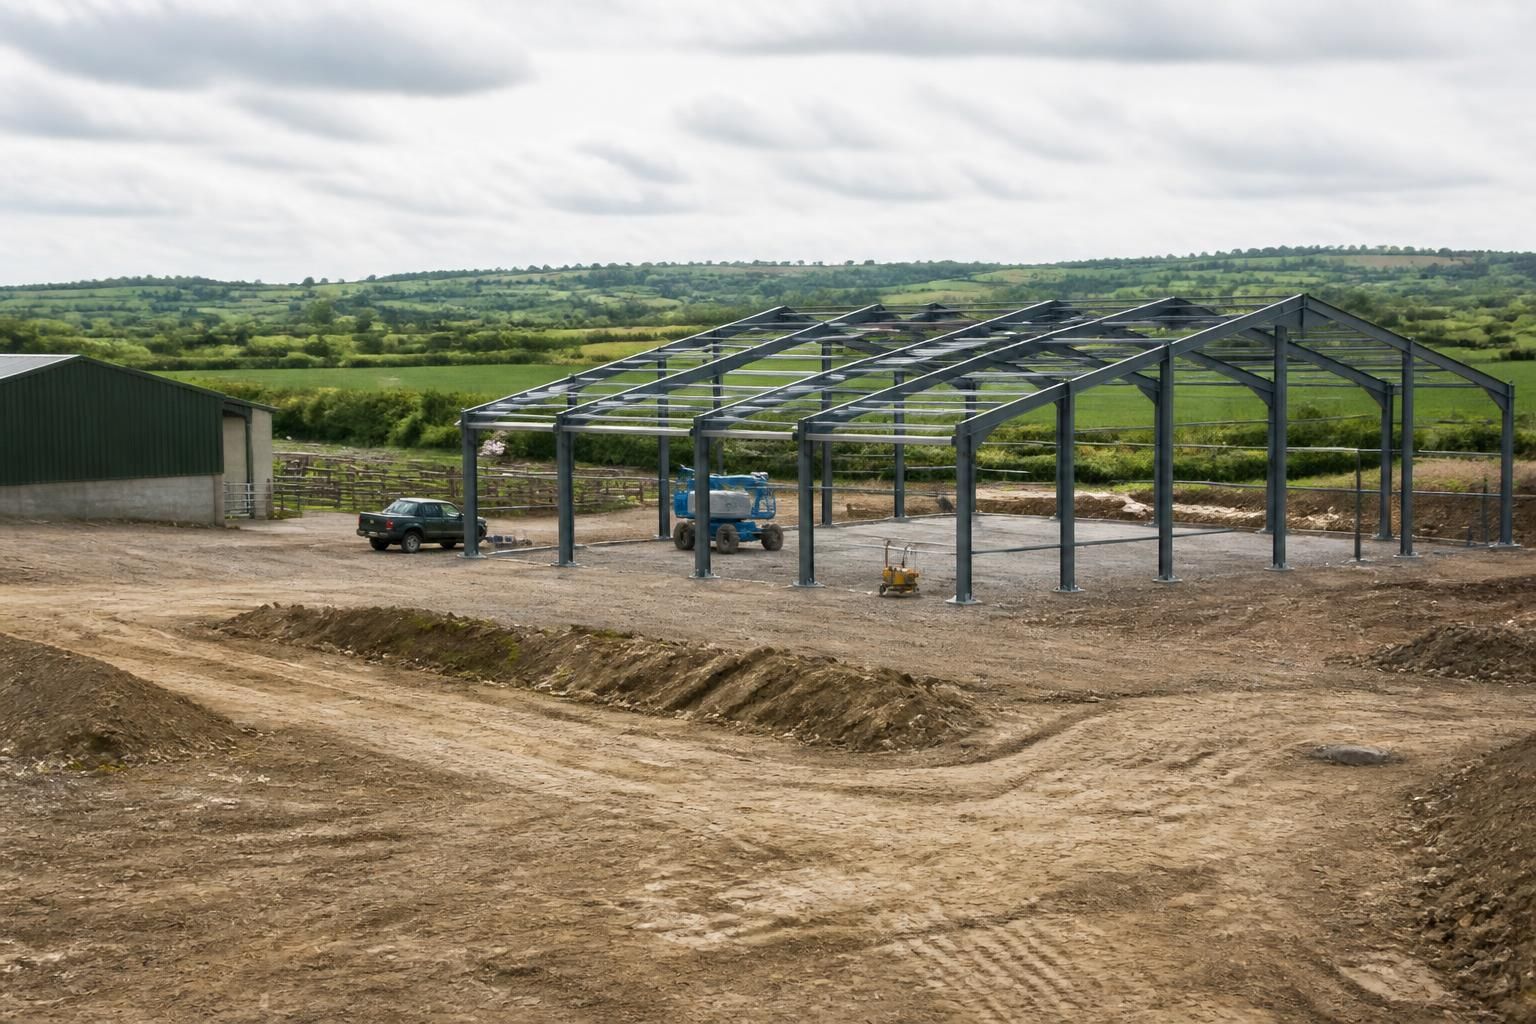
What do I need to provide for agricultural shed construction?
For agricultural shed construction, provide the proposed use, dimensions, layout requirements and site location, together with relevant planning information. The building designer will also need accurate details of site access, ground conditions, levels, drainage, services and any constraints that could affect foundations, deliveries or erection.
For a well-defined agricultural shed project, provide a written operational brief, accurate property information, any available surveys and drawings, and the decisions needed to develop the design. The quality of this information affects the building’s layout, structural design, approval requirements, groundwork coordination and practical use.
Start with the operational brief. Explain how the shed will function rather than describing it only as a storage or machinery building. Relevant information may include:
- the activities to be carried out inside the building;
- the types and dimensions of machinery, vehicles, livestock equipment or stored materials;
- the required clearances around equipment and working areas;
- how often vehicles will enter, turn or load within the shed;
- whether internal divisions, pens, workshops, offices or storage platforms are needed;
- the preferred positions of doors, personnel access points and any internal openings; and
- future changes that may affect the building’s arrangement or capacity.
Provide the dimensions of unusually tall or wide machinery, including mirrors, attachments and raised components. A layout based on nominal vehicle sizes can leave insufficient room for safe movement, maintenance or loading.
Supply property and ownership information. A site or location plan should identify the application area, access route, boundaries and nearby buildings. Where relevant, also provide title plans, ownership details and information about rights of way, shared access, easements or restrictions affecting the proposed works. These matters can influence where the shed is positioned and whether separate permissions are needed.
Include existing drawings and survey information. Existing block plans, topographical surveys, building drawings and records of previous work can help establish the starting point. If the land has a noticeable fall, retaining features, uncertain boundaries or complicated existing structures, a measured survey is particularly useful. Information should be checked on site rather than relying on outdated plans.
Record constraints that may not be visible from a basic plan. Tell the designer about overhead and underground services, drainage routes, watercourses, rights of access, adjoining properties, trees, hedges, protected features, flood-related considerations and any contamination or ground instability that is known or suspected. Existing agricultural buildings that are to remain, be removed or be connected to the new shed should also be identified.
Provide information for approvals. Depending on the proposal and its location, the project may require planning information, building control input, environmental consultation or other third-party approvals. Useful supporting material can include:
- a description of the agricultural enterprise and the building’s intended use;
- details of existing and proposed buildings on the holding;
- photographs showing the site, surrounding development and approach;
- information about visibility from roads and neighbouring properties;
- details of access arrangements and any proposed changes to them; and
- documents or conditions from previous permissions affecting the site.
The relevant authority determines which submissions are required. The project team can use the information supplied to prepare or coordinate the appropriate drawings, but the client remains responsible for confirming that the brief and supporting statements accurately describe the agricultural need.
Explain how construction will take place. The erection method and delivery arrangements should be considered before the layout is finalised. Provide details of the available approach for delivery vehicles, turning limitations, gates, overhead obstructions, soft ground, shared tracks and restrictions on working space. If the site must remain operational, identify areas that need to stay accessible and any temporary arrangements required for livestock, machinery or stored materials.
Confirm the intended specification. The designer will need decisions about the building’s practical requirements, such as door types, ventilation, lighting, insulation, internal lining, rainwater disposal, electrical provisions and any specialist agricultural fittings. Not every choice has to be final at the first meeting, but items that affect the frame, openings, foundations or service routes should be identified early.
Coordinate groundworks and related trades. Confirm who is responsible for setting out, excavation, concrete work, drainage, service installation and reinstatement. The steel frame design and foundation arrangement must be coordinated with the final building dimensions and the ground conditions. Any changes made after drawings have been approved should be reported before manufacture or construction proceeds.
Before the design is released, check the written brief, site plan, dimensions, door positions, levels, intended use and approval assumptions. Reviewing these points carefully helps prevent discrepancies between the proposed agricultural operation, the drawings and the completed structure.
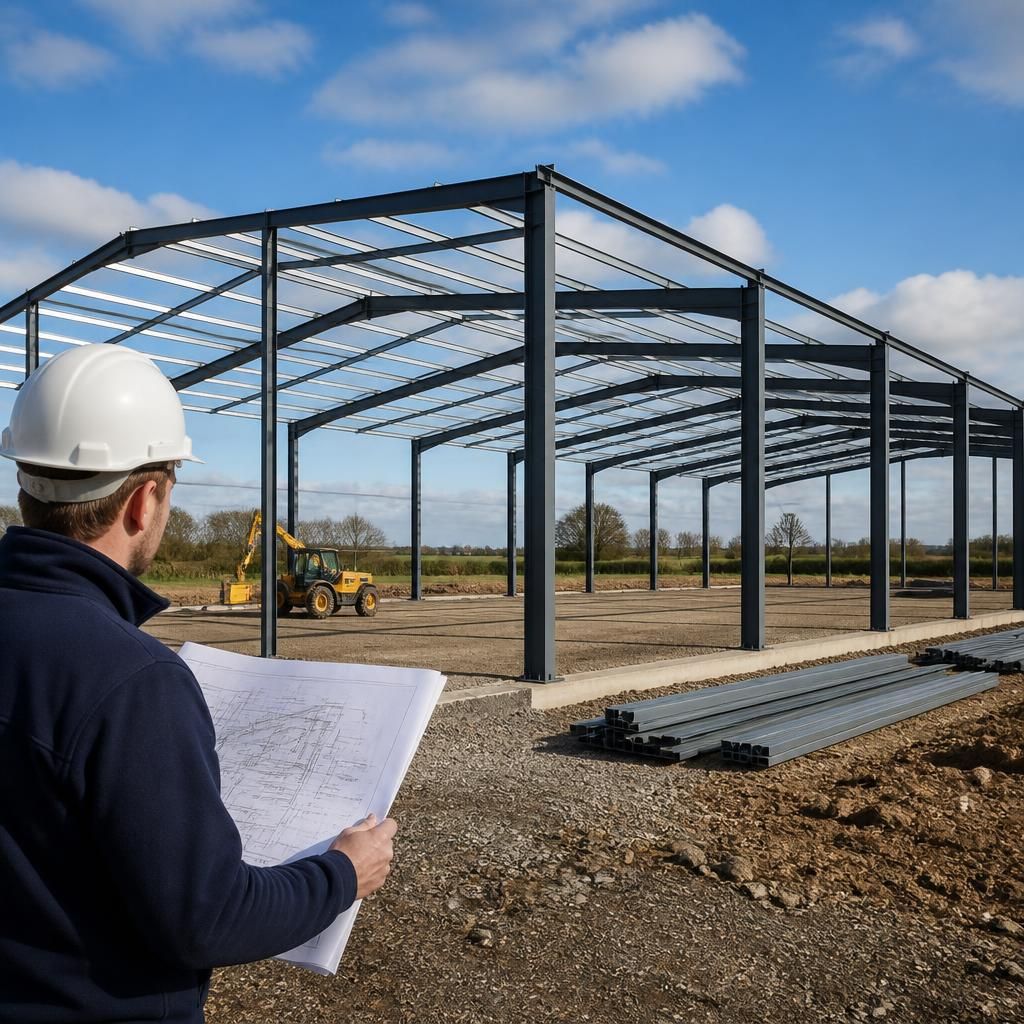
Provide details of the external areas that must work with the shed, not just the building footprint. This may include concrete aprons, loading or unloading zones, livestock handling areas, ramps, yard surfaces, drainage falls and space for trailers or equipment to stand safely. Show their approximate dimensions, finished levels and relationship to existing yards, gateways and channels.
These details help coordinate the shed threshold, floor level, door arrangement and rainwater management with the surrounding yard. They can also identify where excavation, retaining work or changes to surface water drainage may be needed before construction begins.