
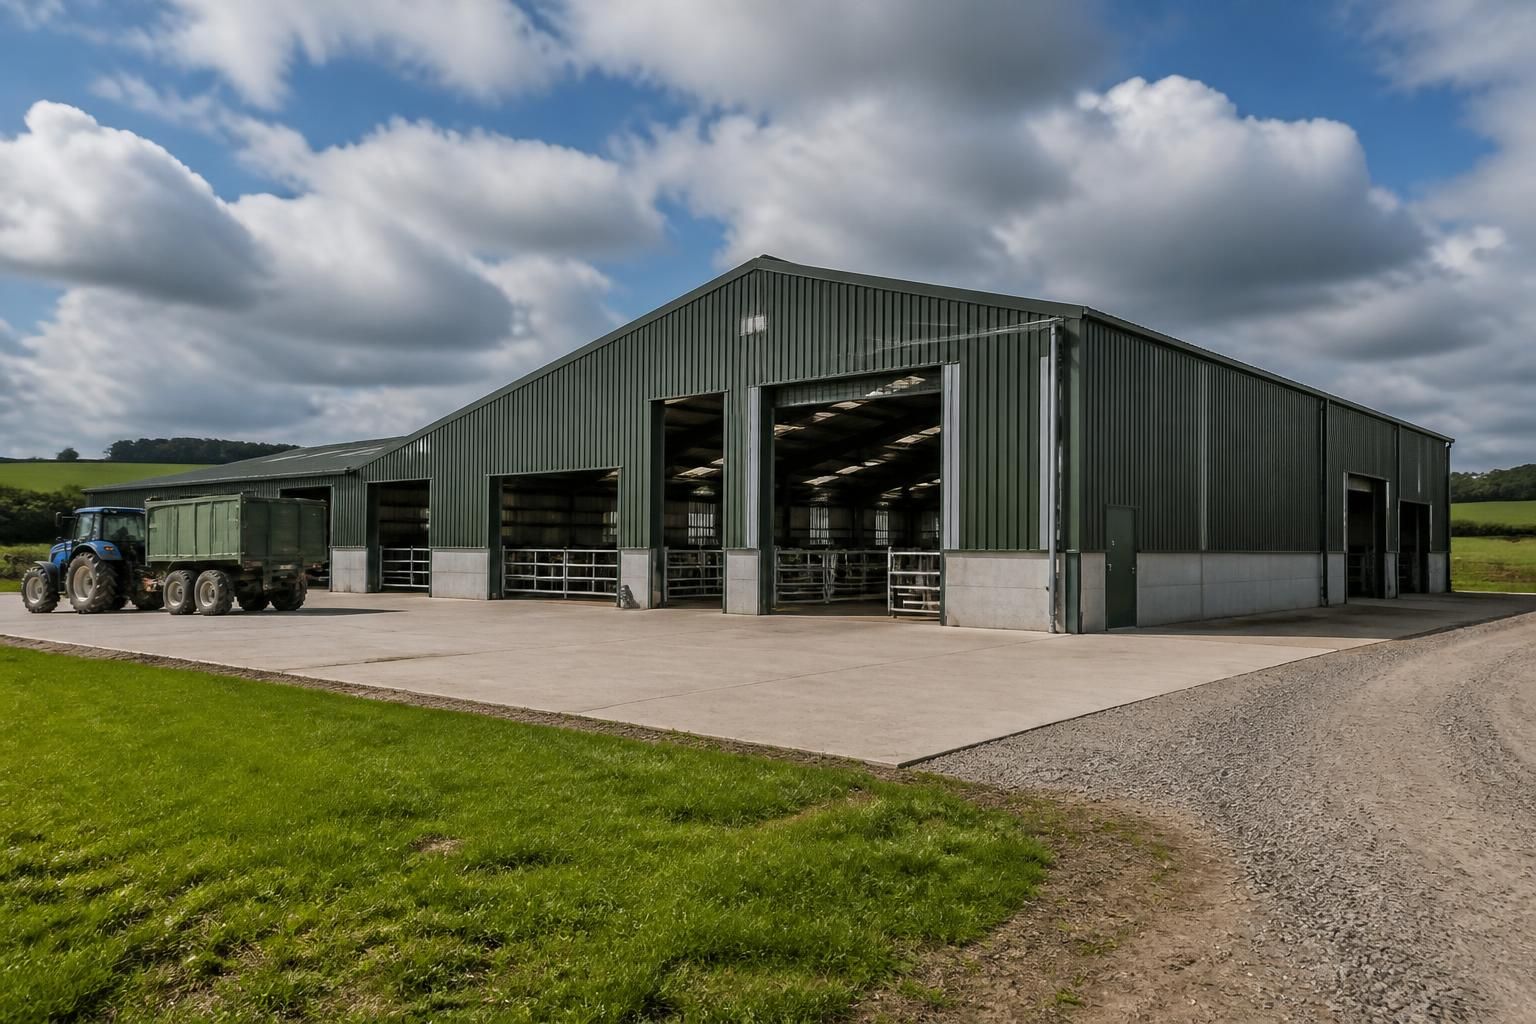
What affects agricultural building costs?
Agricultural building costs are mainly affected by the building’s size, structural specification, materials, ground conditions, planning requirements and whether you choose a kit-only or full erection service. Openings, roof design, insulation, drainage and site access can also alter the overall quotation.
Agricultural building costs are determined by the level of performance and complexity required, not simply by the amount of steel or floor area. The intended use, loading conditions, detailing, site preparation, professional design work and included services all influence the final price. A reliable comparison therefore needs to assess what each quotation covers, rather than focusing only on the headline figure.
Intended use and operating conditions
A building for machinery storage has different requirements from one used for livestock, feed storage, workshops or general agricultural production. The use can affect ventilation, condensation control, hygiene, wash-down arrangements, internal protection and the type of access required. Livestock buildings may also need careful consideration of air movement, welfare requirements and the impact of a corrosive internal atmosphere on finishes and fixings.
Load requirements and future use
The loads imposed by stored materials, suspended equipment, handling machinery or internal partitions may require a different level of engineering from a simple storage building. Allowing for future changes can also affect the design. For example, provision for later doors, internal divisions or equipment may require additional structural coordination at the outset, even if those items are not installed immediately.
Steel detailing and fabrication complexity
Two buildings with a similar external appearance can have different costs because of the amount of detailing involved. Bespoke connections, non-standard junctions, changes in level, complicated interfaces with existing structures and additional secondary steelwork can increase design and fabrication time. A straightforward frame with repeatable components is generally less complex to manufacture and assemble than one with numerous variations.
Site preparation and supporting works
The steel frame is only one part of the project. Foundations, concrete floors, hardstanding, retaining arrangements, service trenches and the removal or alteration of existing structures may be priced separately or included to different extents. The quotation should make clear whether these works are by the building supplier, another contractor or the customer, as this can make otherwise similar prices difficult to compare.
Design information and technical documentation
Costs can also depend on the level of design information required. Some projects need planning elevation drawings, detailed fabrication information, engineering calculations or coordination with an architect and other consultants. A quotation that includes a more complete design package may have a higher initial price while reducing uncertainty when the project is submitted, manufactured or erected.
Specification of ancillary items
Doors, personnel access, ventilation components, gutters, downpipes, protective finishes, flashings and internal fittings can represent a significant part of the overall budget. These items should be listed individually where possible. This prevents a low initial specification from being compared with a more complete building package and makes it easier to identify which additions are essential, optional or best supplied by others.
Installation and project scope
A kit supplied for customer installation is priced differently from a package that includes erection and associated coordination. The scope should identify delivery, offloading, lifting equipment, fixings, site supervision and responsibility for making the site ready. If the customer is arranging separate trades, their costs and sequencing should be considered alongside the steelwork quotation.
How to compare agricultural building quotations
- Check that each quotation is based on the same use, dimensions and performance requirements.
- Compare the stated steel specification, finishes, fixings and ancillary components.
- Confirm whether design drawings, calculations and revisions are included.
- Separate the costs of the frame, envelope, foundations, floor and internal equipment.
- Identify exclusions, provisional items and customer responsibilities.
- Consider future alterations before approving a design that may be difficult to extend.
Buildings UK Ltd can prepare bespoke design information for agricultural steel buildings, including planning elevation drawings and isometric fabrication blueprints. When reviewing a tailored quotation, the most useful question is not only what the building costs, but precisely what specification, documentation and project responsibilities that figure represents.
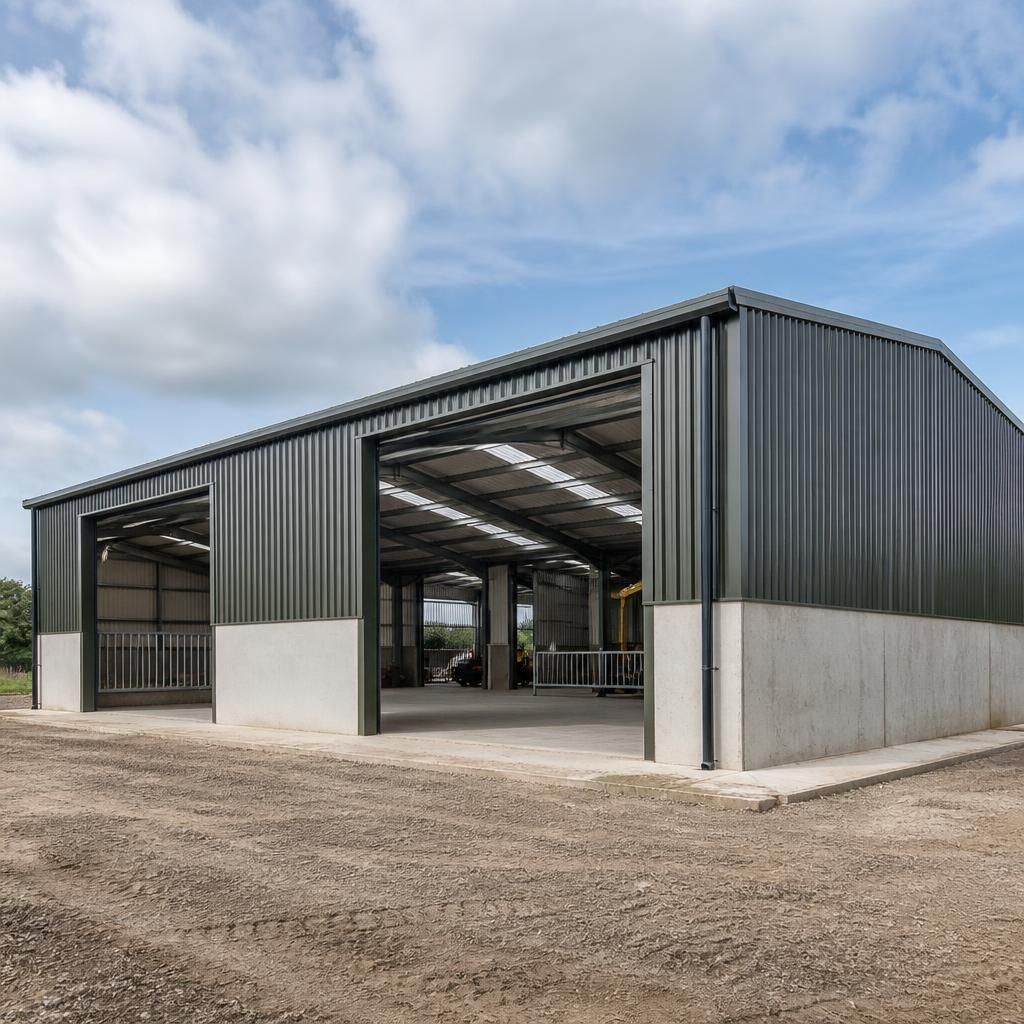
The proportions of an agricultural building can affect its cost as much as its floor area. Clear span, eaves height, bay spacing and the number of roof slopes influence the forces within the frame and the amount of steel required. A taller building or a wide, unobstructed interior may need heavier columns, rafters and connections than a lower building with more modest dimensions, even where the footprint is similar.
Layout also matters when the building includes lean-tos, stepped sections, covered links or different internal areas. These arrangements can introduce additional junctions and changes in structural alignment, which require more detailed design and fabrication. Providing an accurate plan with the required clearances, storage arrangements and access routes helps ensure that the quotation reflects the intended building rather than a simplified outline.