
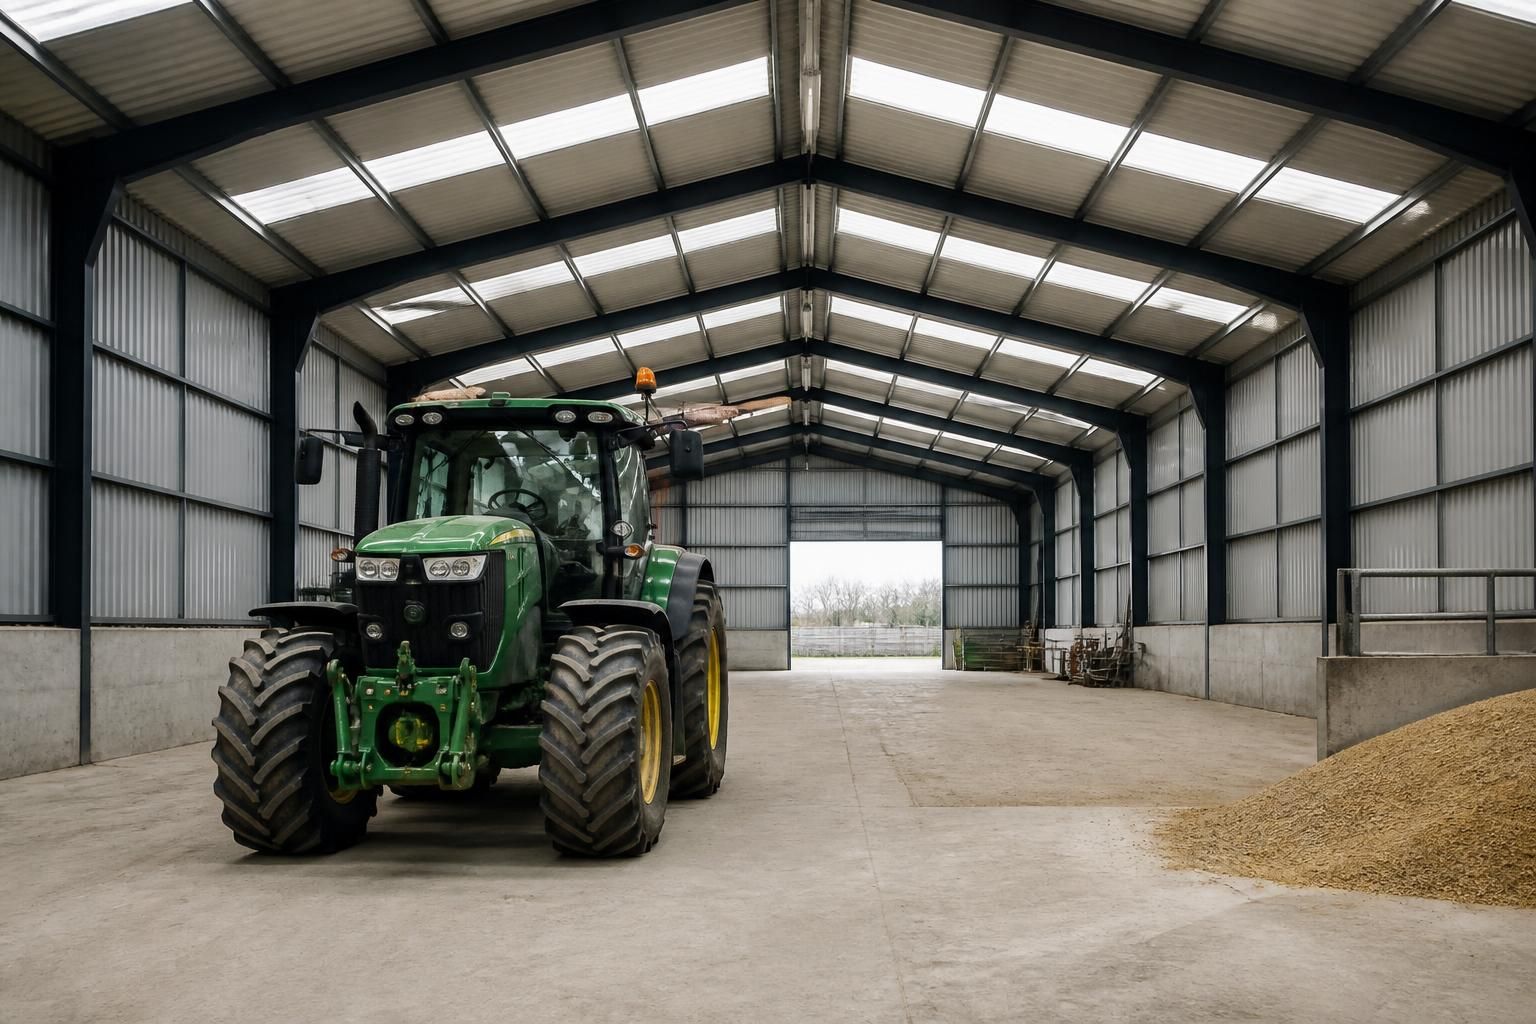
What clear internal height does your farmyard building require?
The clear internal height your farmyard building requires should be based on the tallest machinery, vehicles, stored materials and handling equipment that will operate inside it, with sufficient clearance for safe use. A bespoke steel building design can then set the eaves and roof arrangement around those practical requirements.
Clear internal height is the unobstructed vertical distance from the finished floor level to the lowest permanent obstruction inside the building. It is not the same as the external eaves height or the height to the roof ridge. The required dimension should be established from the building’s internal layout, roof construction, doors, services and intended use.
Start by recording the maximum height of each item that will enter, operate or be stored inside the building. This may include tractors, combines, trailers, telehandlers, grain handling equipment, livestock equipment, stacked materials and vehicles used for loading or maintenance. Measure the complete working arrangement rather than the item alone: a raised tipping body, folded or extended machinery, lifted attachment or open tailgate may need more space than the machine in its travelling position.
Allow clearance above the tallest operating position, not merely enough room to bring equipment through the doorway. The internal route from the entrance to the working or storage position should be checked for changes in floor level, roof slope and any restrictions created by lighting, ventilation equipment, sprinkler systems, electrical services or other suspended fittings. A building can have a generous ridge height while still being unsuitable if a lower eaves line, frame member or service reduces the usable clearance.
Door dimensions must be considered alongside internal height. The clear opening should accommodate the highest vehicle or load that will pass through, with practical tolerance for uneven approach, suspended loads and changes in machinery. The door head, supporting steelwork and roof arrangement must be coordinated so that the entrance does not become the limiting point. This is particularly important where a building is used for both storage and regular machinery access.
The floor level also affects the finished clear height. Slab thickness, floor finishes, drainage channels, ramps and any later floor build-up should be included when the height is specified. If the building is likely to contain raised storage, internal partitions or handling equipment in the future, those requirements should be allowed for at the design stage rather than treated as later additions.
- Measure the tallest machinery and loads in every position in which they will be used.
- Check the required door opening separately from the height needed within the main building.
- Identify roof members, bracing, lights, fans, ductwork and other fittings that could reduce the lowest clear point.
- Confirm the finished floor level, including slabs, drainage and any planned floor finishes.
- Consider future machinery, storage methods and changes in farm use before fixing the height.
Roof form has a direct effect on usable space. A shallow roof may provide more consistent clearance across the width, while a pitched roof gives greater height towards the centre but less beneath the sloping areas. The position of portal frames, ties, bracing and services should therefore be reviewed against the proposed traffic routes and storage bays, rather than assessing the roof only by its highest point.
For buildings used to store crops, hay, straw or other materials, the clear height should also account for the intended stacking method and the equipment used to place and remove the material. Stack stability, ventilation and safe access can limit the practical storage height even where the roof provides additional space. Materials should not be stored against doors, lights, roof components or equipment that needs inspection or maintenance.
A useful design brief sets out the required clear height at each relevant area, rather than giving one general dimension for the whole building. For example, a machinery bay may need a different clearance from a lower storage or workshop zone. The design can then coordinate the eaves, roof pitch, frame spacing, openings and internal fittings around those requirements. Planning elevation drawings and fabrication information should reflect the finished levels and the clear dimensions that matter in use.
Where the intended use is uncertain, choosing the minimum possible height can restrict the building later. A considered allowance for foreseeable changes may provide more flexibility, but increasing height can also affect the building’s proportions, structural design, doors, foundations and planning requirements. The appropriate clear height is therefore the result of matching actual equipment and handling needs to a coordinated steel building design, rather than selecting a standard height in isolation.
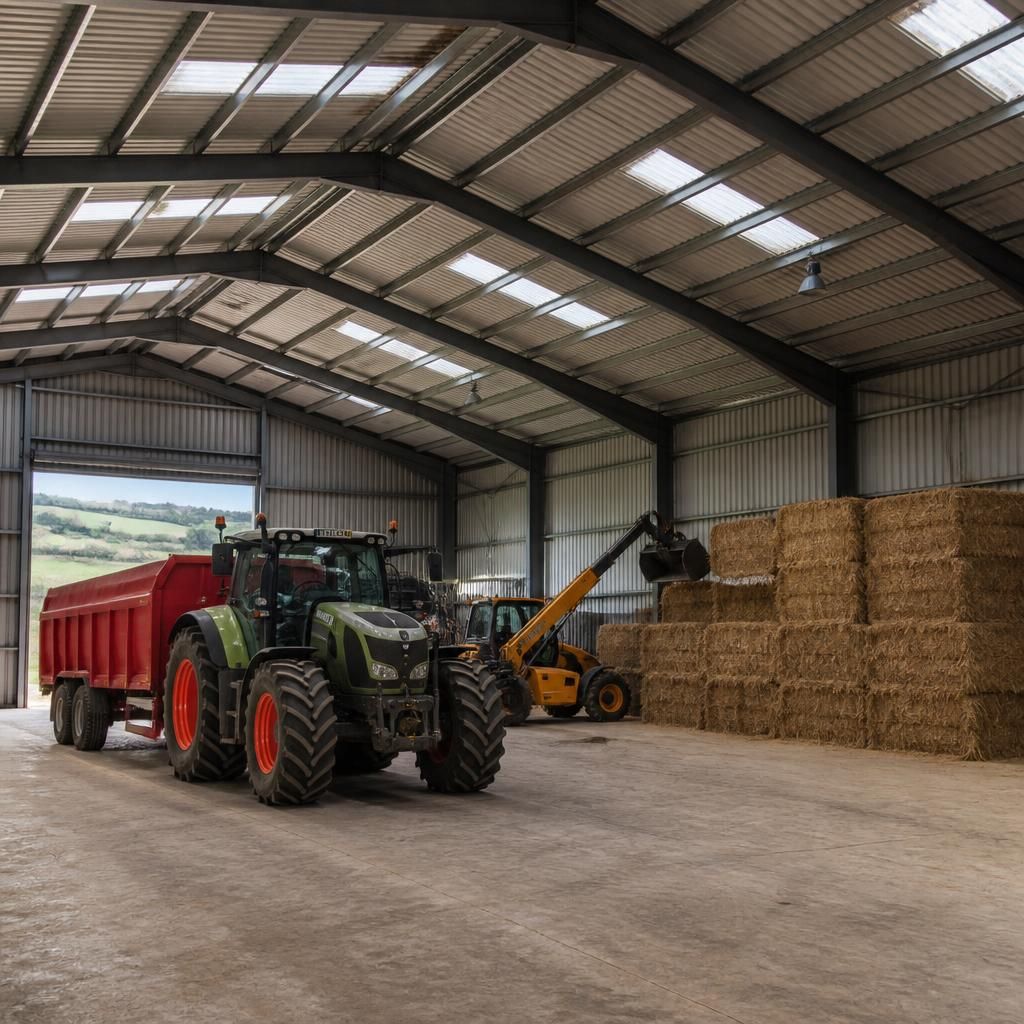
In livestock accommodation, clear internal height should be assessed against the equipment and services used above the animals, rather than animal height alone. Feed lines, ventilation equipment, lighting, gates and cleaning machinery can all affect the lowest usable point. Allow enough space for routine inspection, cleaning and maintenance, while keeping suspended fittings clear of vehicle routes and areas where bedding or feed is handled.
Discuss Your Farmyard Building’s Required Internal Height
Discuss your equipment schedule, storage layout and anticipated future use with Buildings UK Ltd to establish a clear internal height brief for your farmyard building. The agreed dimensions can then inform the bespoke design, planning elevation drawings and fabrication information.