
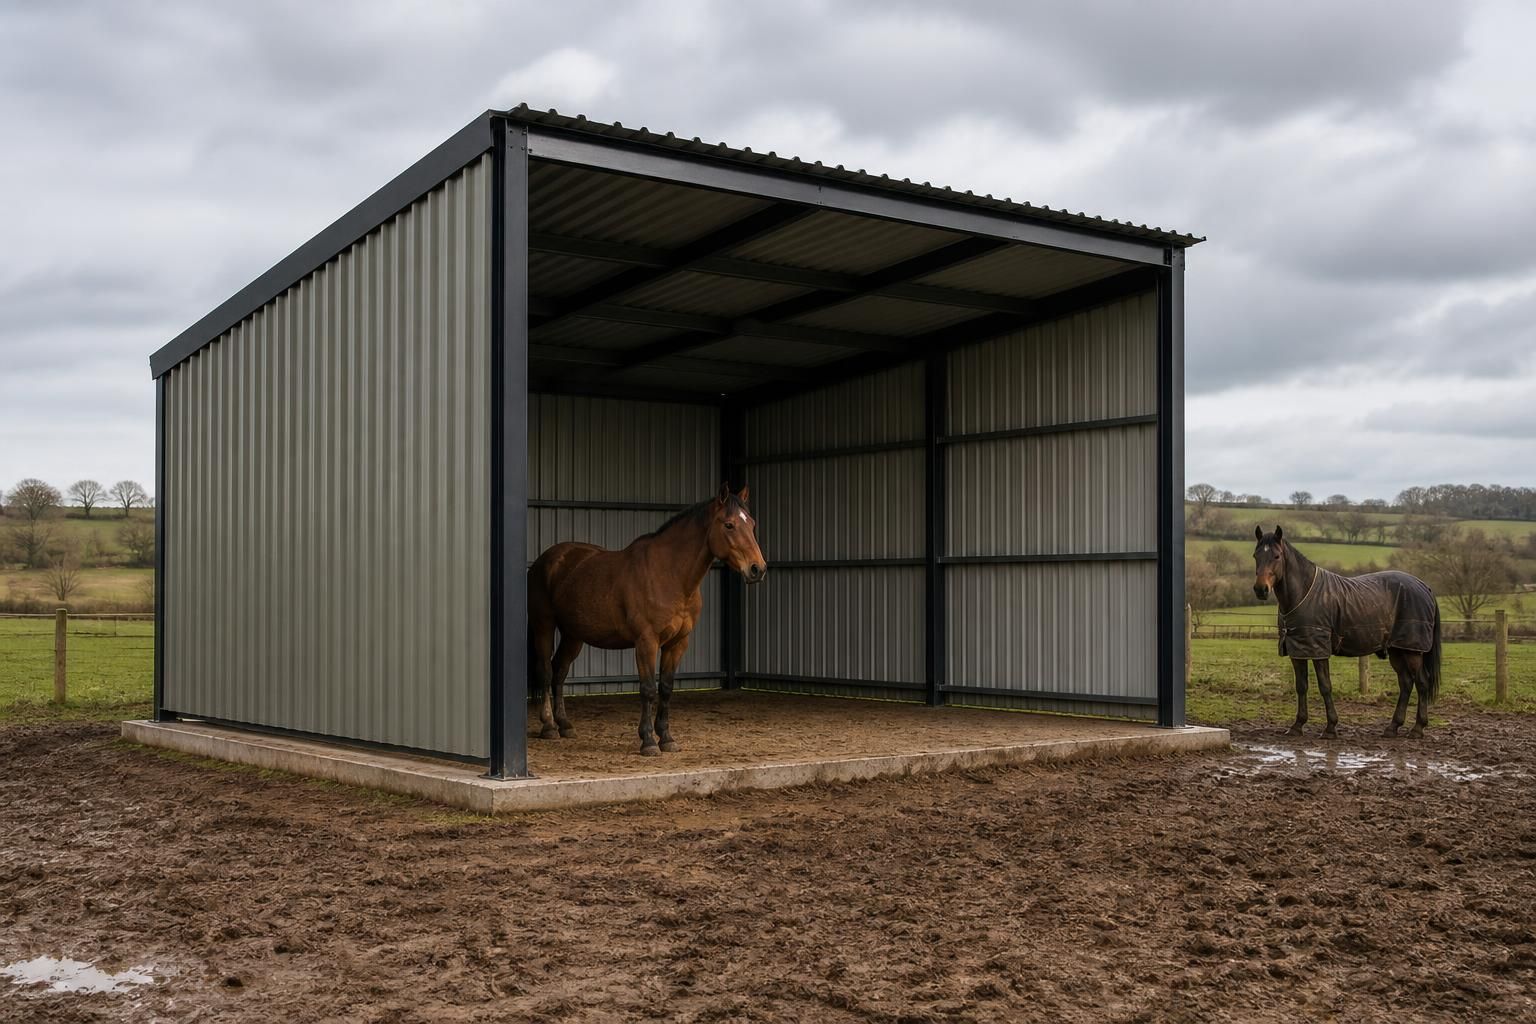
What foundations does a metal field shelter need?
A metal field shelter typically needs a level, stable foundation designed for its frame, cladding, ground conditions and expected loads. This may be a reinforced concrete base with securely fixed holding-down bolts, or engineered ground anchors where site conditions and the shelter design make them suitable; drainage and frost-related ground movement must also be considered.
The foundation for a metal field shelter must transfer the frame loads safely into the ground without excessive settlement, movement or distortion. In practice, the most suitable arrangement is selected from the shelter’s structural design and a site assessment, rather than from the building’s footprint alone.
Common foundation arrangements
- Reinforced concrete slab: A designed slab can provide a continuous floor and a firm surface for agricultural, industrial or equestrian use. Its thickness, reinforcement and edge detail depend on ground conditions, imposed loads, vehicle movements and whether livestock or stored materials will be present.
- Concrete pads or bases: Individual bases beneath the steel columns may be appropriate where the shelter does not require a full concrete floor. Each base must be positioned to match the frame and sized to resist vertical loads, horizontal forces and overturning at the column connection.
- Strip foundations or ground beams: These may be used where the design requires continuous support along a wall line or where separate column bases would not suit the ground conditions. They can also provide a defined edge for cladding and help retain a hardstanding area.
- Engineered ground-anchor systems: Anchors can be considered on suitable sites where excavation or extensive concrete is impractical. Their capacity depends on the anchor type, installation method, soil characteristics and the forces calculated for the shelter, so they should not be selected by appearance or assumed holding strength.
Ground assessment comes first
Before excavation, establish the nature of the subsoil, the depth and consistency of any made ground, the water table, surface-water routes and the position of buried services. Topsoil, soft organic material, loose fill and recently disturbed ground are generally unsuitable as a direct bearing layer. They may need to be removed and replaced with properly compacted suitable fill, or the foundation design may need to extend to firmer strata.
Sloping sites require particular care. A stepped foundation or designed retaining arrangement may be needed, and simply levelling one side with uncompacted fill can leave the frame supported on ground with different settlement characteristics. A site investigation is especially important where there is a history of flooding, infilling, waterlogging, made ground or nearby excavation.
How the steel frame affects the design
Column reactions are not limited to the weight of the shelter. Wind acting on the roof and cladding can create uplift and sideways forces, while open sides can alter the way wind reaches the frame. The foundation designer therefore needs the frame layout, column positions, connection details, cladding arrangement and design loads. Where doors, machinery or stored materials are involved, local loading and impact should also be considered.
Holding-down bolts or other fixings must be located from the structural drawings, with sufficient embedment and edge distance. Their position should be checked before concrete is poured and again before the steelwork is installed. Incorrect bolt spacing, inadequate projection or a poorly aligned base can prevent the frame from seating correctly and may require remedial work.
Construction details that matter
- Excavate to the required formation and remove loose or unsuitable material.
- Use an appropriate sub-base and compact it in controlled layers where the design calls for one.
- Keep reinforcement correctly supported so it remains in its designed position rather than resting on the ground.
- Set bolts, sleeves and service ducts accurately, protecting threads from concrete contamination.
- Finish slab levels and edges to suit the frame, doors, drainage falls and any internal floor requirements.
- Allow concrete to develop adequate strength before applying construction loads or erecting the steelwork, in accordance with the project specification.
Concrete should not be used to conceal poor preparation. Cracks, soft spots, standing water or significant level differences should be investigated before the frame is fixed. Any movement at this stage can affect cladding alignment, door operation and the long-term performance of the shelter.
Design responsibility and checks
Foundation dimensions should be confirmed by a competent structural designer using the actual building information and site conditions. For more demanding sites, the design may need to account for geotechnical information, wind exposure, snow loading, frost-susceptible ground and the consequences of uneven settlement. Planning or building control requirements may also influence the specification, although they do not replace structural design.
Buildings UK can incorporate foundation requirements into a bespoke building design package, including the information needed to coordinate the steel frame and its base connections. The finished foundation should be checked against the drawings before erection, with any deviation referred back to the designer rather than corrected by forcing the steelwork into position.
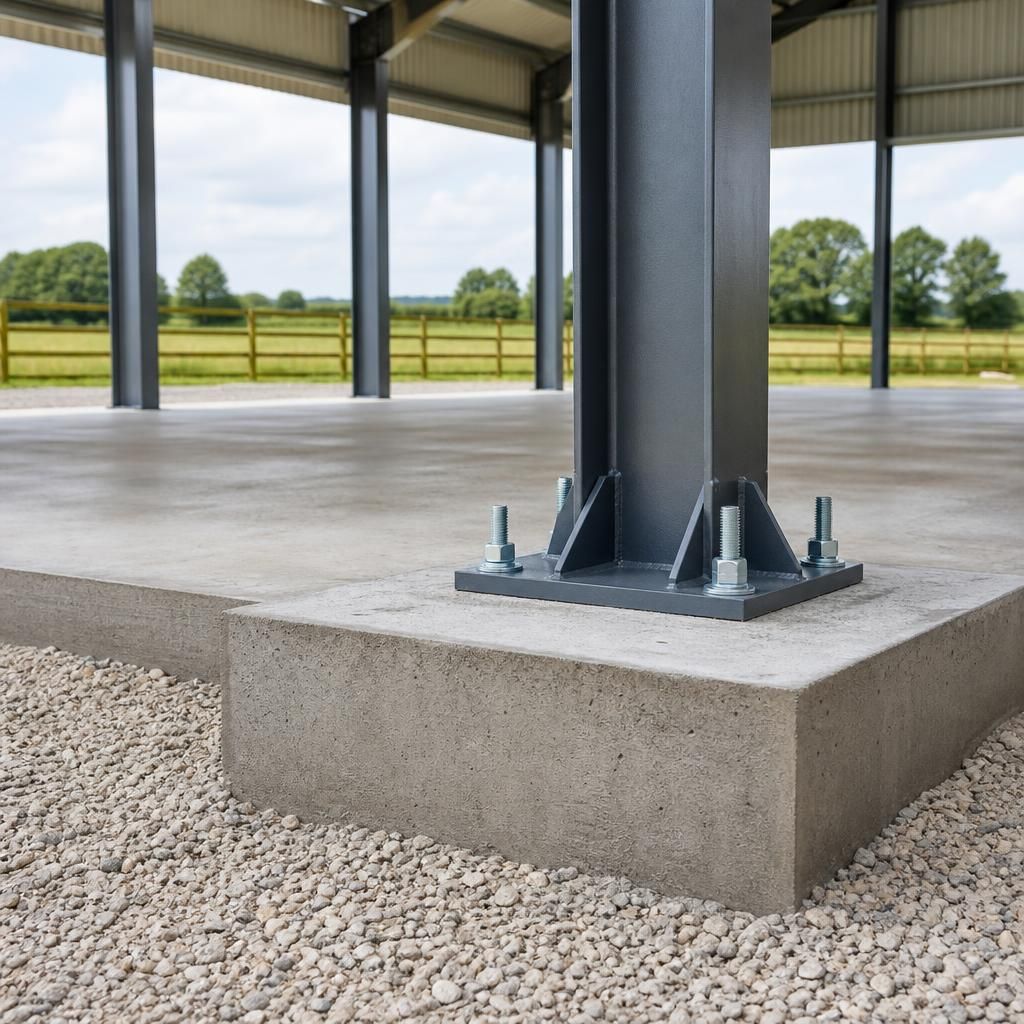
A compacted stone or hardcore surface can provide a practical floor for some field shelters, but it is not automatically a structural foundation. Unless it has been designed for the building, it may settle, rut under vehicle or livestock traffic, and provide no reliable method of resisting wind uplift or sideways forces.
Where a full slab is unnecessary, the shelter may instead need separate column bases or an engineered anchoring arrangement beneath the steel frame. The hardstanding and the structural supports should therefore be treated as separate parts of the design, with the support locations coordinated to the frame before construction begins.