
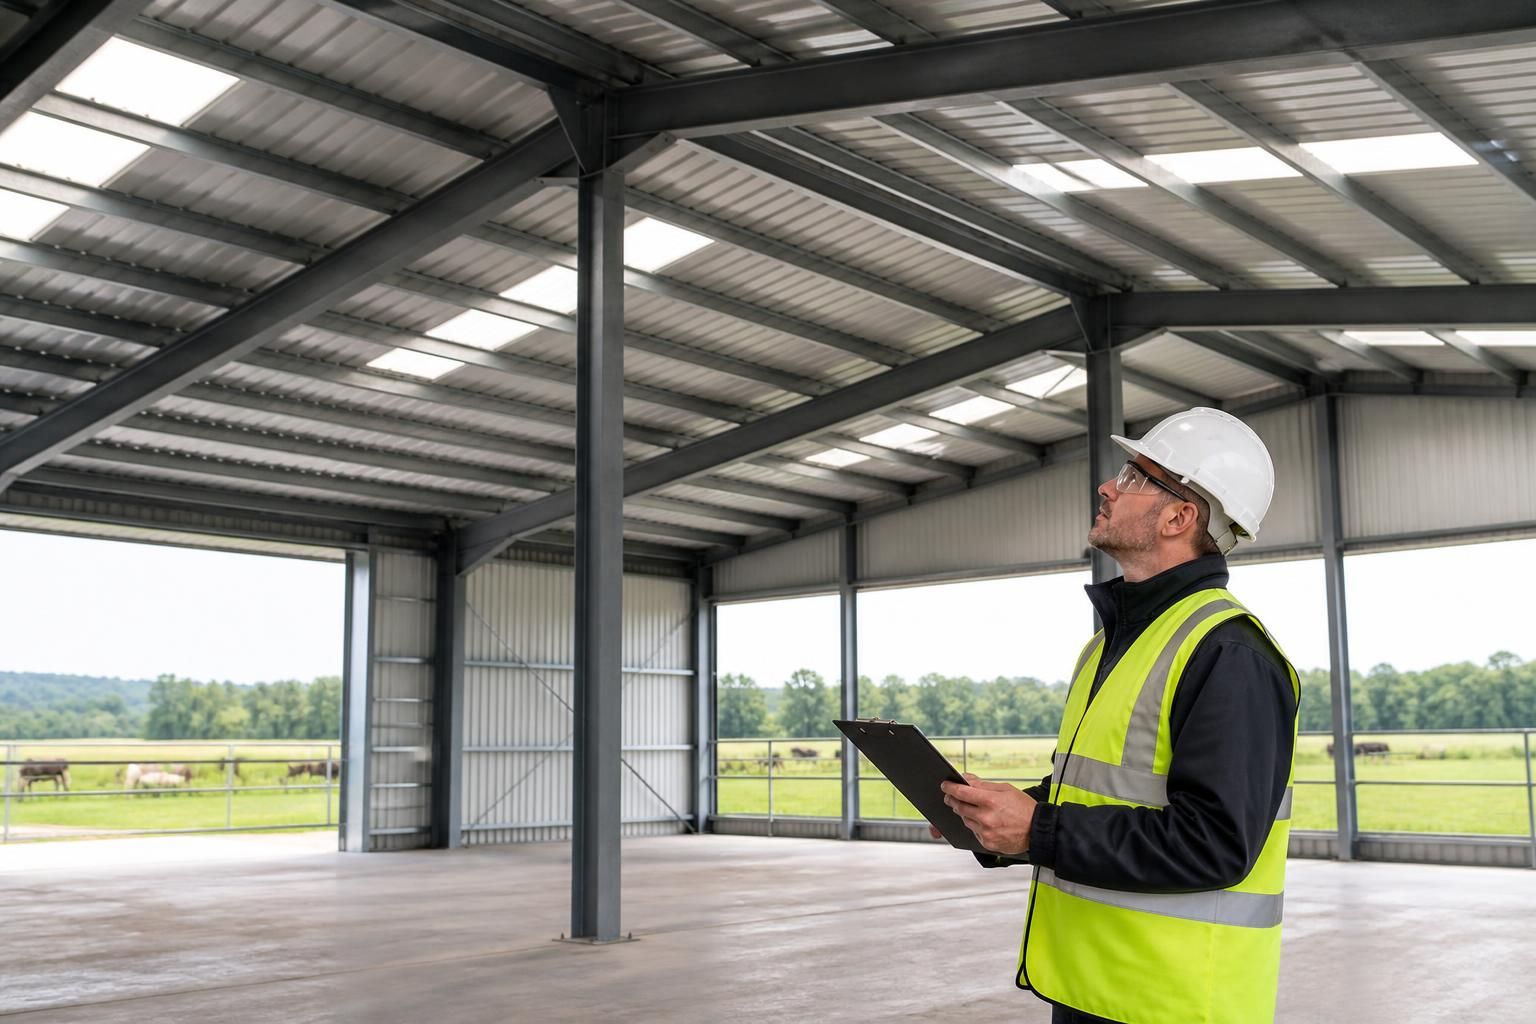
What maintenance requirements apply to an engineered prefabricated building?
Maintenance for an engineered prefabricated building should include regular inspections of the steel frame, cladding, roof, fixings, doors, drainage and protective coatings. Keep gutters and drainage clear, record any corrosion, water ingress or damage, and arrange timely repairs using suitable materials and competent contractors.
An engineered prefabricated building requires a planned, risk-based maintenance regime rather than occasional remedial work. The regime should follow the structural engineer’s design assumptions, the building manufacturer’s guidance and the site’s actual conditions, with findings recorded and defects assessed by a suitably competent person.
The handover information should form the basis of the maintenance plan. Keep the structural calculations, fabrication drawings, installation records, material information, inspection reports and any operation and maintenance guidance together. These records help establish which members are load-bearing, where movement joints or interfaces occur, what protective systems were specified and which components may need specialist attention. They are also important if the building is altered or its use changes.
- Routine checks: Look for changes in the building’s condition, including distortion, unusual movement, cracking around interfaces, loose internal components or damage caused by vehicles, machinery and stored materials.
- Periodic professional assessment: Arrange a more detailed review where the building is exposed to aggressive conditions, heavy use, livestock, chemicals, high humidity or significant mechanical activity. The inspection frequency should reflect those risks rather than relying on a standard calendar interval.
- Event-based checks: Seek an assessment after collision damage, fire, flooding, exceptional wind, alterations to the structure or any incident that could have affected stability.
- Record keeping: Date each inspection, identify the person who carried it out, describe the defect, attach photographs where useful and state whether monitoring, repair or further investigation is required.
Maintenance must also take account of the building’s use. Agricultural buildings can be affected by ammonia, moisture and dust, while industrial premises may expose components to corrosive chemicals, impact from vehicles or vibration from plant. Equestrian and storage uses create different risks, including kicked or struck internal surfaces, suspended loads and changes in how space is occupied. A change from storage to production, for example, may introduce new imposed loads, heat sources or services that were not included in the original design.
Do not attach new equipment, remove members, cut openings or suspend heavy services from the frame without checking the original design. Solar panels, extraction equipment, conveyors, lighting systems, mezzanines, hoists and partitioning can alter the loading or introduce local stresses. A structural engineer should confirm whether a proposed alteration is acceptable and specify any strengthening, connection details or revised protection required.
Repairs should address the cause as well as the visible symptom. Local damage may result from impact, trapped moisture, incompatible materials, failed interfaces or unauthorised alterations. Before repair, establish whether the affected component is structural, whether adjacent components have been compromised and whether the protective system can be reinstated. Replacement steel, bolts, sealants, coatings and cladding components should be compatible with the existing specification. Substituting materials without checking compatibility can accelerate corrosion or weaken the connection.
Where fire-resisting elements, intumescent coatings, fire stopping or protected escape routes form part of the building design, their condition should be managed as part of the fire safety arrangements. Penetrations for cables, pipes and ventilation equipment must not leave gaps in fire stopping. Any damage or alteration affecting fire performance should be reviewed and repaired using a suitable specified system, with the work documented.
Internal environmental control is another part of long-term care. Reduce persistent condensation by managing ventilation, heating and moisture sources where practicable. Avoid storing wet materials against building components, and prevent wash-down water or process liquids from remaining in contact with steelwork or protective finishes. In areas where corrosive substances are used, maintain appropriate containment and investigate recurring contamination rather than repeatedly treating its effects.
Planned maintenance should distinguish between observations that can be monitored and defects requiring immediate action. A superficial finish defect may be suitable for scheduled repair, whereas deformation, a failed connection, substantial section loss, progressive movement or damage following an impact may require the affected area to be isolated and assessed promptly. Do not rely on paint or sealant to conceal a structural problem.
Buildings UK Ltd can provide bespoke design information for British-made hot rolled steel framed buildings, including planning elevation drawings and isometric fabrication blueprints. Keeping these documents available gives future inspectors and contractors a reliable reference when assessing proposed changes or specifying repairs. For complex defects, alterations or uncertainty about structural capacity, obtain advice from a suitably qualified structural engineer before work proceeds.
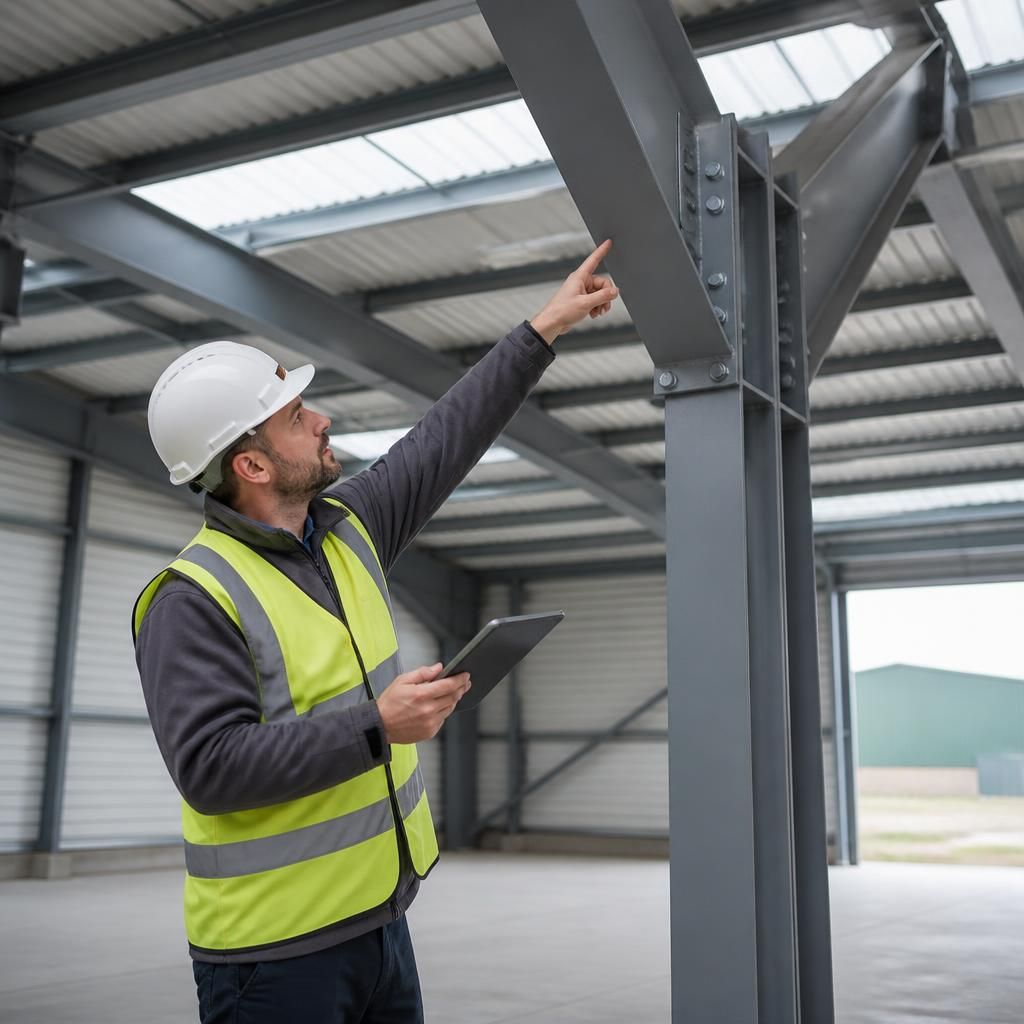
Maintenance of doors and access equipment is an important part of caring for an engineered prefabricated building because these components affect security, weather resistance and safe day-to-day operation. Inspect personnel doors, roller shutters, sliding doors and their frames for sticking, misalignment, damaged seals, corrosion and impact damage.
- Keep tracks, rollers, hinges and guides free from debris and check them for wear.
- Inspect handles, locks, catches and safety devices to confirm that they operate correctly.
- Check seals and thresholds for gaps that could allow rainwater, draughts or pests to enter.
- Do not force a door that binds or runs unevenly, as this may worsen damage to the frame or operating gear.
- Arrange repairs where movement, impact or corrosion has affected the door opening or its connection to the building.
Any replacement component should suit the door type and existing frame. Where an opening has become distorted or the surrounding steelwork is damaged, the cause should be assessed before adjustment or replacement work is undertaken.