
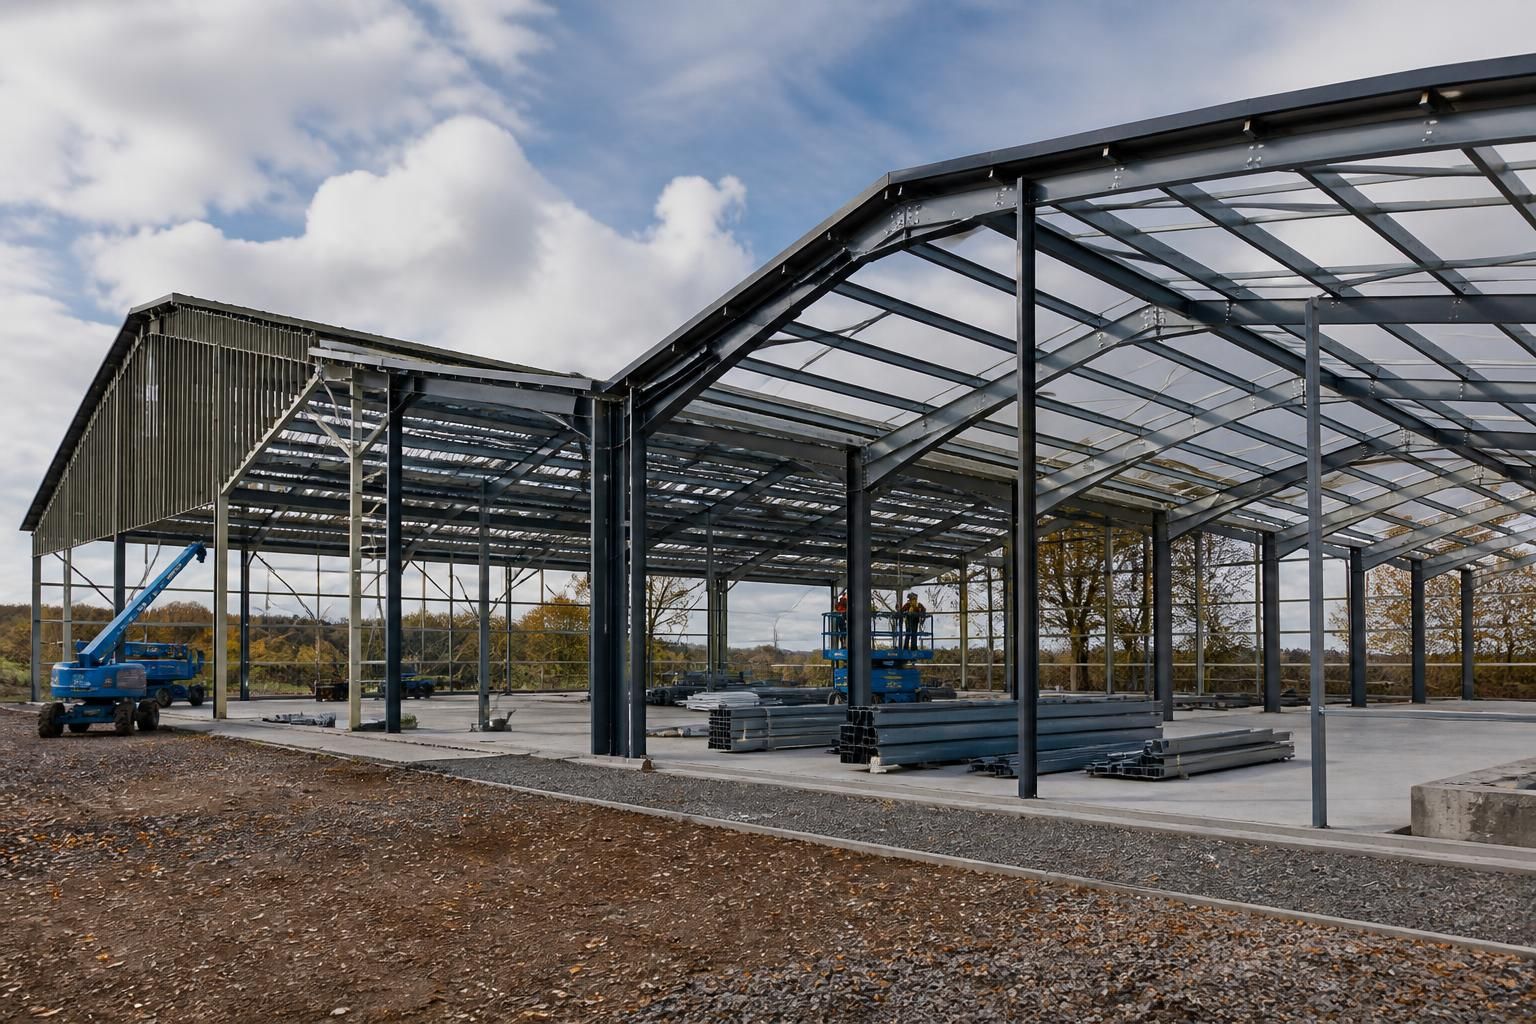
Should I buy a Dutch barn kit or choose full erection?
A Dutch barn kit can suit customers with suitable construction resources who want to manage the build themselves, while full erection provides a complete installation service. The better option depends on your available labour, site arrangements, budget and preference for managing the construction process.
The better choice depends on who will take responsibility for assembling the Dutch barn, coordinating the site work and managing the associated equipment. A kit gives you the steelwork and agreed design information for your own construction arrangements; full erection transfers the steel-frame installation to Buildings UK Ltd. Neither option is automatically the more economical or suitable one, because the true cost and practical risk depend on the work included in the quotation and the resources available for the project.
What a Dutch barn kit normally involves
A kit is appropriate where the customer has access to competent construction labour and can organise the equipment needed to unload, handle and erect the steelwork safely. The kit route provides greater control over the construction sequence, which can be useful for a farmer, contractor or industrial operator fitting the build around other site activities.
However, buying a kit does not remove the need for planning and technical coordination. Before choosing this route, establish who will:
- prepare and verify the foundations and holding-down arrangements;
- unload and store the components safely;
- provide lifting equipment and suitable operators;
- assemble and temporarily brace the frame during construction;
- check dimensions, levels and connections as the work progresses; and
- install any specified roof, cladding, doors or other associated elements.
The person organising the build must also allow for site access, ground conditions, weather exposure and the safe movement of materials. A kit can therefore be a good fit for an experienced construction team, but it should not be treated as an unplanned self-build project simply because the components arrive ready for assembly.
What full erection changes
With full erection, Buildings UK Ltd undertakes the agreed installation of the steel frame rather than supplying components for the customer to assemble. This reduces the amount of frame-erection coordination required from the building owner and gives the project a defined installation responsibility.
The customer still needs to confirm what remains outside the erection service. For example, the quotation should identify responsibility for foundations, site clearance, access, unloading, cladding, concrete work, doors, services and any finishing work. Full erection does not necessarily mean that every element of a completed agricultural or industrial building is included.
This option is generally more suitable where the owner does not have an established erection team, lifting resources or the time to supervise steelwork assembly. It can also provide a clearer division of responsibility when several parties are involved in the wider project. The important point is to compare like-for-like scopes rather than comparing the price of a kit with the price of an erection service without accounting for the work that the kit purchaser must arrange separately.
Design information matters with both options
The design and documentation should be understood before either route is selected. Buildings UK Ltd can provide bespoke design packages that include planning elevation drawings and isometric fabrication blueprints. These documents help establish the intended arrangement of the building and show how the steel components relate to one another during fabrication and assembly.
For a kit, the drawings are particularly important because the customer’s team will use them to plan the build. For full erection, they help the customer review the agreed scope and prepare the site for the installation team. Ask whether the quotation includes the drawings needed for planning, fabrication and erection, and confirm which revisions are included if the design changes.
How to compare the two options properly
- List your own resources. Identify the people, lifting equipment, storage space and supervision available for the construction period.
- Separate frame erection from the rest of the build. A steel frame, foundations, cladding, roof coverings, doors and internal works may be separate parts of the project.
- Request an itemised quotation. Check component supply, design work, delivery, unloading, erection, access requirements and exclusions.
- Confirm site prerequisites. Establish the required foundation details, tolerances, access arrangements and ground conditions before manufacture or installation is scheduled.
- Assess responsibility for safety and coordination. Decide who controls the erection method, lifting operations, temporary stability and communication with other trades.
- Consider future changes. If the building may later need an extension, alteration or additional opening, discuss the intended arrangement during design rather than after construction.
Which route is likely to suit your project?
Choose a Dutch barn kit when you have reliable construction resources, understand the work involved and want to control the assembly process directly. Choose full erection when you want the steel-frame installation carried out as part of the supplier’s service and prefer to reduce your own responsibility for coordinating that stage.
For either option, the soundest decision comes from a detailed scope rather than the headline price. Buildings UK Ltd manufactures British-made CE-marked hot rolled steel framed buildings and can discuss the design package, supply arrangement and erection scope so that the quotation reflects the way you intend to deliver the project.
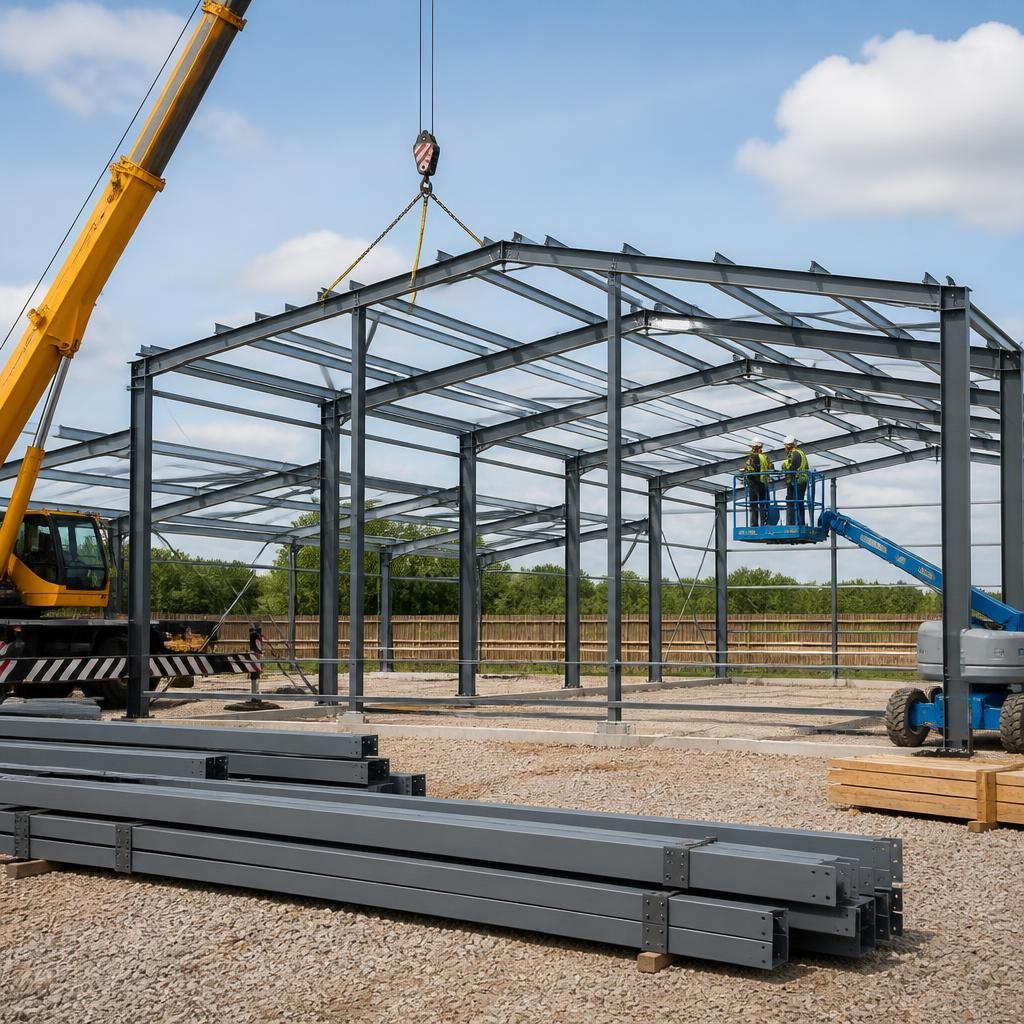
The term Dutch barn kit does not describe a universal package. It may mean a fabricated steel frame only, or it may include items such as purlins, bracing, connection hardware, roof components and cladding. Establishing exactly what is supplied is essential before comparing a kit with full erection.
Ask for a component schedule showing which parts are included, which must be sourced separately and which elements are excluded from installation. Check that the package accounts for connection plates, bolts, bracing members and the drawings needed for assembly. A missing minor component can interrupt the build and create additional coordination work.
For full erection, confirm whether the installation service covers the complete supplied package or only the steel frame. This distinction helps you compare the two routes on the same basis and identify any remaining work before the project starts.