
Which site factors matter when planning a steel frame storage shed?
Key site factors include ground conditions, drainage, access for delivery and erection, available space, planning requirements, and the position of existing services or neighbouring boundaries. Assessing these elements early helps determine the shed’s footprint, orientation, foundations, door positions and practical build route.
The important site factors are those that affect the shed’s position, structural design, safe use and approval: the site’s levels and exposure, the way the building will operate, environmental constraints, fire safety, and any future changes to the business. These should be considered before fixing the building footprint or ordering a steel frame.
Site levels and ground investigation
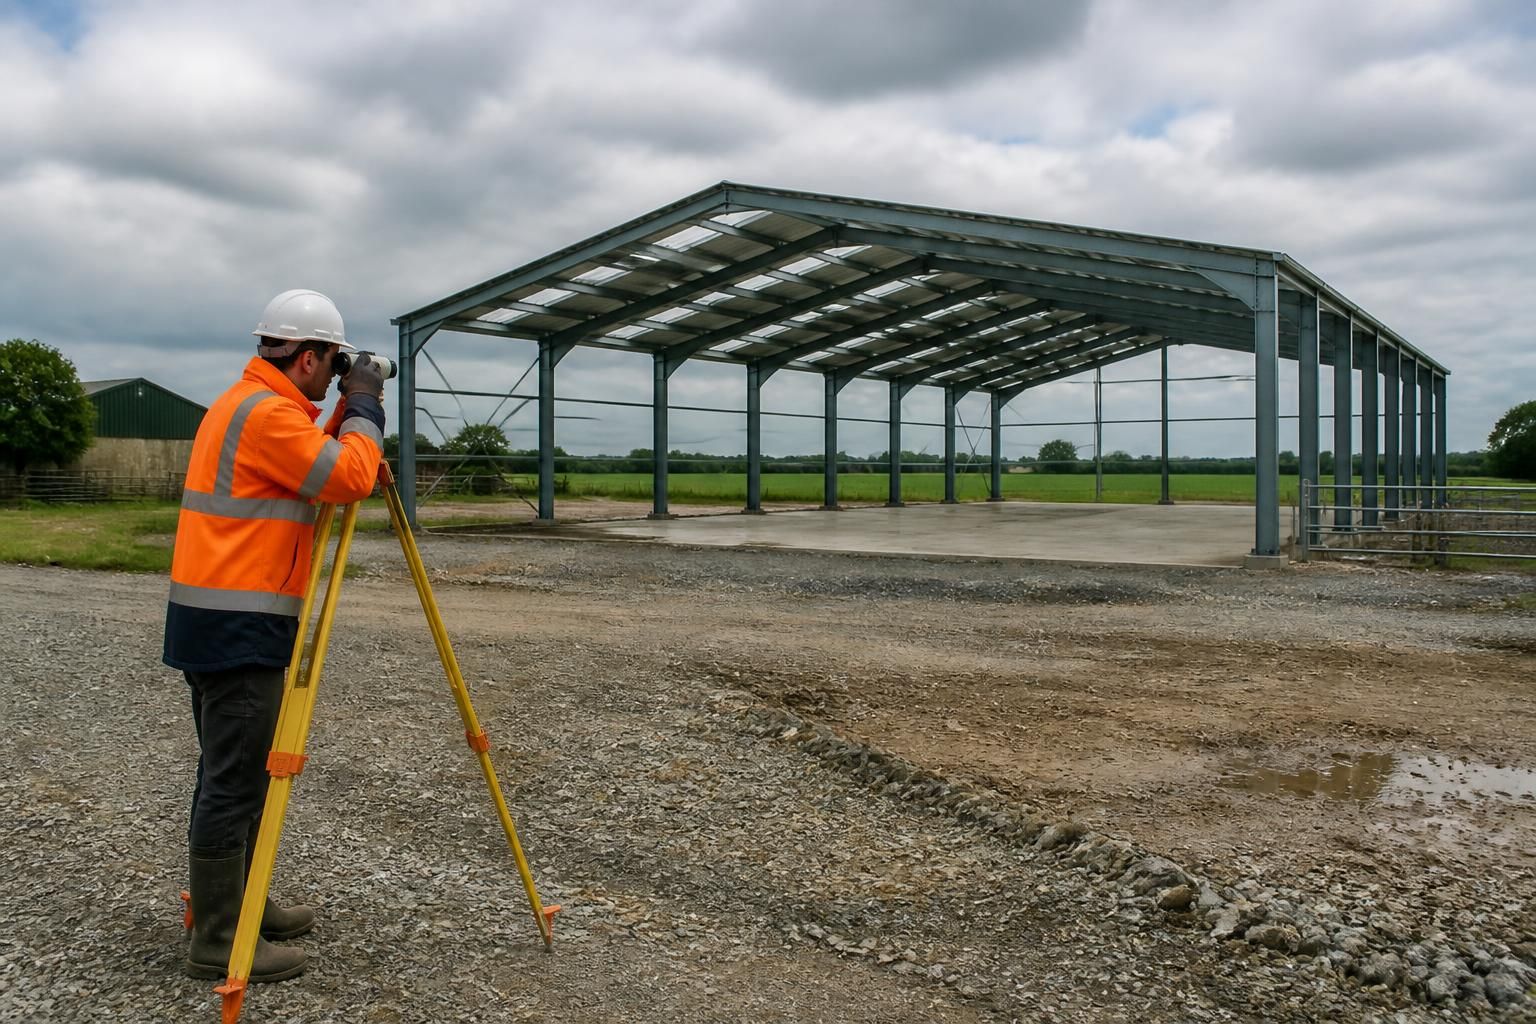
A level survey shows whether the proposed shed can sit naturally on the site or whether cut-and-fill work, retaining structures or a stepped arrangement may be needed. Even modest changes in level can affect finished floor height, vehicle access, rainwater falls and the amount of groundwork required. A ground investigation may also be appropriate where the land has been previously developed, made up, contaminated or affected by unstable ground. Its findings help inform the foundation design rather than relying on assumptions about the ground.
Exposure and structural loading
The shed’s location in relation to open fields, hills, trees and nearby buildings can affect exposure to wind. Roof design and the steel frame may need to account for the site’s wind conditions, snow loading and the weight of any proposed roof-mounted equipment. A building in an exposed position may require a different structural approach from one sheltered by surrounding development. The design should also allow for cladding, doors and other components to be fixed to the frame correctly under the relevant loading conditions.
How the building will be used
Site planning should reflect the movement of stock, materials, machinery and people. Consider where loading and unloading will take place, how vehicles will approach the doors, and whether forklifts or other equipment need clear internal routes. The position of working areas, storage zones and maintenance space can influence the most useful door arrangement and internal clearances. Separating pedestrian movement from vehicle activity may also be important where the shed is used regularly by staff or visitors.
Think beyond the first use of the building. A storage shed may later accommodate different machinery, larger stock, racking, workshop activity or a change in traffic patterns. Allowing suitable structural capacity, clear internal planning and practical circulation at the design stage can avoid restricting those options later. Any overhead equipment, cranes, conveyors or suspended loads should be identified early because they can affect frame design and internal height.
Natural light, ventilation and internal conditions
The intended contents and activities determine whether the shed needs rooflights, wall openings, mechanical ventilation or controlled environmental conditions. Agricultural storage may have different ventilation needs from machinery storage or an industrial workspace. Openings should be positioned with regard to the building’s use, security, weather exposure and the arrangement of racking or equipment. If temperature control or insulation is being considered, this should be assessed alongside the site layout because it can affect the specification of the envelope, doors and ventilation strategy.
Fire safety and separation
The proposed use, stored materials and proximity of other buildings should be reviewed as part of the early design. Combustible contents, fuel, chemicals, waste and machinery can create different fire risks, while neighbouring structures may affect separation and access for emergency response. Fire-resistant construction, compartmentation, escape arrangements and the position of doors may need to be considered with the relevant building control and fire safety requirements. The design should not treat the shed as an isolated structure if it forms part of a larger yard or industrial site.
Environmental and legal constraints
Some sites have additional constraints arising from listed buildings, conservation areas, protected habitats, trees, flood risk, archaeology or former industrial use. These matters can influence the position, appearance, construction method and supporting reports required for the project. A local planning authority or other relevant statutory body may need to be consulted before work begins. Restrictions in a lease, shared access agreement or site covenant can also affect what may be built and how the building is used.
It is useful to prepare a site information pack containing the measured survey, photographs, title or lease information, proposed use, existing drawings and details of nearby structures. A steel building designer can then assess how these constraints affect the frame, cladding, foundations, openings and overall layout. Buildings UK Ltd can incorporate the agreed information into bespoke planning elevation drawings and isometric fabrication blueprints, helping the proposed structure to be reviewed before manufacture.
For a reliable assessment, review the following before finalising the design:
- site levels, ground conditions and any evidence of previous development;
- wind exposure, snow loading and the position of surrounding shelter;
- vehicle, machinery, pedestrian and emergency movement through the yard;
- the present use of the shed and likely future changes;
- lighting, ventilation, insulation and internal environmental requirements;
- fire safety, separation from other buildings and the materials to be stored;
- planning, building control, environmental and legal constraints; and
- the information needed by the structural designer, foundation designer and approving authorities.
Addressing these factors together is more effective than considering the steel frame in isolation. The site determines how the building can be positioned and used, while the proposed use determines the structural, access, fire and environmental requirements that need to be built into the design.
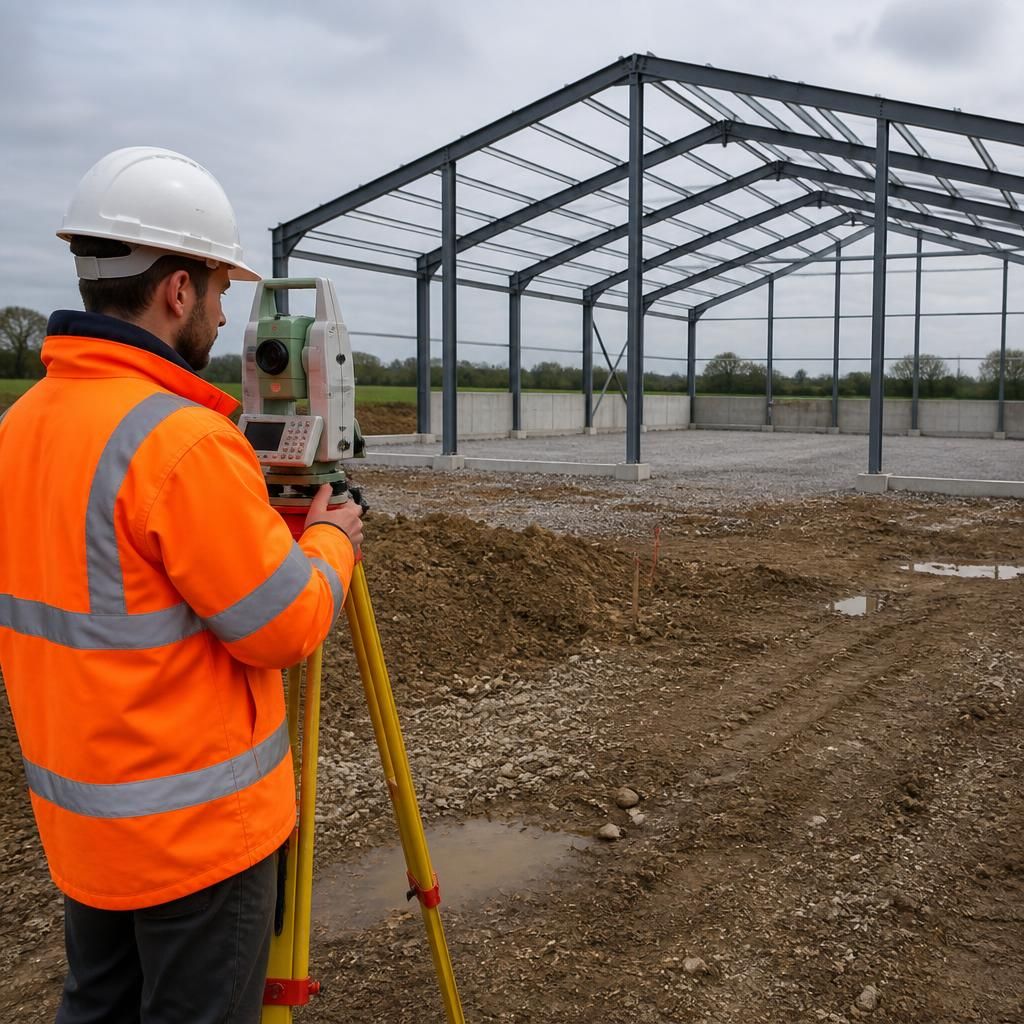
Drainage arrangements are a key site factor because a storage shed changes the area covered by roofing and hardstanding. Before fixing the building position, identify where rainwater will discharge, whether existing ditches or surface-water systems can accept the flow, and whether soakaways are suitable for the ground conditions.
Keep inspection chambers, gullies and maintenance access clear of foundations, vehicle routes and future extensions. Where the site is close to a watercourse, lies in a flood-sensitive area or has limited drainage capacity, the proposed outfall and any attenuation measures may need to be agreed as part of the wider design. Resolving these details early helps coordinate the shed’s footprint, floor level and surrounding yard works.
Discuss your storage shed site requirements
Discuss your storage shed site requirements with Buildings UK Ltd so the proposed layout and structural design can be assessed against the information available for your site. You can then establish which surveys, drawings and approvals may be needed before progressing the project.