
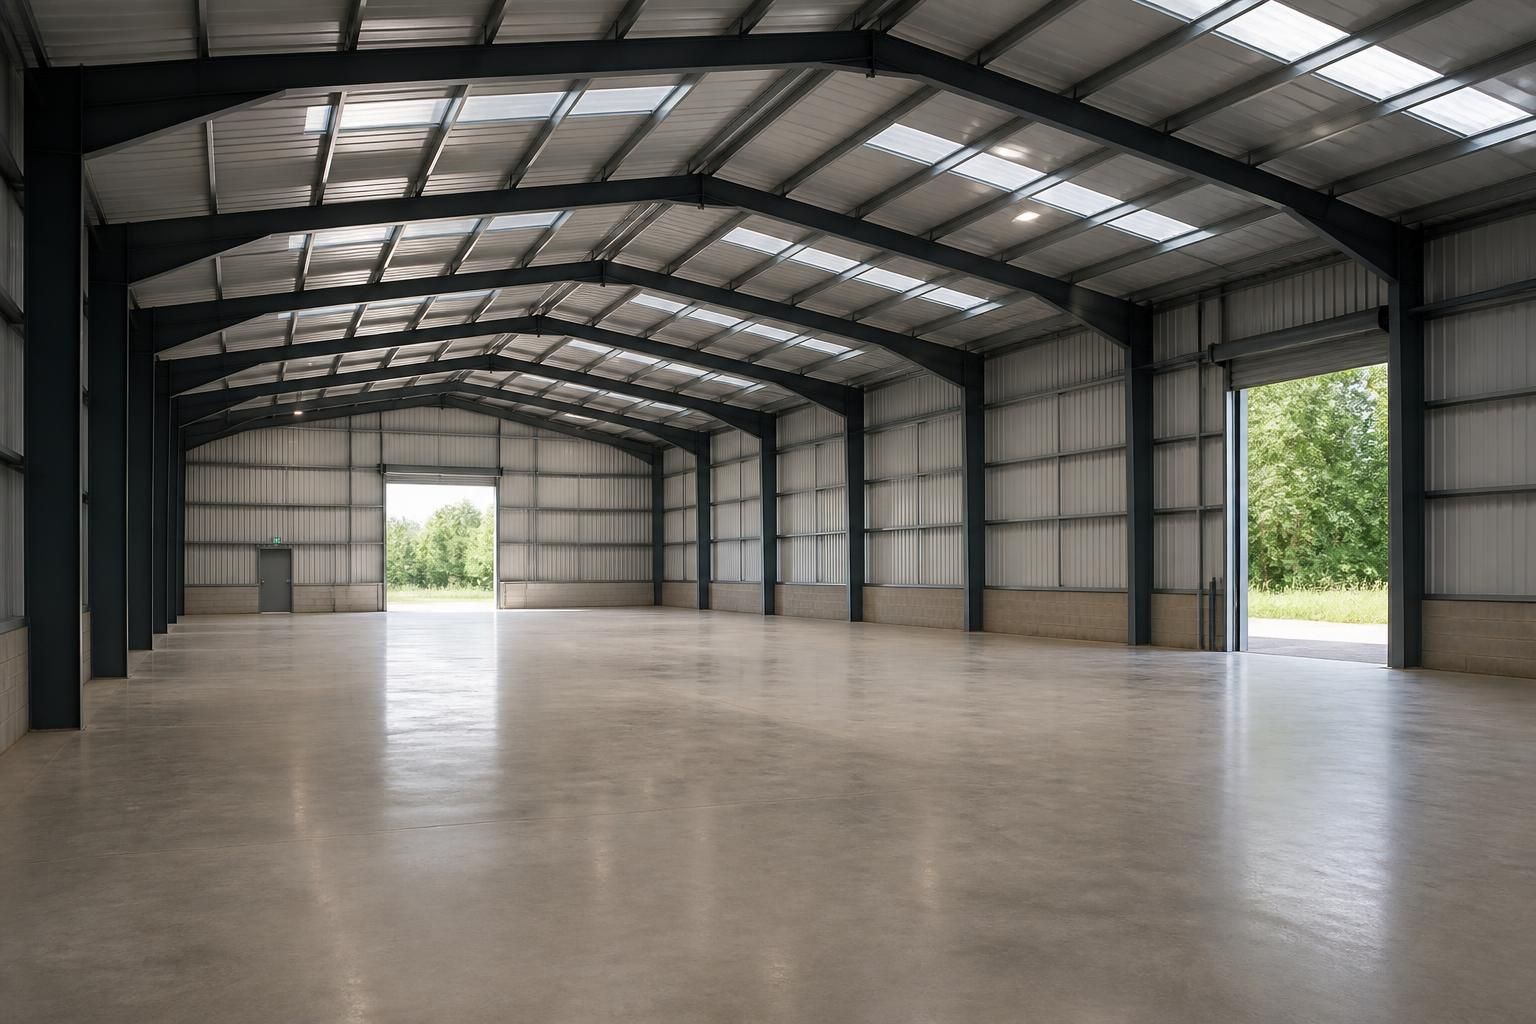
What clear span does the project require?
Clear span is the unobstructed distance between the building’s internal supports, such as columns or frames. The required span depends on how the space will be used, the access needed for vehicles or equipment, and the structural loads the steel frame must carry, so it should be established during the building design.
The required clear span is the width of uninterrupted internal space needed for the building’s principal use. Establish it by mapping the largest working, storage or movement area first, then checking that vehicles, machinery, livestock, plant and personnel can operate without columns restricting those activities.
Begin with the widest item or route that must pass through the building. Consider the full operating envelope rather than the object’s static dimensions: vehicle turning, loading, door approach, machinery articulation, maintenance access and safe clearance may all increase the usable width required. In an agricultural building, this could relate to machinery, feed handling or livestock management. In an industrial building, it may be dictated by production equipment, storage systems, vehicle circulation or lifting operations.
- Vehicle and machinery access: identify the width needed for entry, turning and positioning, including any attachments or loads carried.
- Storage and handling: allow for the arrangement of goods, racking, bays and the equipment used to move them.
- Livestock and equestrian use: account for animal movement, internal partitions, handling equipment and unobstructed routes.
- Future changes: consider whether larger machinery, additional equipment or a revised internal layout could require more open space later.
Clear span should not be confused with the building’s external width. Wall thickness, cladding, eaves details and the position of the structural frame affect the difference between the overall footprint and the usable internal dimension. Drawings should therefore identify the clear internal measurement, not just the nominal building width.
The span also needs to work with the building’s length and frame spacing. A building may provide a generous unobstructed width while still requiring intermediate frames along its length. The location of doors, partitions, internal offices, services and fixed equipment should be reviewed alongside the frame layout so that structural elements do not obstruct key routes or reduce the intended working area.
Increasing the clear span changes the design requirements of the steel frame. The designer must assess the roof construction, imposed loads, wind effects, snow loading, cladding arrangement, connection design and foundation reactions. A wider unobstructed space may require deeper or heavier primary members, different bracing arrangements or more substantial foundations. The most suitable solution is therefore not simply the widest span possible, but the span that provides the necessary function while remaining compatible with the complete structural design.
Large doors and access openings require particular attention. Their position can affect portal frame arrangement, bracing and local load paths. Where doors are placed in gable ends or along side elevations, the opening dimensions and operating requirements should be included at the start of the design rather than added after the frame has been configured.
For a reliable assessment, prepare a simple layout showing the building footprint, vehicle paths, machinery dimensions, storage zones, doors, fixed equipment and any areas that must remain column-free. This information can then be translated into planning elevation drawings and detailed isometric fabrication blueprints, allowing the clear span to be checked against the proposed steelwork before manufacture.
Choose the clear span from the operational requirement first, then have the frame, foundations and access arrangements designed around it. This approach helps distinguish the space that must genuinely remain unobstructed from areas where structural supports could be accommodated without affecting the building’s intended use.
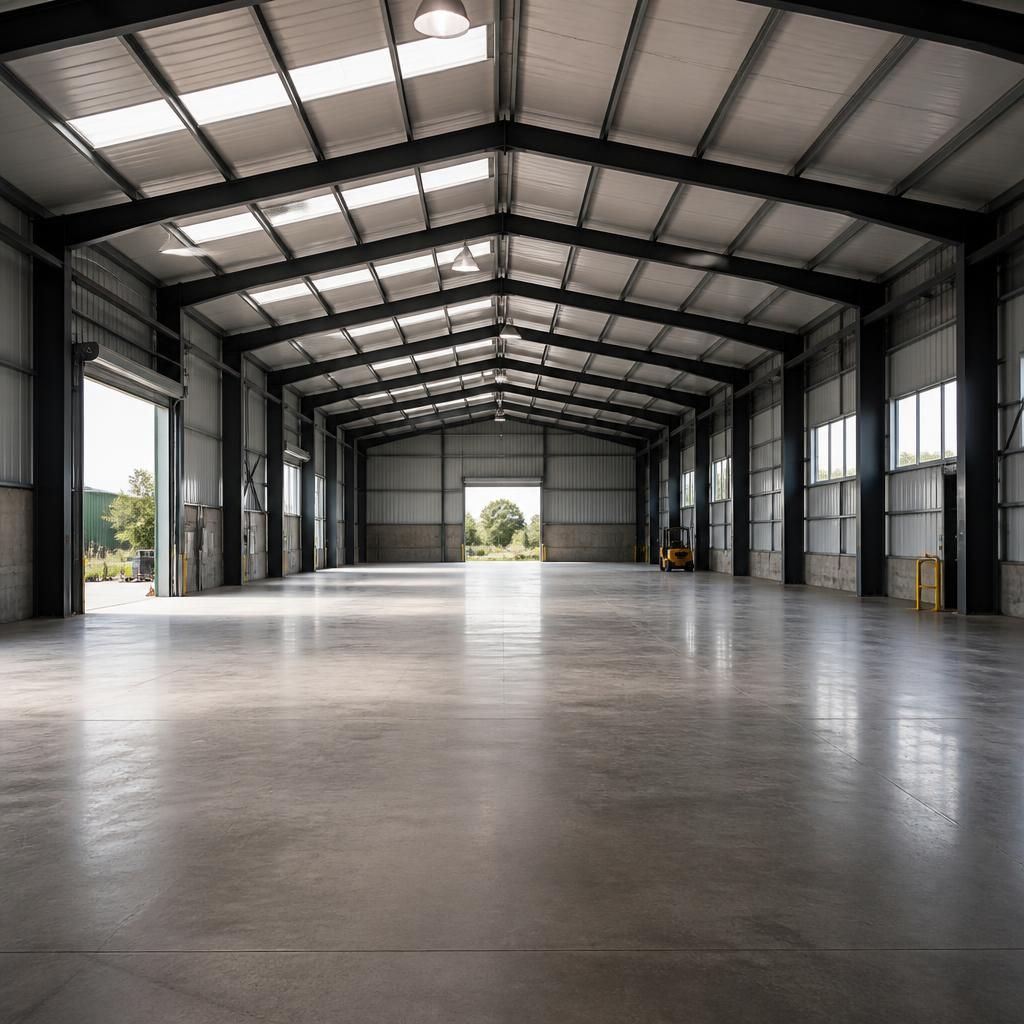
Clear span should be assessed together with the internal clearance envelope, because an unobstructed floor width does not always mean that the entire building volume is available. In a portal-framed building, columns, haunches and the sloping roof can reduce space near the eaves and upper corners, which may affect tall racking, stored materials, machinery booms or lifting equipment.
When defining the required span, show the height and operating reach of anything that will occupy or move through the building. Check these against:
- the required width at floor level;
- the clearance needed beside columns and wall linings;
- the roof slope and reduced height near the eaves;
- the highest point reached by machinery, lifting equipment or stored goods; and
- door openings and the route from the entrance to the working area.
This three-dimensional check can prevent a building from meeting its nominal clear-span requirement while still restricting the activity it was designed to accommodate. The final drawings should show both the clear internal width and any areas where the frame or roof geometry reduces usable clearance.