
Are steel livestock buildings suitable for mixed farming operations?
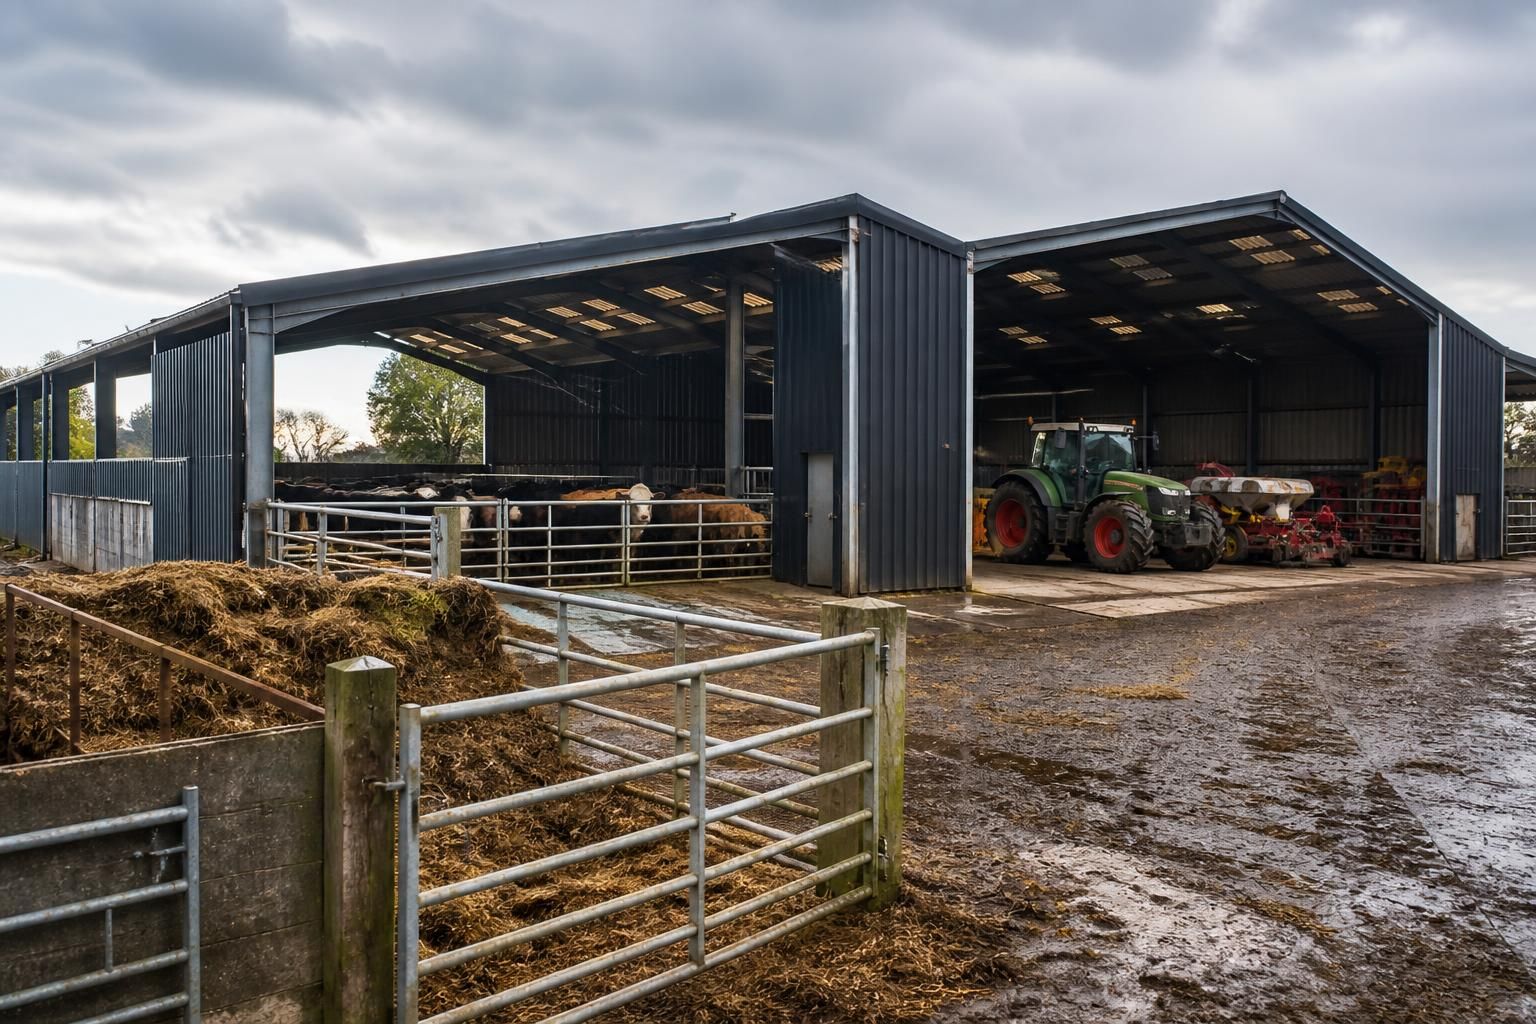
Yes. Steel livestock buildings are suitable for mixed farming because their adaptable layouts can accommodate livestock alongside forage, machinery and seasonal storage, provided the design accounts for ventilation, drainage, welfare, access and biosecurity.
Steel livestock buildings are suitable for mixed farming operations when the structure is designed around the farm’s different activities rather than treated as a single-purpose shed. A hot rolled steel frame can form the main structural envelope for livestock accommodation while allowing separate areas for feed, bedding, equipment and seasonal use. The key issue is not whether steel is appropriate, but whether the building’s internal arrangement, environmental performance and access routes reflect the way the farm operates.
One building can support several functions. Internal bays or partitions can distinguish animal areas from storage and machinery zones, reducing unnecessary movement through occupied livestock spaces. This can help organise feeding, bedding changes and cleaning while keeping vehicles and agricultural equipment away from stock. Where the building is expected to change use over time, the frame and openings should be considered alongside likely future requirements, such as altered pen arrangements, larger machinery or additional storage.
The structural design needs to accommodate mixed-use loading. Livestock buildings may carry more than the weight of the steel frame and cladding. The design may also need to account for doors, suspended equipment, feed storage, lighting, handling systems and local loads associated with internal partitions. Clear-span areas are useful where machinery must manoeuvre, while more closely divided areas may be appropriate for pens, calving spaces or dedicated storage. These requirements should be established before the fabrication drawings are finalised.
Separation between activities is particularly important on mixed farms. Feed and bedding should be positioned so they can be accessed without routinely passing through animal areas. Machinery access should be planned around turning space, door dimensions and the condition of the ground outside the building. If cattle, sheep or other livestock are housed under the same roof as equipment or materials, the layout should prevent sharp edges, moving vehicles and stored items from creating avoidable hazards.
The building envelope must be specified for livestock conditions. Steel framing provides the primary structure, but the roof, wall cladding, openings and internal finishes determine how the building performs day to day. Livestock areas produce moisture and heat, so the design should manage condensation and maintain suitable air movement without creating uncomfortable draughts at animal level. Daylight, protected openings and ridge arrangements can be assessed as part of the overall design rather than added as an afterthought.
Hygiene and maintenance should influence the internal specification. Surfaces exposed to wash-down water, manure or feed dust need to be robust and practical to clean. Drainage channels, thresholds and floor falls should work with the proposed cleaning method and manure-handling system. Materials and junctions should also be selected to limit areas where moisture and dirt can collect, particularly around doors, partitions and feeding points.
Planning and construction constraints still apply to a mixed-use agricultural building. The proposed position, height, appearance, access, drainage and relationship with neighbouring buildings may affect the planning process. The design may also need to consider structural requirements, fire precautions and any relevant building regulations. Planning elevation drawings can help communicate the external proposal, while isometric fabrication blueprints provide the information needed to manufacture the steelwork accurately.
A mixed-farming project is usually best assessed as a series of linked zones. Before selecting the frame arrangement, record:
- which livestock groups will use the building and whether they require separate accommodation;
- where feed, bedding, manure and equipment will enter, move through and leave the site;
- the size and operating clearance of tractors, loaders and other machinery;
- which areas need frequent cleaning, secure storage or restricted access;
- whether the building may need internal changes or an extension in the future; and
- how the proposed structure connects with existing yards, tracks, utilities and drainage.
Steel is therefore a practical choice for many mixed farms because it can provide a durable structural framework with a layout tailored to several uses. It is not, by itself, a complete solution: the frame, cladding, floor, openings, internal fittings and site arrangement must be designed together. For farms across the UK, Buildings UK Ltd can develop bespoke design information for steel-framed agricultural buildings, with the option of supplying a building kit or arranging full erection.
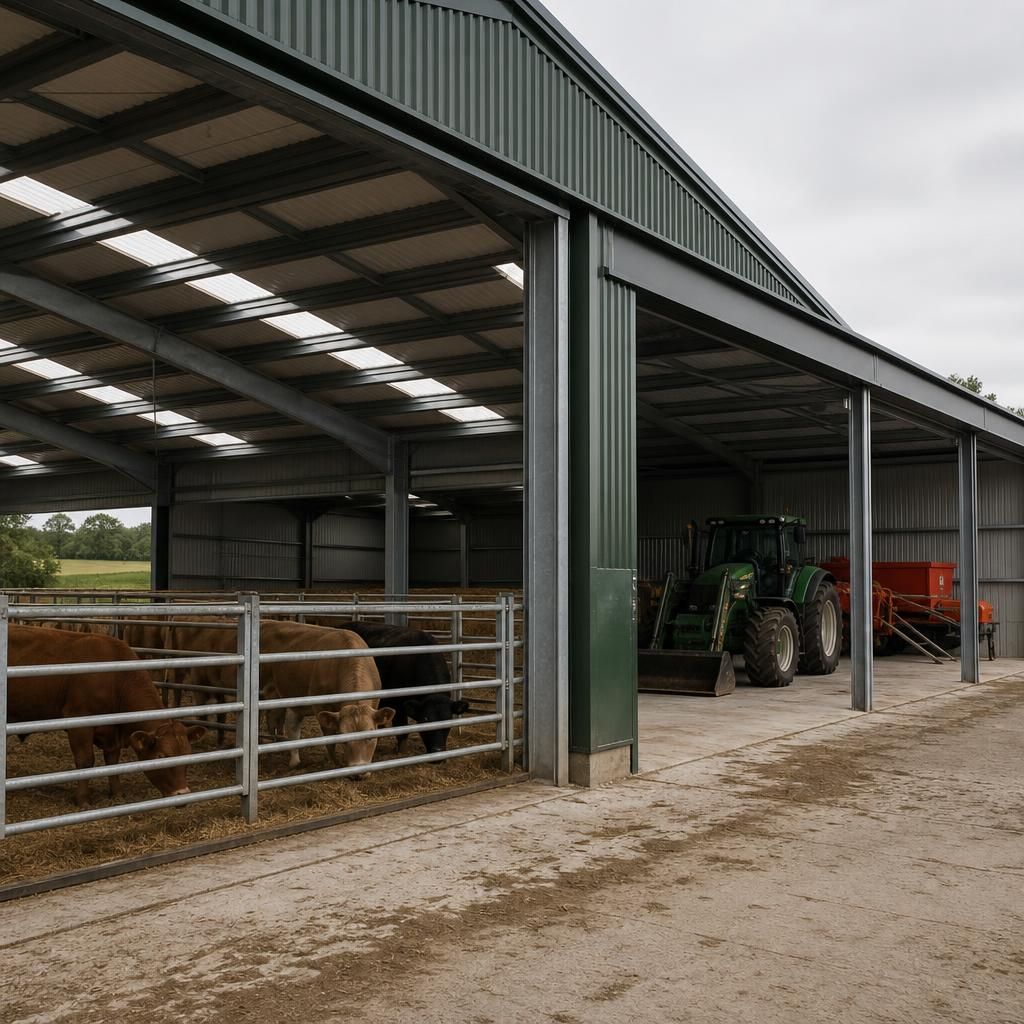
Steel livestock buildings are suitable for mixed farming operations when the frame and connections are protected against the moisture and corrosive conditions found in animal housing. Humidity, condensation, manure and cleaning chemicals can affect exposed steelwork over time, particularly where ventilation is limited or water can collect at joints and low-level details.
The specification should therefore address corrosion protection, cladding junctions, drainage and access for inspection. Keeping steelwork clear of persistent contact with wet bedding or contaminated water helps preserve the structure, while durable internal finishes reduce maintenance in areas subject to regular cleaning. This is especially important where livestock accommodation shares a building with feed, machinery or general farm storage.
Discuss your mixed-farming livestock building requirements
Discuss your mixed-farming livestock building requirements with Buildings UK Ltd to explore a suitable steel-framed layout for your livestock, storage and machinery needs. Bespoke design information can help establish the right arrangement before you proceed with a building kit or full erection service.