
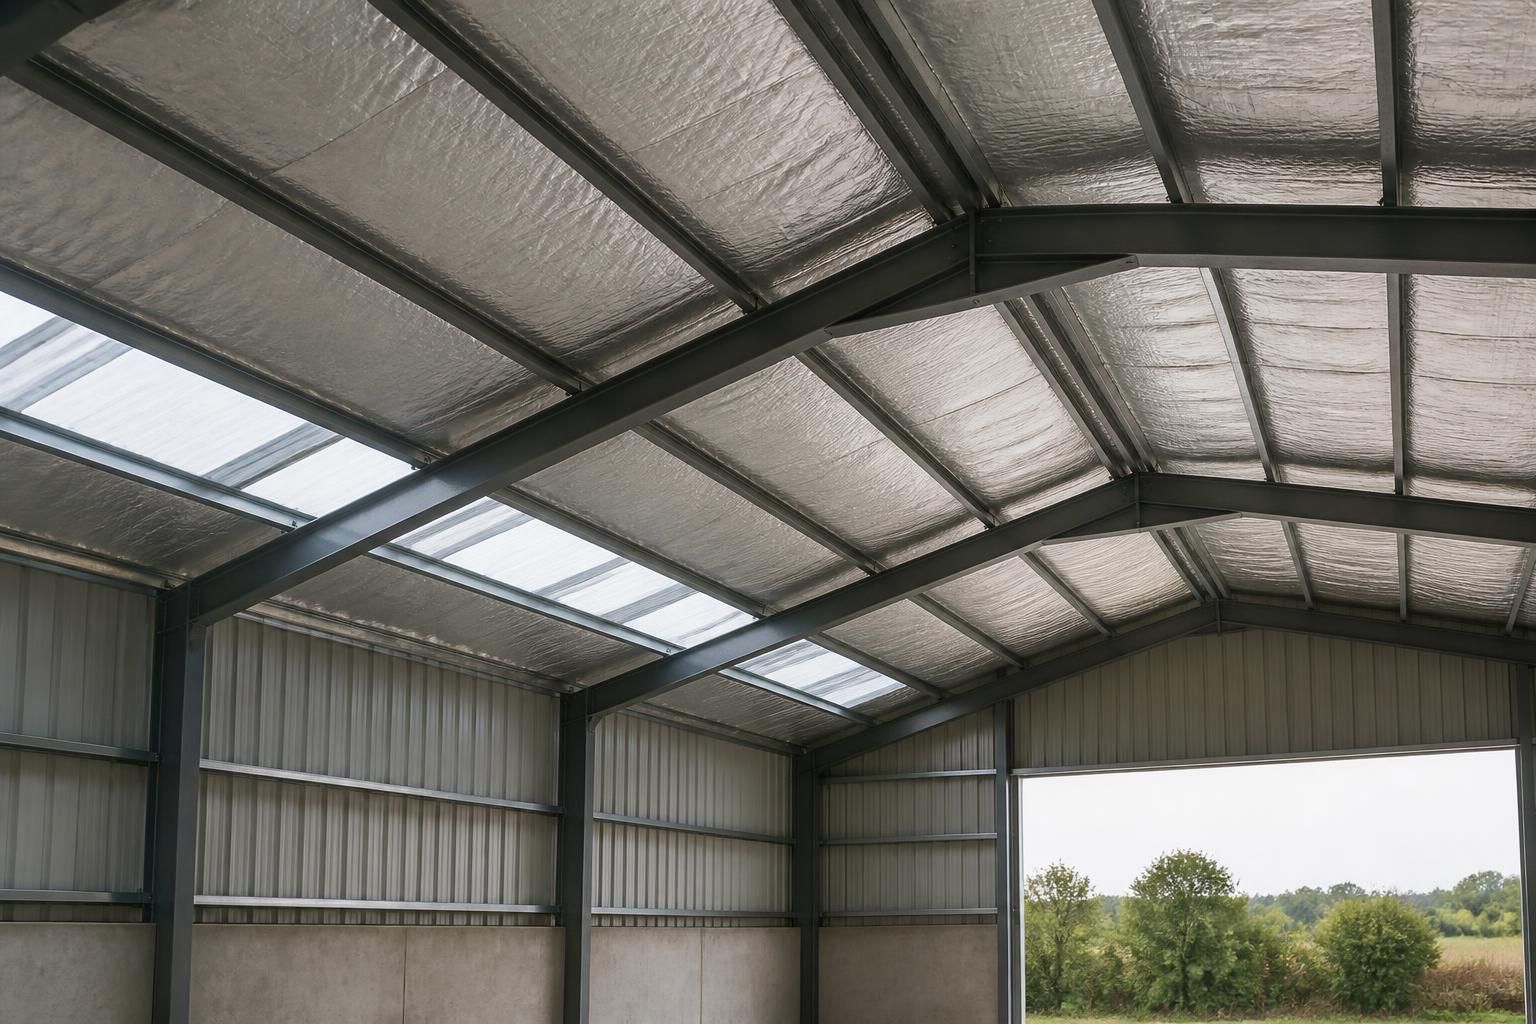
Is insulation suitable for an unheated steel building?
Yes, insulation can be suitable for an unheated steel building, particularly where condensation control, frost protection or a more stable internal environment is required. The appropriate system depends on the building’s use, ventilation, roof and wall construction, and the conditions it must withstand.
An unheated steel building can be insulated, but the purpose is usually to control the building’s internal conditions rather than to create a warm environment. Insulation can raise the internal surface temperature of the roof and walls, reduce the rate of temperature change and help protect stored goods, equipment or livestock from external conditions. The specification must be matched to the building’s use, exposure, ventilation and construction.
Steel responds quickly to changes in outdoor temperature. When warm, moisture-laden air meets a colder steel roof or wall, it can reach its dew point and form condensation. This may appear as droplets, damp patches or persistent surface moisture. Over time, condensation can contribute to corrosion, damage stored materials and make internal conditions unsuitable for some activities. A continuous insulation layer reduces the temperature difference at the internal face, although it does not remove the need to manage moisture within the building.
For an unheated building, the most important areas are commonly the roof and the upper parts of the walls. Warm, moist air rises, so roof construction deserves particular attention where the building houses animals, wet materials, machinery that brings in moisture, or goods that must remain dry. Wall insulation may also be appropriate where the building is regularly occupied, where materials are stored against the perimeter, or where internal temperatures need to be more stable.
Common approaches include:
- Insulated composite panels: These combine external and internal skins with a rigid insulating core. They provide a relatively continuous envelope when joints, corners and penetrations are properly detailed.
- Built-up roof and wall systems: These use separate layers of insulation, sheeting and lining. They can suit bespoke buildings, but the interfaces between layers need careful design to prevent gaps and uncontrolled moisture movement.
- Flexible or semi-rigid insulation with an internal lining: This can be used where the frame and cladding arrangement allows sufficient space. The lining must be securely supported and the insulation protected from damage or moisture.
- Anti-condensation treatments: These may help manage droplets on the underside of roof sheeting in suitable low-risk applications. They are not equivalent to a full insulated envelope and should not be treated as a substitute where temperature control or substantial moisture protection is required.
A vapour control layer may be needed on the appropriate warm side of the insulation. Its position depends on the construction and the direction in which moisture is likely to migrate. Poorly sealed joints, unprotected penetrations and discontinuities around the steel frame can allow moist air to reach cold surfaces. These details are particularly important because steel members can form thermal bridges through an otherwise insulated assembly.
Ventilation remains part of the design. Insulation can reduce condensation risk, but it cannot deal with moisture generated by wet vehicles, stored crops, wash-down areas or animals unless that moisture has a route out. Ventilation openings should be positioned and sized with regard to the building’s use, while avoiding unnecessary exposure to wind-driven rain. Leaking roof sheets, gutters or cladding joints should also be corrected rather than relying on insulation to compensate for water ingress.
Insulating an unheated building does not automatically make it suitable for every type of storage or process. If the contents are sensitive to freezing, humidity or large temperature swings, the design may require additional measures such as controlled ventilation, local heating, sealed doors or a separately conditioned room. Conversely, a basic agricultural or storage building may need only roof insulation and a condensation-conscious lining, rather than a fully insulated envelope.
The floor should be considered separately. Roof and wall insulation mainly affect the internal air and surface temperatures, while a concrete slab may remain cold and can introduce moisture from the ground if its construction is not adequately protected. Whether floor insulation, a damp-proof layer or perimeter detailing is needed depends on the slab design, ground conditions and intended use.
A suitable specification should therefore consider the proposed internal use, moisture sources, required internal conditions, cladding arrangement, insulation continuity, ventilation, access doors and the treatment of junctions. For a bespoke steel building, these requirements can be addressed through the design and fabrication information before construction, helping the insulation system work as part of the complete envelope rather than as an isolated addition.
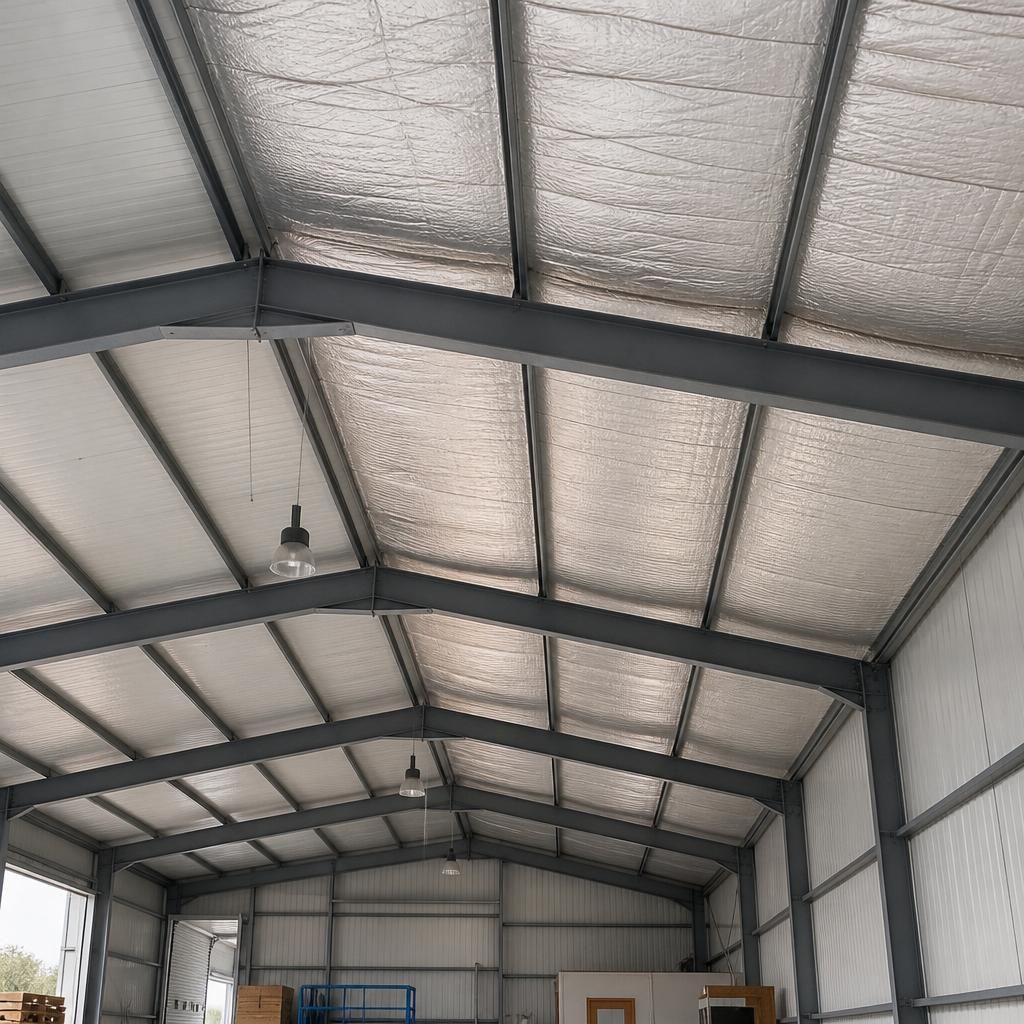
For an unheated steel building, insulation must be assessed for fire performance as well as condensation control. The suitable system depends on the building’s contents, activities and construction, particularly where combustible materials are stored or machinery, electrical equipment or hot-work processes are present.
Insulation type, lining materials, joints and penetrations should be specified as one coordinated assembly. Gaps or poorly detailed interfaces can affect the way fire and smoke travel through the roof or walls, while exposed insulation may be vulnerable to impact or damage from stored goods and vehicles. The design should therefore account for the required fire performance, protection of the insulation and access for inspection.
This is especially important in agricultural and industrial buildings, where the internal risk can change over time. A building originally used for general storage may later accommodate vehicles, workshops, packaging or other combustible contents. Reviewing the intended use at the design stage helps ensure that insulation supports the building’s wider fire strategy rather than being selected solely for its thermal properties.