
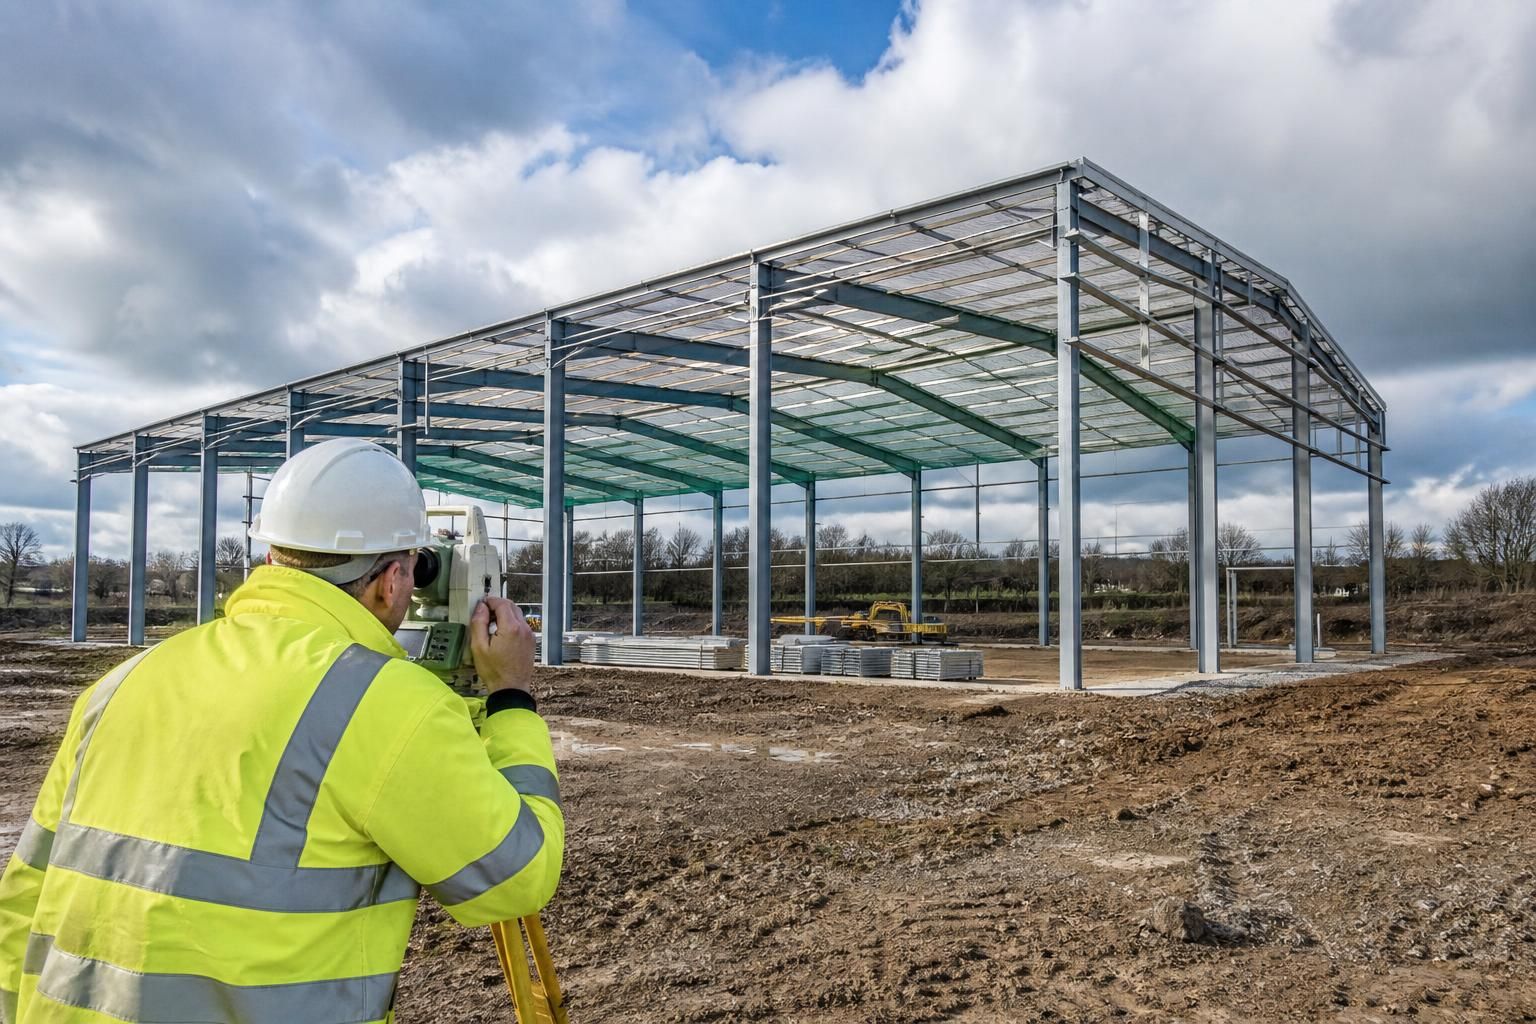
Which site requirements influence portal frame building design?
Portal frame building design is influenced by the site’s ground conditions, available space, access for construction, planning constraints, drainage requirements and intended future use. These factors affect the building’s position, dimensions, foundations, structural arrangement and provision for services or later changes.
Portal frame building design must account for the site’s exposure, fire separation, neighbouring structures, utility routes, working clearances and finished floor levels, as well as the building’s operational requirements. These conditions determine the frame’s stability system, column positions, connection details, cladding build-up and the way the structure interfaces with the rest of the site.
Wind and environmental exposure
A site’s exposure affects the wind pressures used in the structural design. An open rural location, a coastal position or a site at an elevated level may impose different demands from a building surrounded by other structures. The design must consider pressure on the roof and walls, suction at corners and edges, and the forces transferred through the cladding, rails, frame and foundations. Openings such as large roller doors can also affect the building’s resistance to wind when they are open or closed.
Snow loading and other environmental actions also need to be assessed for the location and roof form. Roof pitch, valleys, abutments and areas where snow may accumulate can create uneven loading. Where the building connects to an existing structure, the junction must be designed so that movement and loads are properly accommodated rather than transferred unpredictably.
Fire separation and neighbouring buildings
The relationship between the proposed building and nearby structures can influence the position and specification of the portal frame. Separation distances, boundary conditions and the use of adjoining buildings may require fire-resisting construction or restrictions on openings. These requirements can affect the choice of cladding, internal linings, protected steelwork and the arrangement of doors, vents and rooflights.
Steel protection is not automatically the same for every portal frame. The required approach depends on the building’s use, occupancy, fire strategy and the exposure of structural members. Fire requirements should therefore be established early, particularly where the building is close to a site boundary, attached to another unit or divided into separate areas.
Levels, interfaces and existing infrastructure
The proposed finished floor level influences column base details, thresholds, door positions and the connection between the building and external hardstanding. Differences in level across the site may require the structure, cladding lines or entrances to be coordinated carefully so that the finished building remains practical to use.
Existing services are another important constraint. Water, electricity, gas, telecommunications and private drainage routes may limit where columns, foundations, service penetrations or external plant can be placed. Their locations should be identified before finalising the structural arrangement. New service entries should be coordinated with the frame and cladding so that later alterations do not require unnecessary cutting or weakening of structural components.
Internal operations and equipment
The intended activity inside the building affects more than its overall dimensions. Portal frame design may need to allow for vehicle movements, storage systems, suspended equipment, lifting appliances, livestock accommodation, machinery or production processes. These uses can influence the clear height, frame spacing, door openings, internal columns and the need for additional steelwork.
Where cranes, hoists or other suspended equipment are required, the supporting rails and imposed loads must be designed as part of the structural scheme. The frame may need local strengthening, closer spacing or a different connection arrangement. Similarly, heavy internal racking or stored materials can create loads that are not represented by the basic roof and floor design.
External envelope and site conditions at the building edge
The selected cladding system, rooflights, gutters, flashings and ventilation equipment must work with the portal frame and the conditions around the building perimeter. Locations exposed to driving rain may require particular attention to junctions, seals and overhangs. Areas subject to impact from vehicles or machinery may need protective barriers or reinforced lower wall construction rather than relying on standard cladding alone.
For a reliable design, these requirements are brought together in a coordinated survey and design brief. A complete information package can include site measurements, boundary and neighbouring-building information, service records, operational loads, access openings, fire requirements and the intended cladding arrangement. The resulting drawings and structural calculations provide a basis for manufacturing the steelwork and coordinating the building with the wider site.
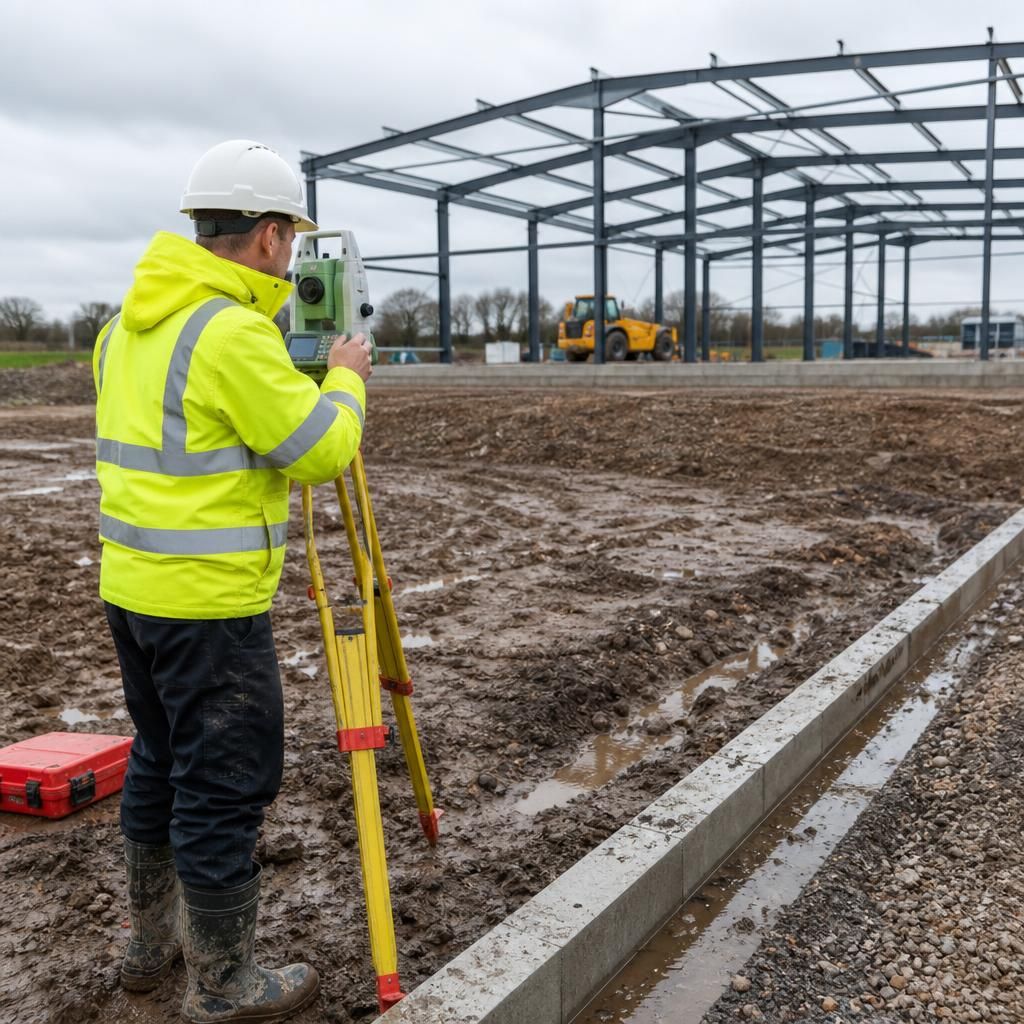
Site orientation influences portal frame building design by affecting daylight, solar gain, ventilation and the position of openings. The relationship between the building’s roof and the sun can guide the placement of rooflights, windows or solar equipment, while the position of large doors may need to reflect how vehicles, machinery or livestock move around the site.
Orientation should also be considered alongside the intended internal environment. A workshop, warehouse or agricultural building may require controlled daylight and ventilation, whereas a building used for offices, occupied work areas or temperature-sensitive storage may need measures to limit overheating and glare. These requirements can affect the rooflight arrangement, cladding specification, ventilation strategy and location of service zones.
Reviewing orientation at the outset helps coordinate the portal frame with the building envelope and its day-to-day use. It can also reduce later alterations to roof openings, ventilation equipment or external services, which may otherwise interfere with the structural and cladding layout.