
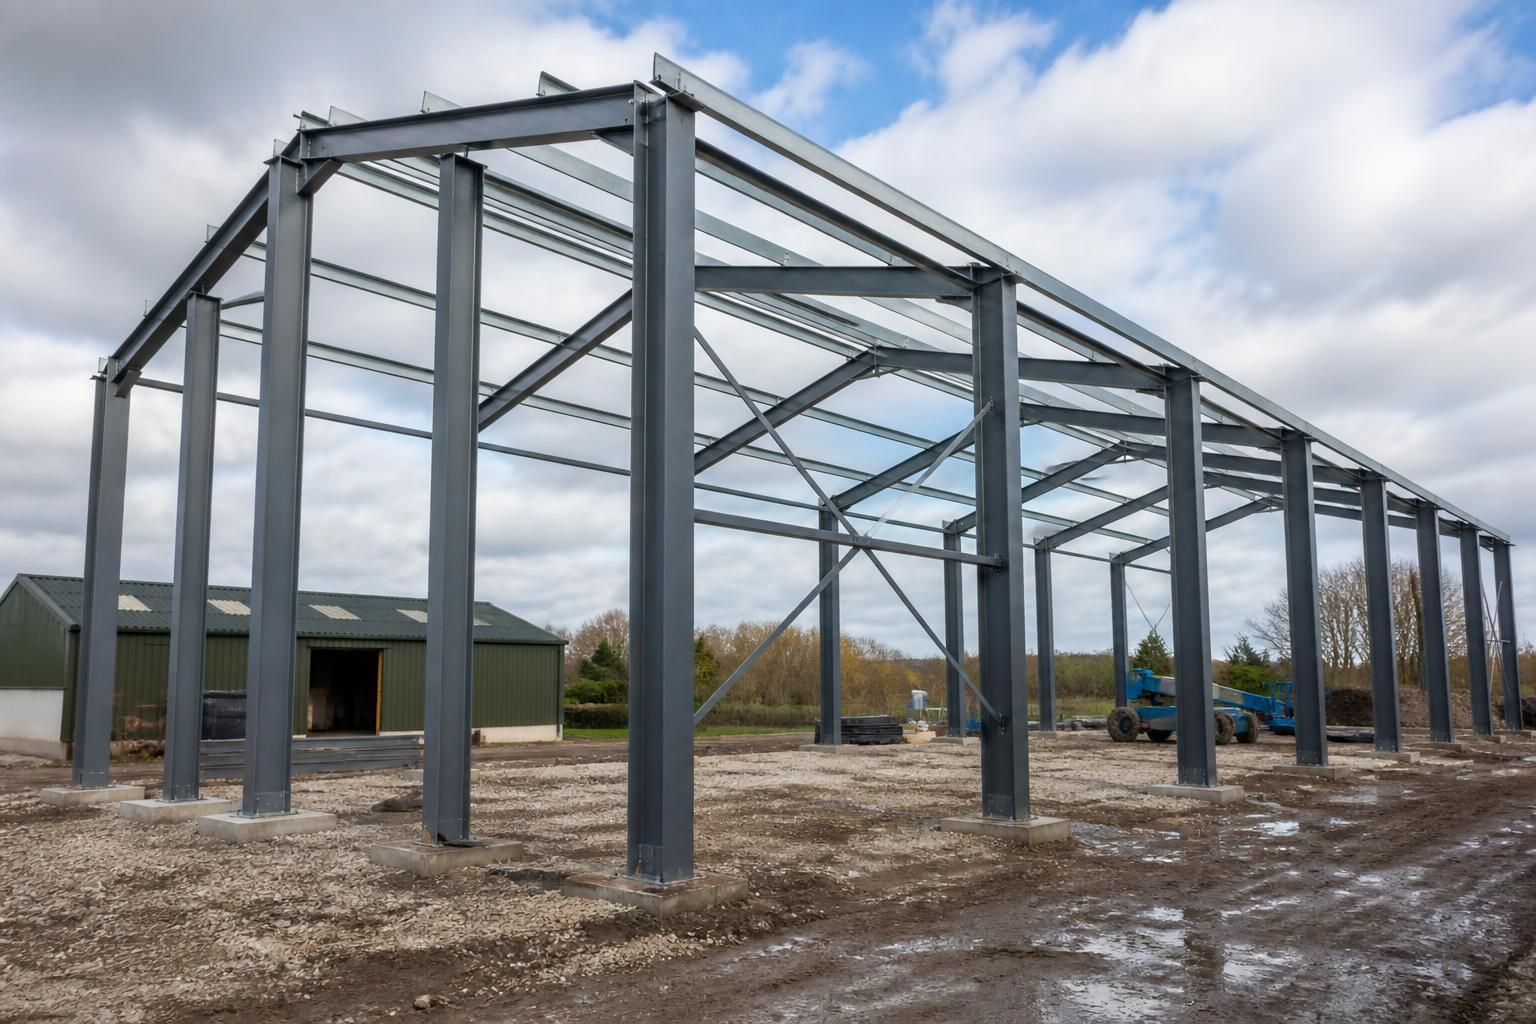
What steel section sizes are available for machinery shed frames?
Machinery shed frames can be designed using a range of hot rolled steel section sizes, selected to suit the building’s span, height, roof loading, cladding and intended machinery use. The final sections are determined through bespoke structural design rather than a fixed standard size, ensuring the frame is appropriate for the specific agricultural or industrial application.
Machinery shed frames can use a broad range of structural steel profiles, including Universal Beams (UBs), Universal Columns (UCs), channels, angles and hollow sections. The required size is established by structural calculations for each individual member, rather than selected from a single standard machinery-shed schedule.
Universal Beams for rafters and main beams
UB sections are commonly considered for rafters, transfer beams and other members carrying bending forces. Their depth, flange width and steel thickness affect bending resistance, deflection and connection space. A deeper beam may provide greater stiffness, but it also has to fit within the intended roof build-up, eaves height and cladding arrangement.
Universal Columns for stanchions
UC sections are often used for the main vertical columns in a portal-type frame. Columns carry vertical reactions from the roof and are also designed to resist bending caused by wind and frame action. The selected section must account for its unsupported length, restraint from connected members, base connection and the way the column interacts with the rest of the frame.
Channels, angles and hollow sections
Other profiles can be appropriate for secondary steelwork and stability components:
- Parallel flange channels may be used for edge members, framing around openings or supporting components where their shape provides a practical connection.
- Angles can be used in bracing and smaller connection assemblies, subject to the forces and restraint conditions involved.
- Rectangular and square hollow sections may suit bracing, door framing or other members where a compact profile and clean external surface are useful.
These sections are not interchangeable. Each has different properties for buckling, torsion, connection detailing and fabrication, so the most economical-looking profile is not necessarily the correct engineering choice.
What determines the selected size?
The design checks consider more than the width and height of the shed. The engineer will assess the frame geometry, column spacing, roof construction, imposed and environmental loads, restraint provided by purlins and side rails, large door openings, and the connection details. The machinery stored in the building may also affect the arrangement of columns and openings, particularly where access routes require long clear spans or wide sliding doors.
Where lifting equipment, suspended services or other additional loads are proposed, these need to be identified before the frame is designed. They may require stronger members, local reinforcement or a separate supporting arrangement. Loads applied directly to the floor are generally addressed through the foundation and slab design rather than by simply increasing the roof-frame section size.
Section size and fabrication drawings
A steel section is normally identified by its standard designation and nominal dimensions, but the complete specification also includes its mass, material grade, length, connection details and any required plates or stiffeners. Two members with similar external dimensions can therefore perform differently if their flange or web thicknesses differ.
For a bespoke machinery shed, the final member schedule is shown on the structural design information and is developed into fabrication drawings. These drawings identify each column, rafter, brace, cleat, plate and connection so the steelwork can be manufactured and assembled accurately. A building kit should therefore be assessed against its engineered member schedule, not just a general description such as “heavy-duty steel” or a single headline section size.
Buildings UK Ltd produces bespoke design packages for British-made hot rolled steel framed buildings, including planning elevation drawings and isometric fabrication blueprints. This allows the selected sections and their connections to be considered as one coordinated frame for the intended agricultural or industrial use.
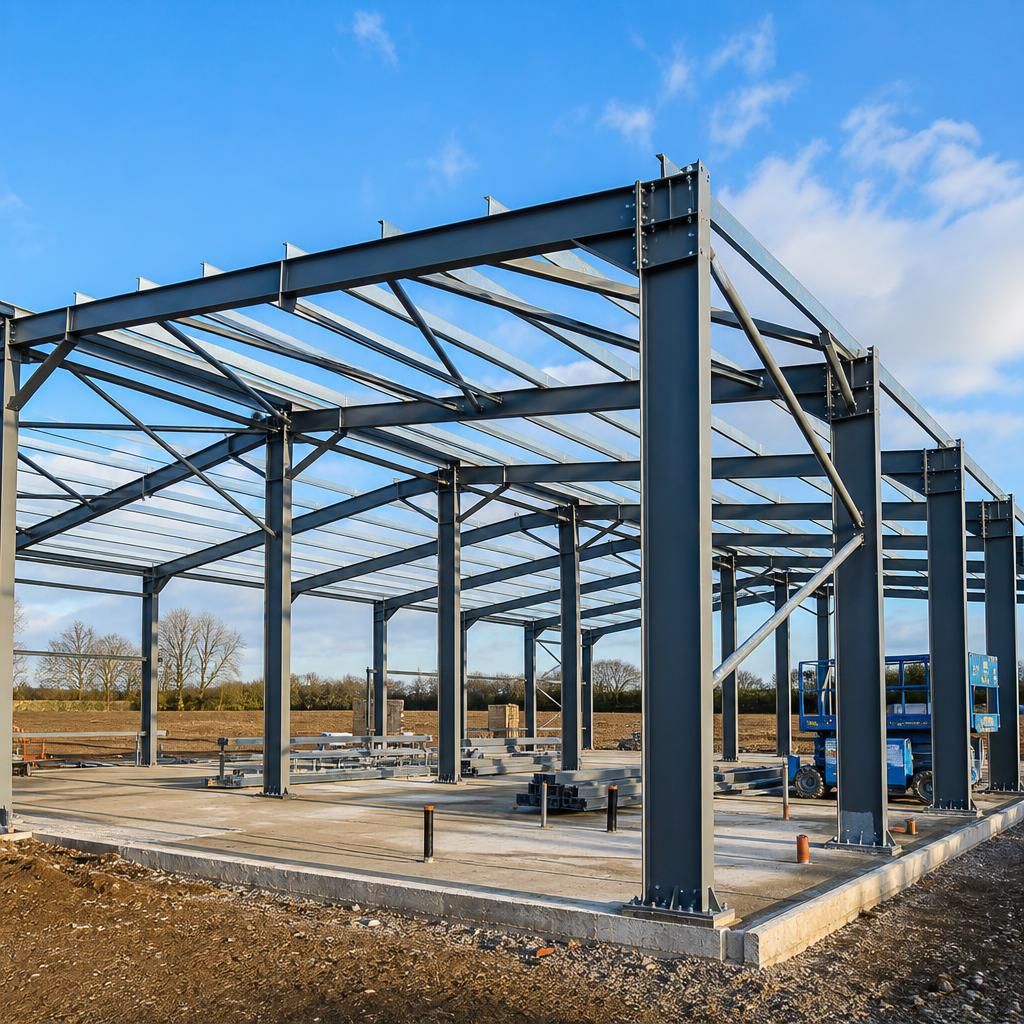
A larger steel section is not automatically the best choice for a machinery shed frame. Increasing the member size can add weight and affect connection detailing, base reactions, handling and the supporting foundations. The design objective is to select a section that provides the required strength and stiffness while working efficiently with the rest of the frame.
This is why section selection should be reviewed as part of the complete structural arrangement. A change to a rafter or column can alter the forces at connected members and joints, so replacing a specified section with a visually similar alternative should only be done following an engineering review.