
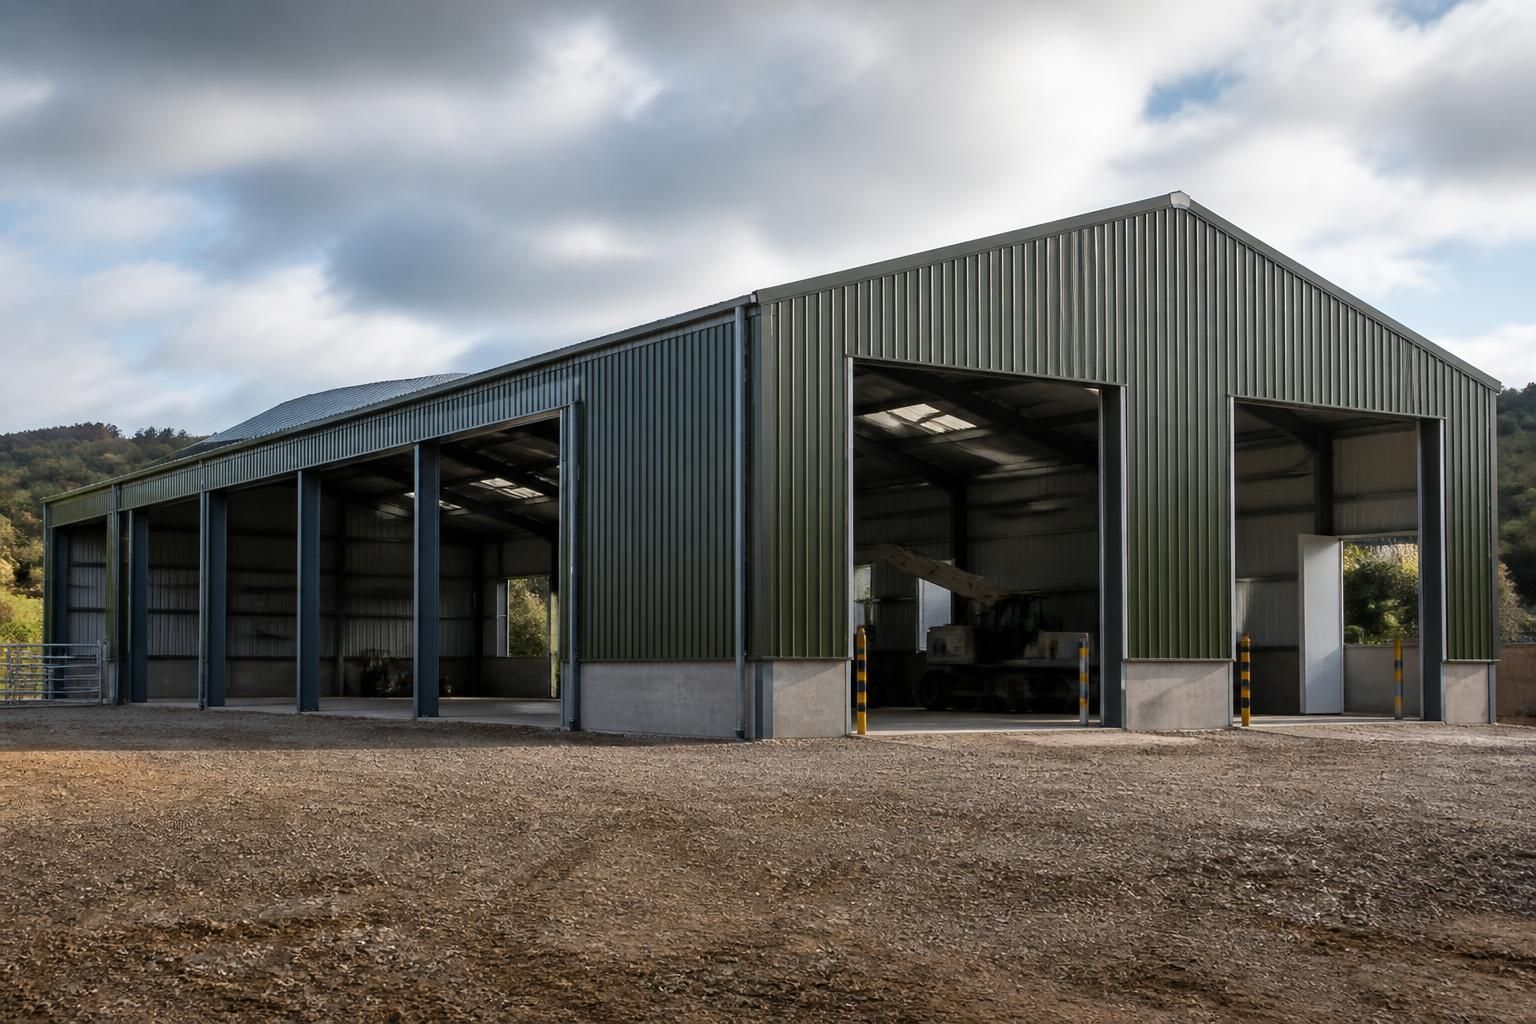
What size steel frame building do you need?
The right steel frame building size is determined by its intended use, required storage or working capacity, access needs and available site area. A bespoke layout can then balance these requirements with planning constraints, structural design and future expansion.
The appropriate steel frame building size is the smallest practical envelope that accommodates the required activities, equipment, circulation and storage without restricting how the building will be used. This is established by working from the internal arrangement outwards, rather than selecting a standard footprint first.
Begin by listing everything the building must contain and identifying the space each function needs. An agricultural building may need to house machinery, feed, bedding, livestock or harvested materials, while an industrial building may require production areas, workshops, storage, offices or vehicle access. Equestrian buildings often need a combination of stabling, tack and feed storage, wash areas, handling space and access for deliveries. Separating these uses at the planning stage helps prevent a building that has sufficient floor area but an impractical layout.
- Clear span: the distance between the main frame supports affects how freely the floor can be used. A wider unobstructed area may be important for machinery, storage racking, vehicles or internal handling equipment.
- Building length: length is influenced by the number of bays, the arrangement of rooms or workstations, and the need to divide the building into separate areas.
- Eaves height: this should allow the intended equipment, vehicles, doors, stored goods and any lifting or handling systems to operate safely. It also affects the usable height of racking and the clearance beneath roof-mounted services.
- Door dimensions and position: openings should be sized around the largest vehicle or item that will enter, with enough room for approach and manoeuvring. Their position can determine whether the internal layout works efficiently.
- Internal divisions: offices, welfare areas, stores, animal accommodation or fire-separated compartments reduce the open floor area, so they need to be included in the initial dimensions rather than added afterwards.
Floor area alone is therefore an incomplete measure of suitability. Two buildings with the same footprint can perform very differently if one has inadequate height, poorly positioned doors, obstructive internal supports or insufficient circulation space. Draw a simple scaled layout showing equipment, vehicles, workstations, storage locations and routes between them. Include the space needed to open doors, load or unload, turn vehicles and carry out maintenance.
Allow for the way the building will operate at its busiest, not only its average use. A farm workshop may need room for a machine with attachments fitted, while a warehouse or manufacturing unit may need clear routes for handling equipment and deliveries. In an equestrian setting, the layout should account for safe movement of horses and people, not just the dimensions of the stables themselves. Where different activities share the same building, identify any areas that must remain separate because of safety, hygiene, noise, dust or operational requirements.
Future requirements should be considered before the frame is designed. This does not necessarily mean constructing unused space, but it may affect the building length, end-wall arrangement, door locations, foundations or the provision for a later extension. A modest amount of planned flexibility can be more useful than filling the building immediately and finding that expansion would interfere with access or internal operations.
The proposed dimensions must also be checked against the site and the planning process. The building envelope needs to work with boundaries, access routes, existing structures, drainage, ground conditions and any relevant planning restrictions. Planning elevation drawings help show the external proportions, while structural design determines the frame arrangement, member sizes, bracing and foundations required for the selected dimensions and loads.
There is no universal ‘standard’ size that suits every steel frame building. A kit may be based on defined dimensions, but the specification still needs to reflect its use, openings, imposed loads, cladding requirements and internal arrangement. Bespoke design is particularly relevant where the building must combine several functions, accommodate specialist equipment or make efficient use of an irregular site. Buildings UK Ltd provides design packages including planning elevations and isometric fabrication blueprints, allowing the proposed size and frame configuration to be examined before manufacture.
A useful size brief should therefore record the intended use, required clear areas, largest equipment and vehicles, door sizes, preferred eaves height, internal divisions, storage needs, circulation routes and possible future changes. These details give the designer a sound basis for comparing footprints and developing a steel frame that is proportioned for the building’s actual purpose rather than selected by floor area alone.
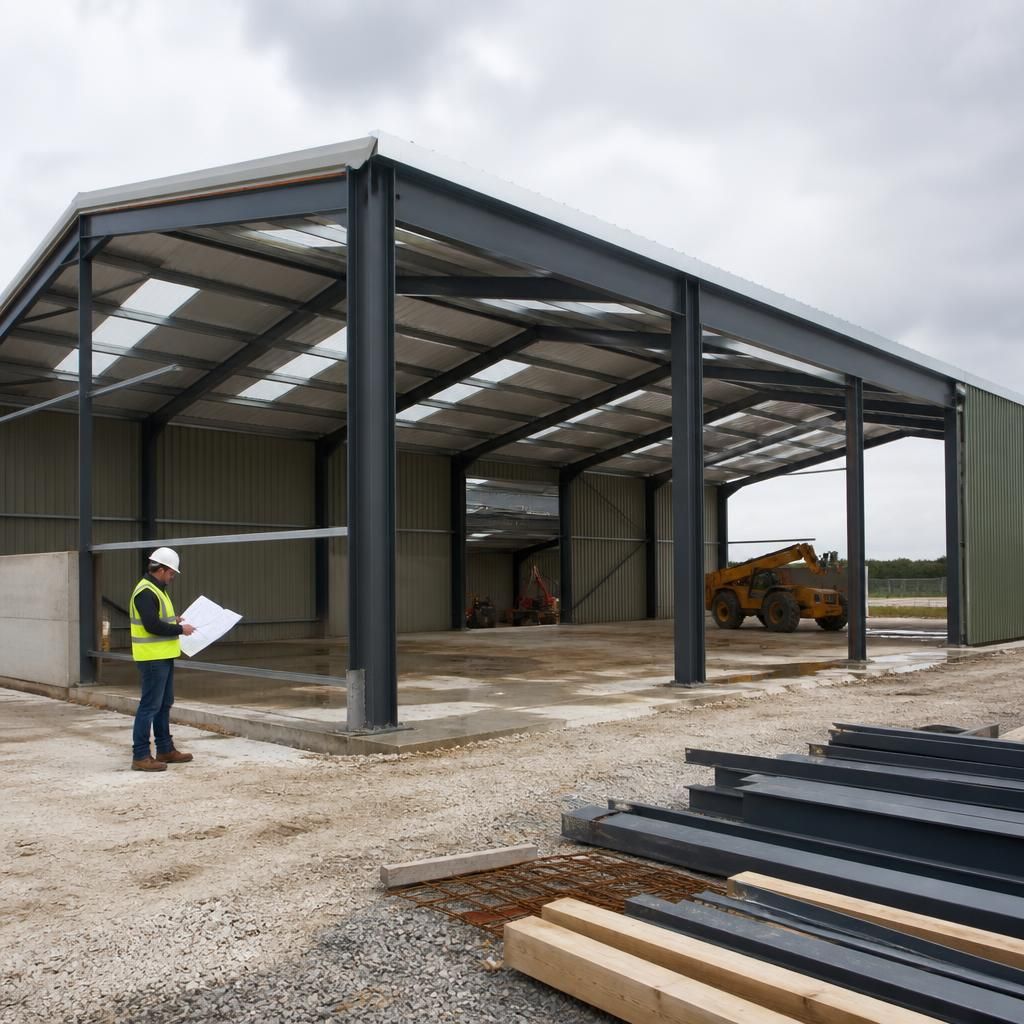
When comparing steel frame building sizes, check whether the quoted dimensions refer to the external footprint or the usable internal space. The overall width and length include the frame, cladding and any enclosed areas, so the clear working area inside will be smaller. Eaves height and ridge height should also be distinguished: eaves height relates to the clearance around the building perimeter, while the ridge is the highest point of the roof.
This distinction is important when assessing whether a proposed building will accommodate machinery, racking, livestock areas or workstations. Ask for the clear internal dimensions and an arrangement drawing, rather than relying on floor area alone. A planning elevation can then be compared with the usable layout, helping confirm that the selected external size provides the internal capacity the project actually needs.