
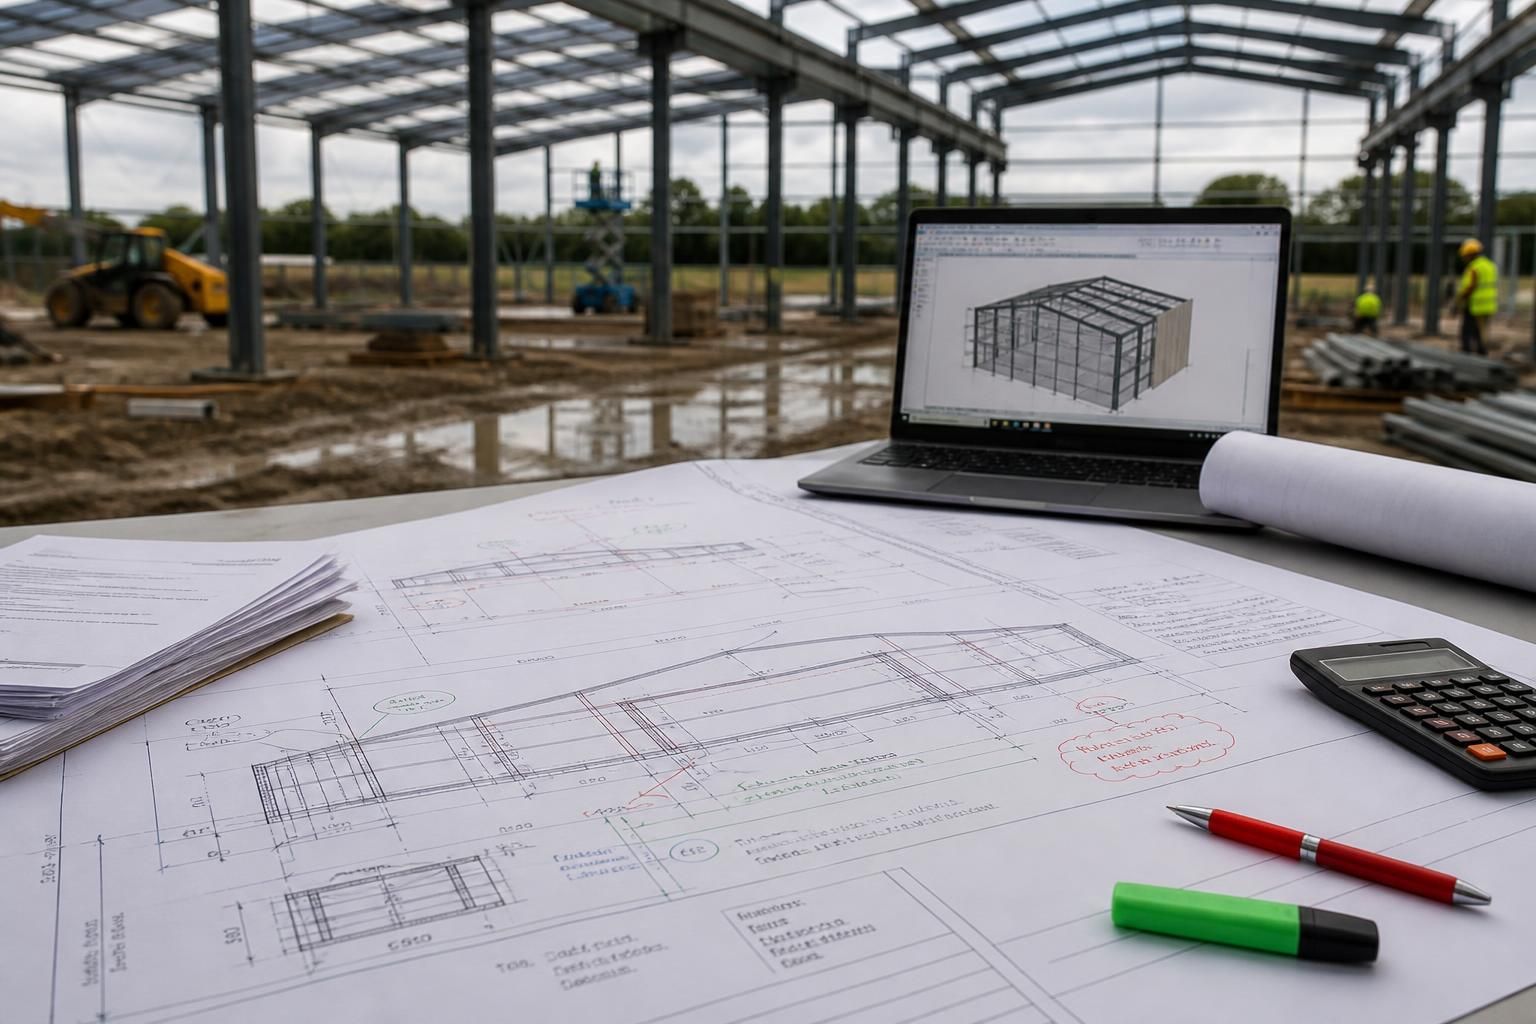
Which steel building specification details should be confirmed before requesting a price?
Before requesting a price, confirm the building’s length, width, eaves height, intended use, site conditions, access requirements and any loading or planning constraints. Also specify the roof and wall finishes, insulation, doors, windows, openings, internal divisions and whether you require a building kit or a full erection service, so the quotation reflects the intended design.
The most useful specification is one that defines the building’s design basis, site interfaces, included works and required documentation. Before requesting a price, provide enough information for the supplier to distinguish the structural frame from associated items, identify assumptions and prepare a quotation that can be compared fairly with other proposals.
Confirm the design basis. Explain how the building will be used and whether its contents or activities create any unusual design conditions. This may include vehicle movements, storage systems, suspended equipment, machinery, livestock-related requirements or areas that need clear internal spans. State whether the building must accommodate future alterations, additional bays or changes in use, because future provision can affect the initial frame and connection design.
Also identify any project-specific performance requirements. These can include fire resistance, condensation control, temperature management, hygiene requirements, daylight levels, ventilation, acoustic separation or protection from a particular working environment. Such requirements should be defined before pricing rather than assumed from the building’s external appearance.
Provide reliable site information. A quotation is more meaningful when it is based on an accurate site plan showing boundaries, existing buildings, levels, overhead and underground services, drainage runs and the proposed position of the structure. Where available, include a topographical survey, ground investigation and information about existing concrete or hardstanding. Ground conditions may affect foundations, holding-down arrangements and site preparation, so the quotation should state clearly what has been allowed for and what remains subject to verification.
Confirm the intended finished floor level and how the proposed building will connect with adjoining structures, yards, roads, retaining features or drainage. Where the site is sloping or has restricted working space, provide dimensions and photographs that show the relevant interfaces. This helps separate steelwork requirements from civil engineering, groundworks and utility works that may need to be priced independently.
Define what the price includes. Ask for the quotation to identify whether it covers structural calculations, connection design, foundation information, drawings, manufacture, delivery, unloading, installation, access equipment, fixings and completion items. Clarify responsibility for foundations, slab construction, drainage, electrical work, fire protection and any internal fit-out. A low headline price may not represent the same scope as a more detailed proposal if these items are treated differently.
- State whether the price is for the primary steel frame only or includes secondary steelwork, bracing, flashings, gutters and associated components.
- Identify any exclusions, provisional allowances, design assumptions and items dependent on information still to be supplied.
- Confirm the required quotation validity and how changes to the specification will be handled after approval.
- Ask whether delivery and erection are priced separately or as part of one overall package.
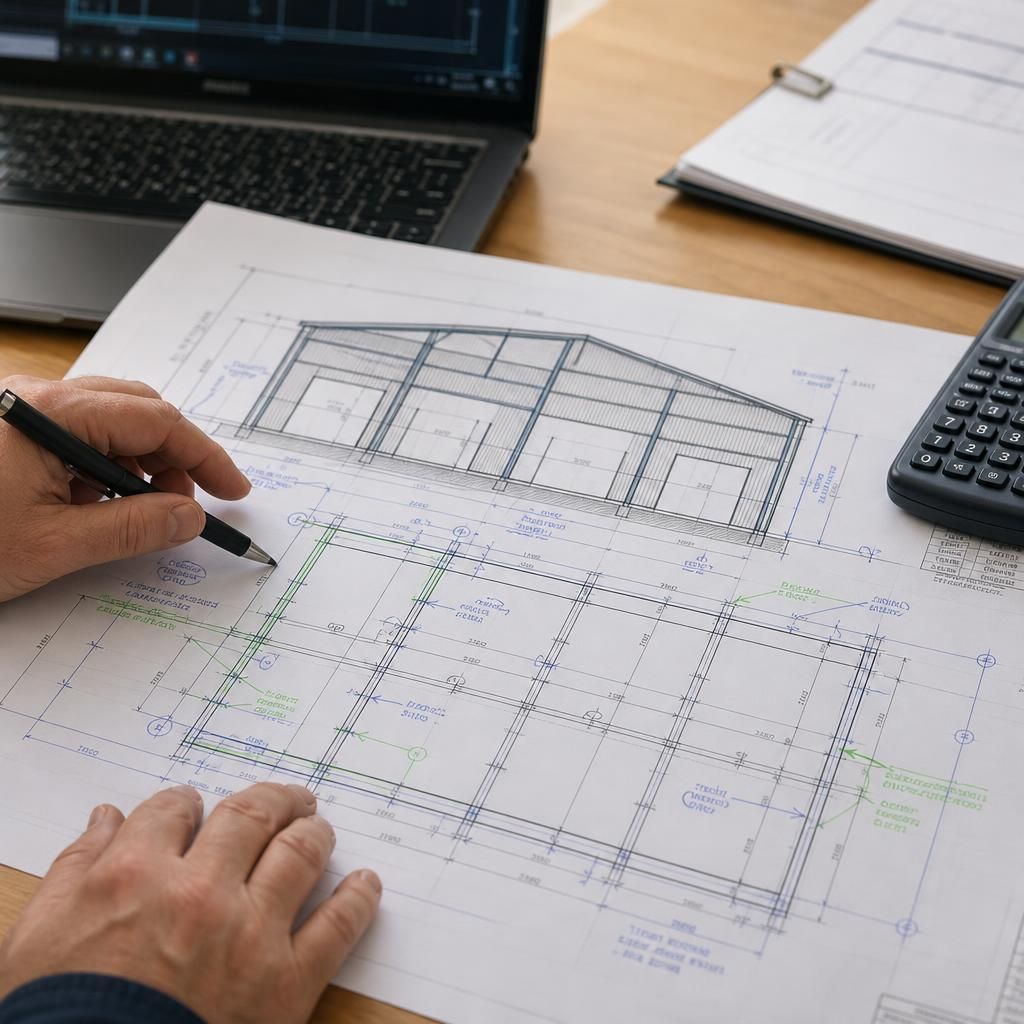
Check drawing and approval requirements. Establish which documents are needed for the project stage. Planning elevation drawings may be appropriate for an application or design review, while isometric fabrication blueprints provide a different level of detail for manufacture and assembly. Confirm the drawing format, revision process and whether structural calculations or information for building control are required from the appointed parties.
It is also sensible to agree the information needed at approval stage, including site dimensions, connection points and any details that must be coordinated with other designers. Architects and contractors should ensure that the steel building proposal aligns with the wider drawing set, especially where doors, service penetrations, mezzanine elements or adjoining construction are involved.
Use a written specification schedule. A short schedule should record the agreed design assumptions, materials, finishes, interfaces, optional items and exclusions. Attach marked-up plans, photographs and survey information rather than relying on descriptive wording alone. If alternative specifications are being considered, request them as separate options so that changes in cost can be linked to specific decisions.
Buildings UK Ltd can develop bespoke design packages around the information supplied, with manufacturing based in Worcestershire and British-made CE-marked hot rolled steel frames. The more complete the initial brief, the easier it is to assess the proposed scope, identify unresolved technical points and obtain a price that reflects the building intended rather than a generic allowance.
State which parts of the specification are confirmed and which remain provisional. A concept-stage price may rely on assumed dimensions, openings or finishes, whereas a developed quotation can be based on coordinated drawings and verified site information. Mark each unresolved item clearly and ask for its cost effect to be identified separately. This makes it easier to update the price when decisions are finalised without obscuring which changes arise from the building design and which arise from incomplete information.