
What will your steel building kit be used for?
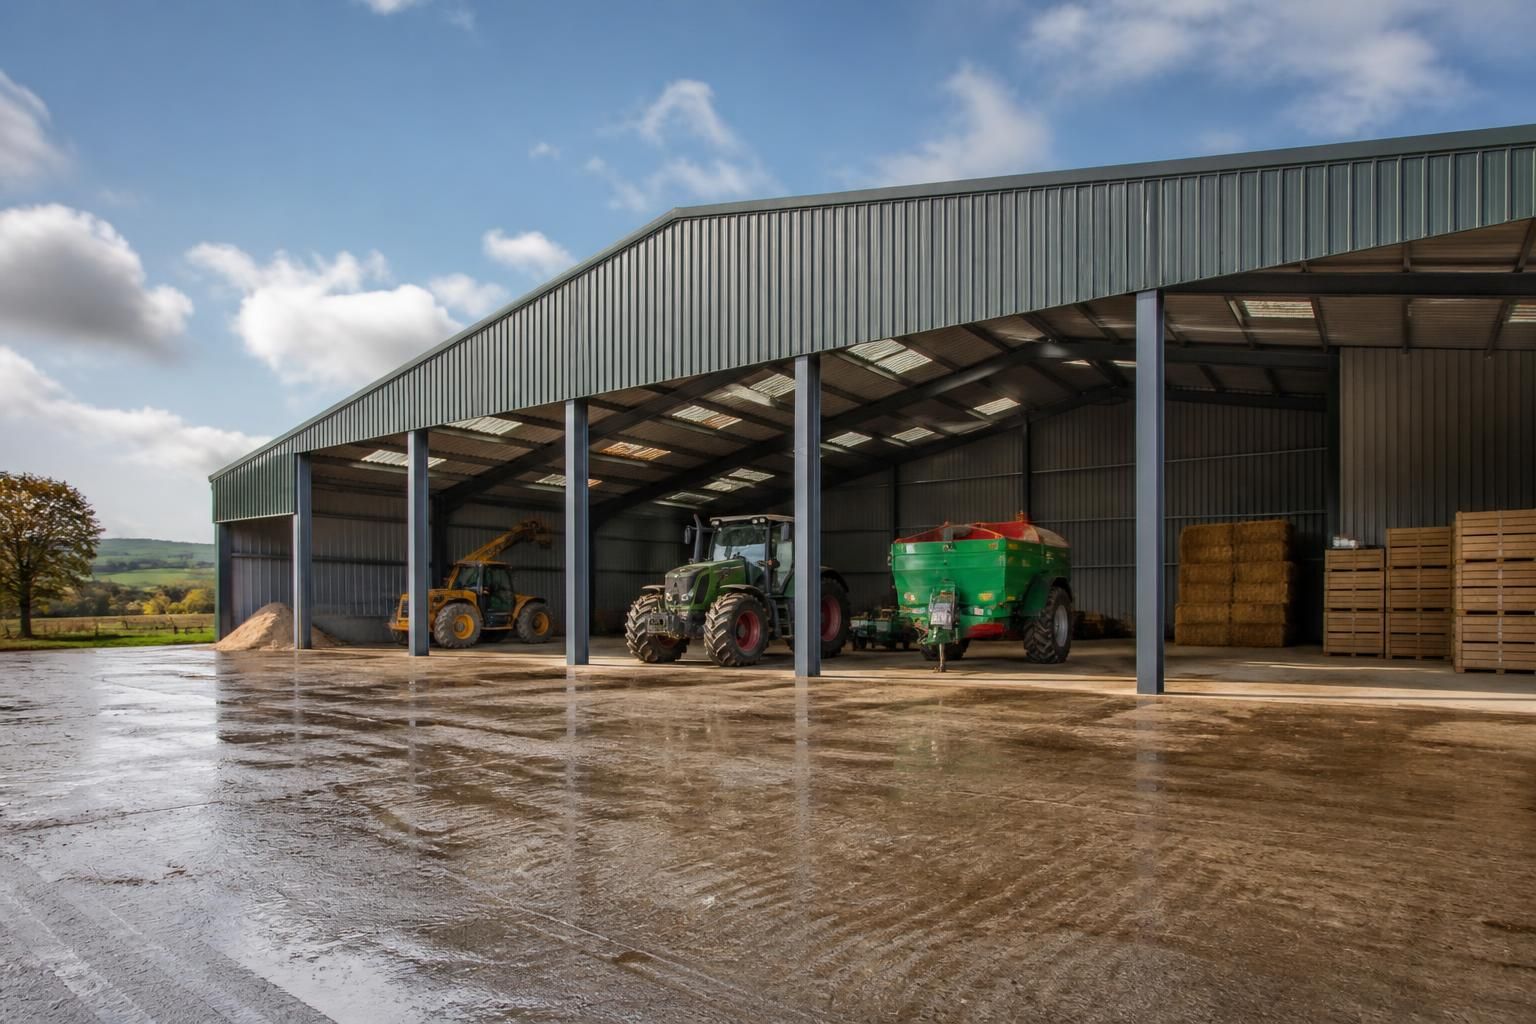
Your steel building kit can be designed for agricultural storage, livestock housing, equestrian facilities, industrial workshops, warehouses or other purpose-built working spaces. Its intended use helps determine the building’s layout, dimensions, access arrangements and structural requirements.
A steel building kit should be specified around the work it will support, rather than treated as a standard shell. The intended use affects the internal arrangement, imposed loads, ventilation, insulation, drainage, fire precautions, openings and the level of protection required for the building’s environment. Defining that use at the design stage helps ensure the frame and associated components are suitable for the way the building will operate.
Agricultural use
A building for machinery, feed, hay, straw or general farm storage has different requirements from one used for animals. Storage buildings may need unobstructed floor areas, suitable clearances for handling equipment and consideration of the weight and distribution of stored materials. Where loose or dusty products are kept, the design brief should also address ventilation, condensation control and safe separation from ignition sources.
Livestock buildings require particular attention to air movement, moisture, hygiene and cleaning. The choice of internal finishes, drainage arrangements and openings should reflect the animals housed and the method of managing the building. Corrosive conditions can also occur where moisture, manure or cleaning products are present, so the expected environment should be explained before the steelwork is designed.
Equestrian use
Equestrian buildings often combine several functions, such as stabling, feed storage, tack areas, grooming spaces and an indoor riding or exercise area. These uses should be considered together so that partitions, internal fittings, lighting, ventilation and circulation do not conflict with the main steel frame. A riding space also needs a consistent, unobstructed area, while stable areas require materials and details that are appropriate for animal welfare, cleaning and day-to-day handling.
Industrial and commercial use
Industrial buildings may be used as workshops, production areas, storage buildings or warehouses. The design brief should identify the activities taking place inside, including the location of machinery, stored goods, workstations and any equipment that may impose additional loads on the building. Requirements for insulation, heating, natural light, extraction, fire protection and internal services can vary substantially between a dry warehouse and a workshop carrying out fabrication or repair work.
If lifting equipment, suspended services, mezzanine structures or unusually heavy machinery are proposed, these should be identified before the structural calculations are completed. They may affect the frame, foundations and connection details. A future change of use should also be considered: a building intended for basic storage may need a different specification if it is later expected to accommodate regular production, staff facilities or heavier equipment.
How the use informs the design package
- Structural specification: the proposed contents and activities help establish the relevant loads and the performance required from the hot rolled steel frame.
- Building envelope: insulation, roof and wall materials, ventilation and condensation control should suit the internal environment.
- Openings and circulation: doors, loading points and internal routes need to reflect the vehicles, equipment, animals or goods using the building.
- Internal arrangements: partitions, storage zones, stable fittings, offices and service areas should be planned alongside the frame rather than added without coordination.
- Ground and drainage considerations: floors, washdown areas, animal housing and stored materials may create different requirements for slab design, falls and drainage.
- Planning information: the proposed use must be represented accurately in planning elevation drawings and other design information, particularly where the building’s appearance or activity is relevant to an application.
For a bespoke kit, the most useful starting point is a written use schedule. This should state what the building will contain, how it will be operated, the equipment or vehicles involved, environmental conditions such as dust or moisture, and any likely future changes. Buildings UK Ltd can use this information when preparing the design package, including planning elevation drawings and isometric fabrication blueprints, so the manufactured steelwork relates to the building’s intended purpose rather than only its footprint.
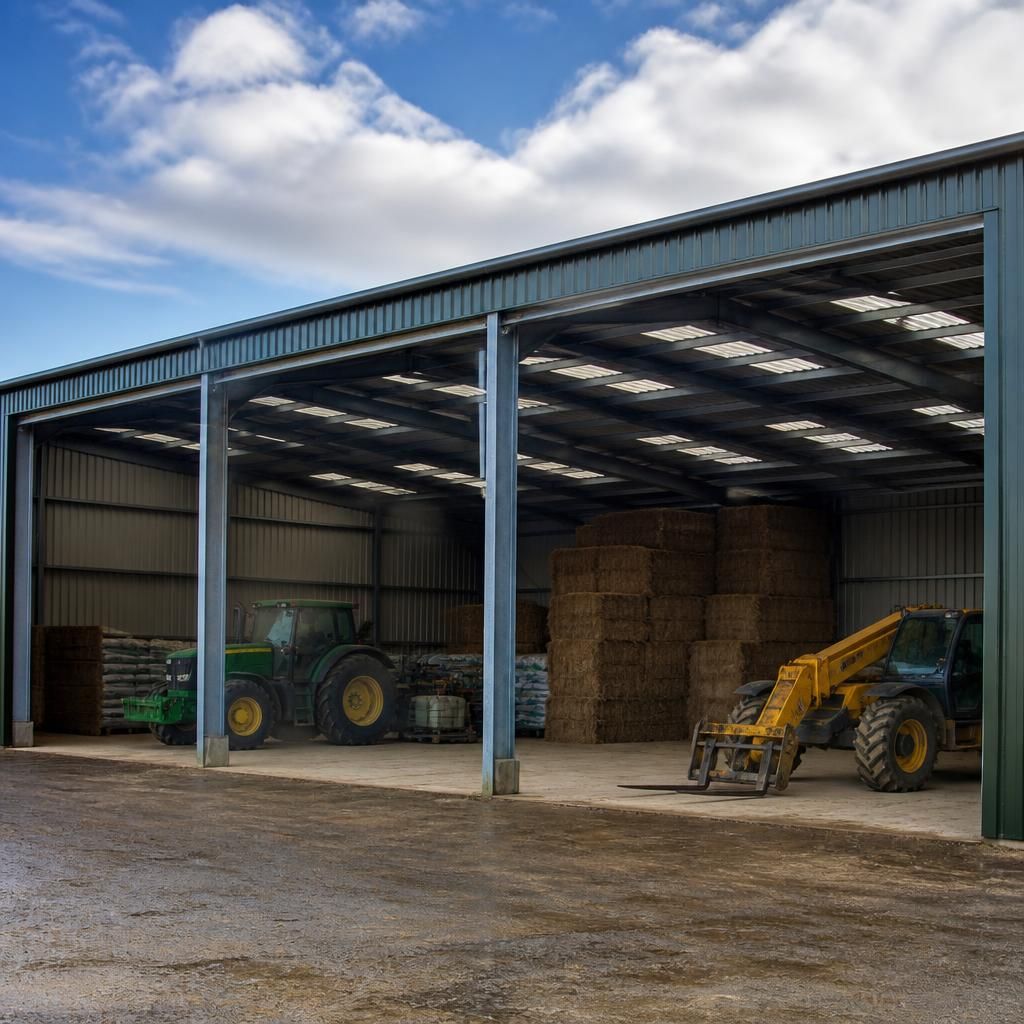
The intended level of occupancy is an important part of specifying a steel building kit. A building used mainly for occasional storage has different needs from one where people work regularly, particularly for daylight, ventilation, insulation, heating, welfare facilities and safe escape.
When outlining the proposed use, explain how often the building will be occupied, which areas require a comfortable working environment and whether any spaces will be used by visitors or staff. This distinction helps separate basic storage areas from occupied workspaces within the overall building design.