
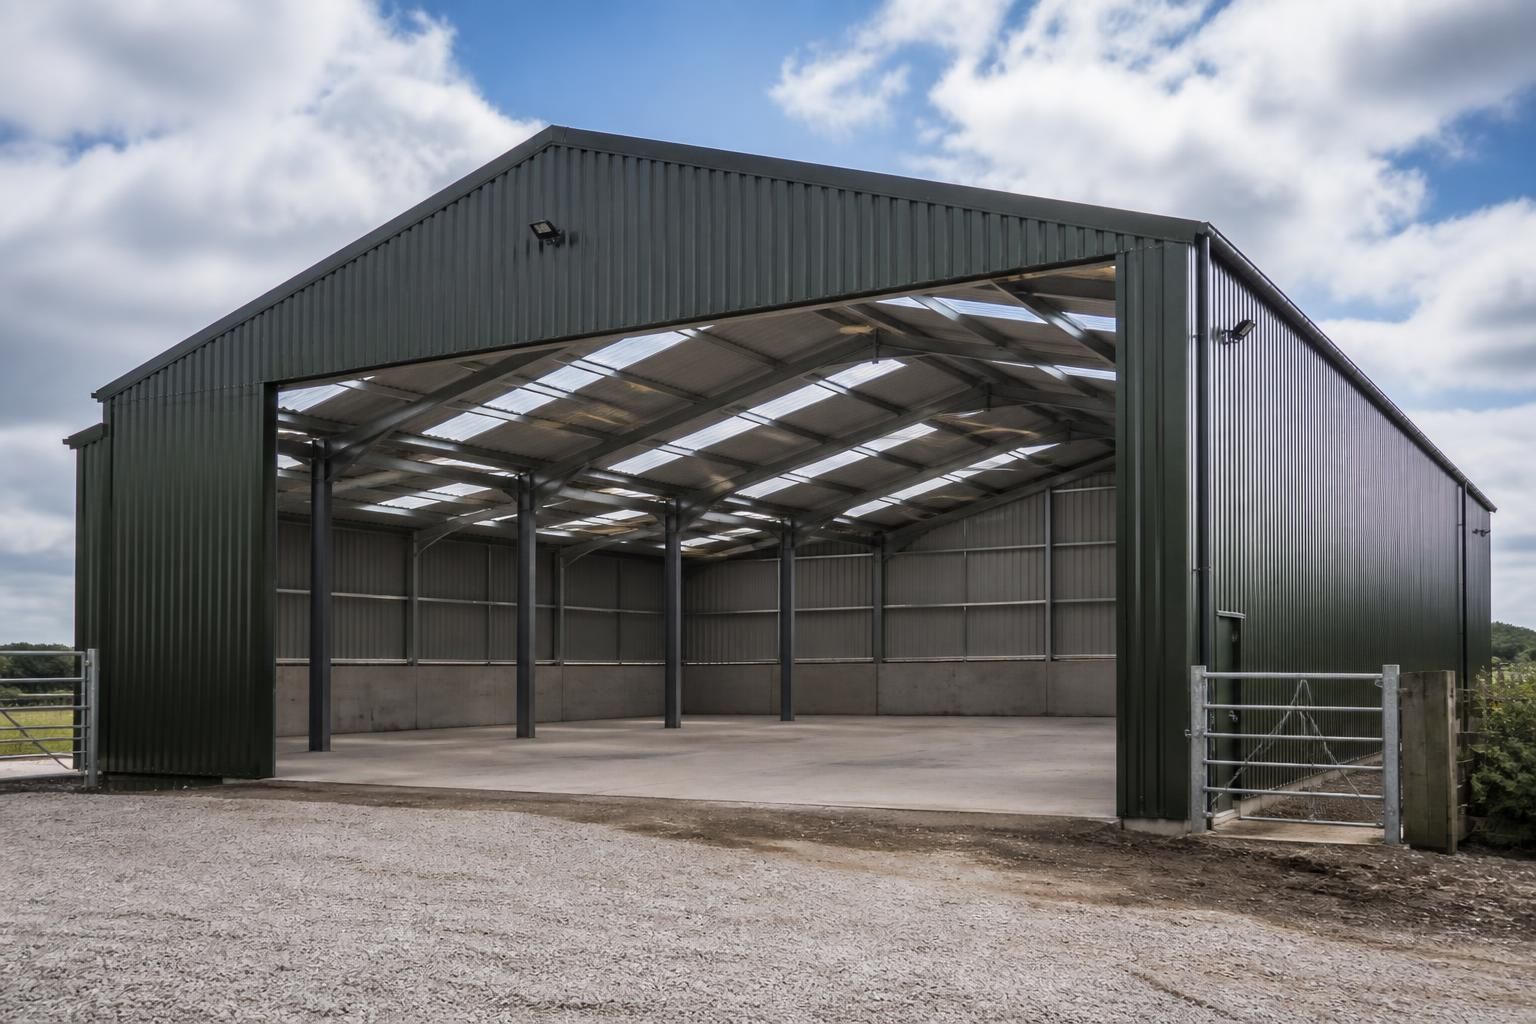
Which building uses suit steel framed building structures?
Steel framed building structures suit agricultural units, industrial premises and equestrian facilities where a durable, adaptable building envelope is required. They can be designed around the intended use, including storage, production, machinery housing, livestock accommodation and indoor riding spaces.
Steel framed building structures are most suitable for buildings that need unobstructed internal space, robust structural performance and a layout that can be adapted to particular activities. Their uses extend beyond a basic shell: the frame, roof, cladding, openings and internal arrangements can be coordinated around the access, environmental and loading requirements of the building.
Agricultural applications include farm workshops, implement sheds, feed and produce stores, machinery maintenance areas and covered handling spaces. The design can allow for large vehicle access, high-level clearance, wide openings and ventilation where required. Buildings used for livestock need additional consideration of hygiene, condensation, airflow, drainage and the interaction between the steel structure and internal welfare arrangements.
Industrial applications include workshops, fabrication units, production buildings, distribution premises and storage facilities. Steel framing is particularly useful where the internal arrangement may change, such as when equipment, workstations, racking or vehicle routes need to be repositioned. The design should account for imposed floor loads, suspended services, crane or lifting requirements, fire strategy, insulation and the size and position of loading doors.
Equestrian applications can include stable buildings, indoor arenas, tack and feed areas, horse-walker enclosures and covered wash or grooming facilities. An arena requires careful control of clear internal dimensions, roof geometry, daylight, ventilation and condensation. Stable buildings also need practical circulation for horses and handlers, suitable separation between areas and finishes that are compatible with regular cleaning.
Other suitable uses within these sectors include:
- farm and estate maintenance workshops;
- agricultural contracting premises;
- vehicle, trailer and plant shelters;
- industrial repair and engineering workshops;
- trade or contractor units requiring a large working volume; and
- mixed-use buildings combining workspace, storage and ancillary accommodation.
The best structural solution depends on how the building will operate rather than its label alone. A building for vehicle access may need generous eaves height, reinforced areas and carefully positioned doors. A production unit may require service zones, extraction routes and support for specialist equipment. A storage-led building may prioritise racking height, loading access and efficient circulation. These requirements should be established before the frame is finalised.
Planning and building-control considerations also influence suitability. The proposed use can affect the building’s external appearance, fire precautions, insulation, ventilation, drainage, access arrangements and electrical or mechanical services. Agricultural, industrial and equestrian buildings may have different planning implications, so the intended use should be identified clearly at the design stage rather than treated as an assumption after manufacture.
Buildings UK Ltd can develop bespoke design information for the selected use, including planning elevation drawings and isometric fabrication blueprints. This allows the structural frame and external envelope to be considered alongside doors, openings, internal clearances and future fit-out requirements. The result is a building designed for its actual operational purpose, rather than a generic frame adapted after construction.
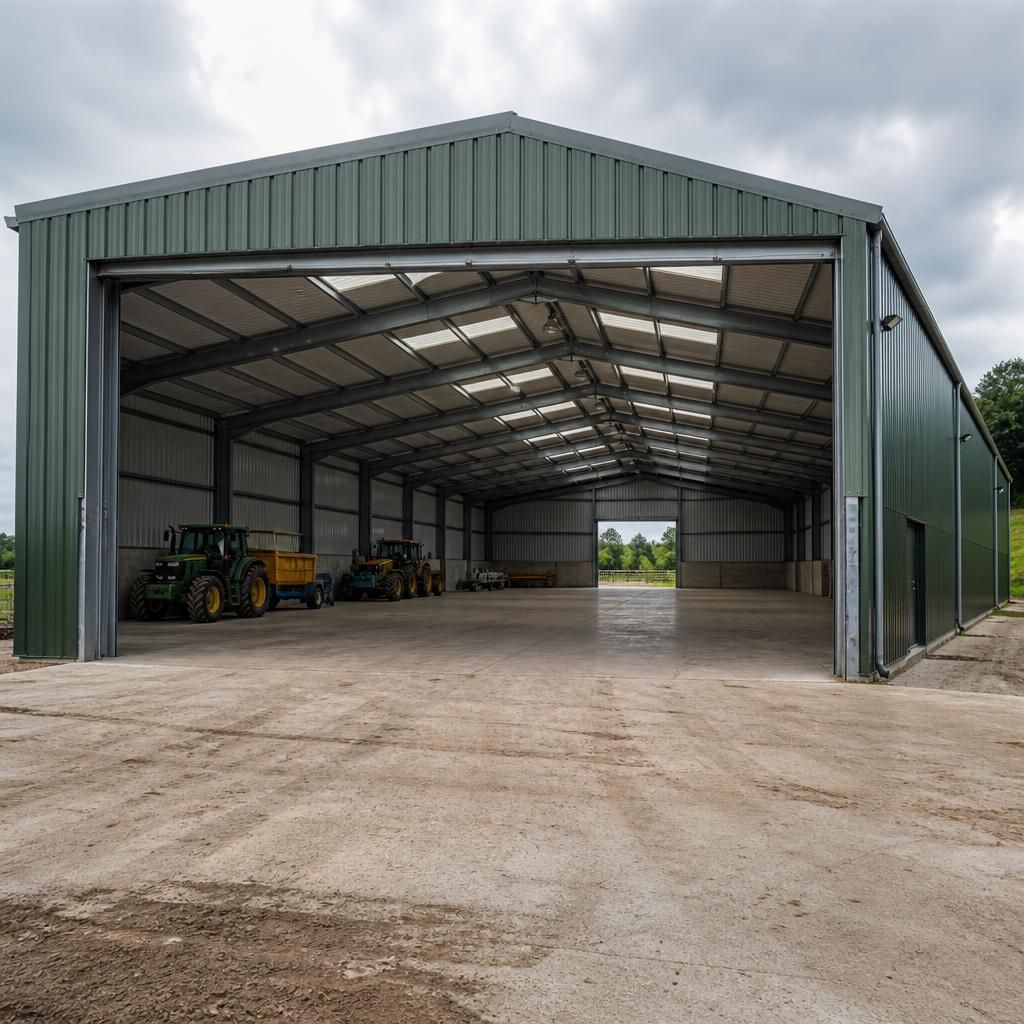
Steel framed building structures are particularly suitable where one site contains spaces with different enclosure requirements. For example, a scheme may combine an open-sided machinery shelter, an insulated workshop and a secure storage area, with each zone requiring a different arrangement of cladding, doors, roof build-up and ventilation.
This approach is also relevant to equestrian developments, where an arena, stable block and feed or tack room may need different levels of daylight, airflow, thermal control and resistance to regular cleaning. The intended conditions inside each area should therefore be defined before the frame and external envelope are specified. This ensures the building is suitable for its actual use, rather than treating the steelwork as a complete solution in isolation.