
Who is responsible for installing structural steel beams and columns?
Responsibility usually sits with the steelwork contractor or qualified steel erectors appointed to carry out the installation, under the coordination of the principal contractor or site manager. Buildings UK Ltd can supply the structural steel building kit or provide a full erection service, depending on the project arrangement.
The structural steelwork contractor is normally responsible for installing steel beams and columns, using competent steel erectors and coordinating the work with the principal contractor or site manager. Responsibility should be confirmed in the construction contract, because supplying the steel, designing the connections and physically erecting the frame may be allocated to different parties.
The main responsibilities are usually divided as follows:
- Steelwork contractor: organises the erection team, checks the fabrication information, plans the installation sequence and coordinates lifting, bolting, welding and temporary stability measures.
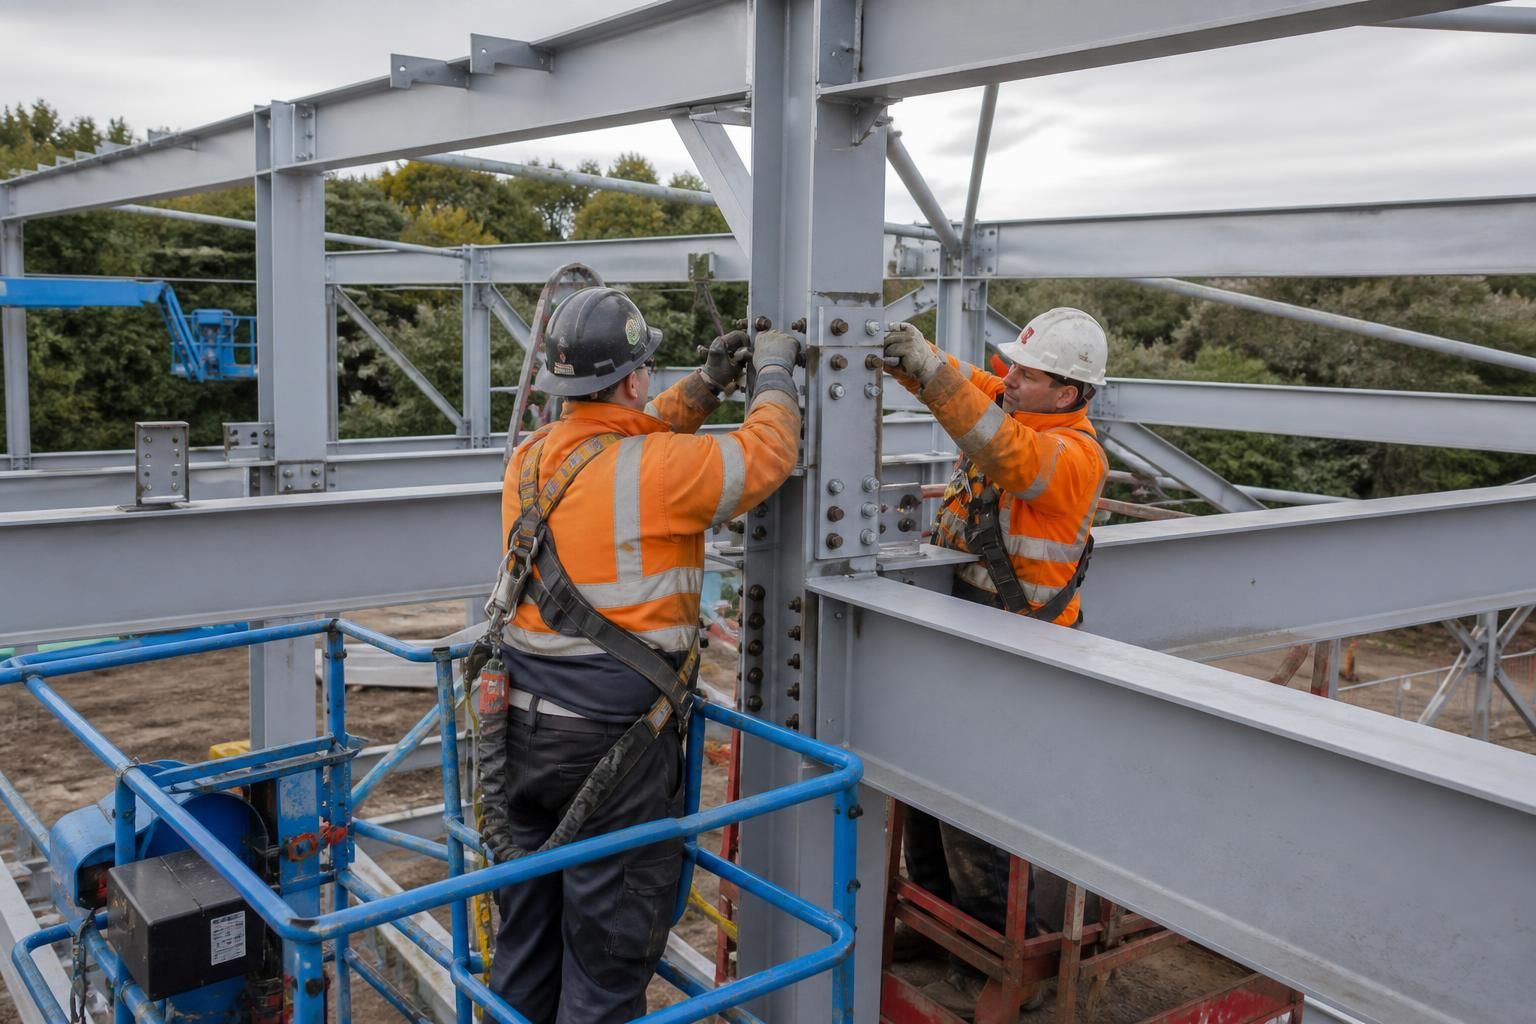
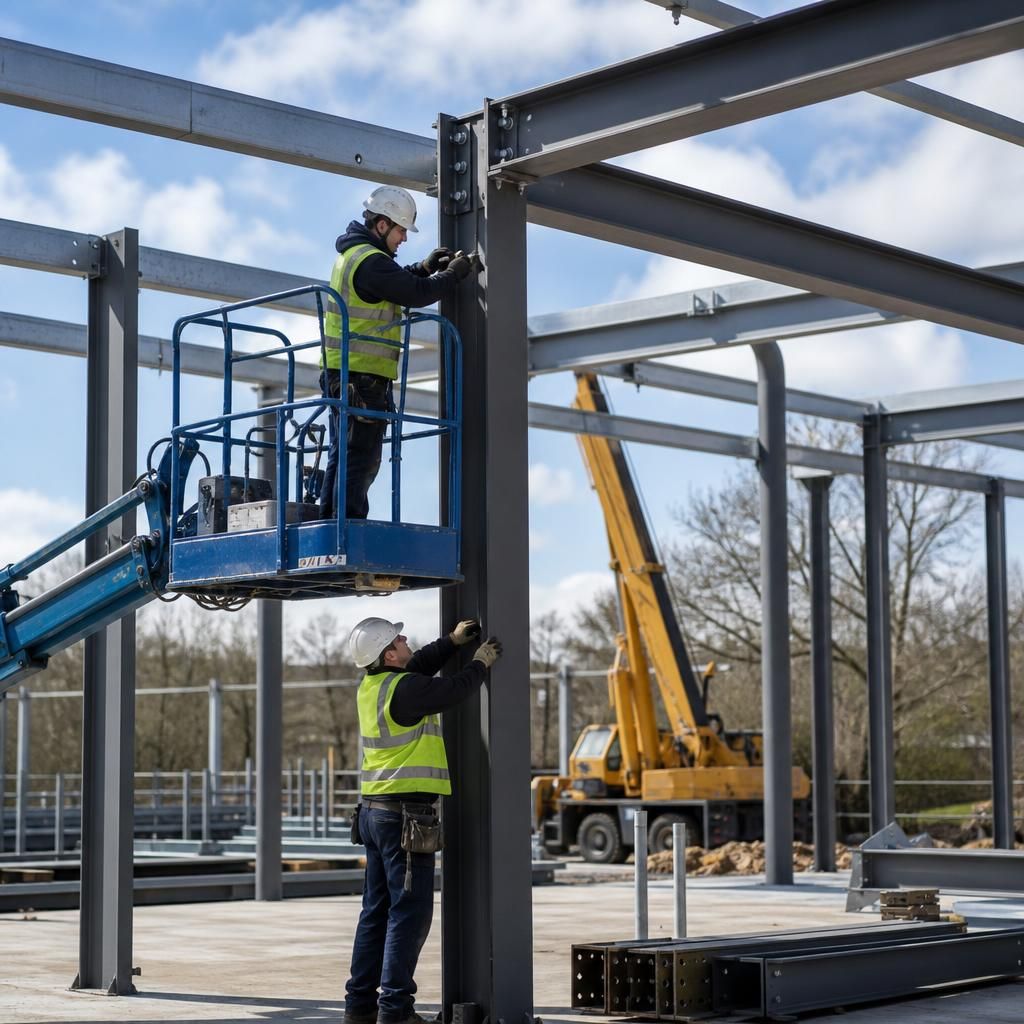
- Steel erectors: unload, position, connect and secure the beams and columns in accordance with the approved drawings and method statement. They may use mobile cranes, telehandlers, access equipment and temporary bracing, depending on the building and site conditions.
- Principal contractor or site manager: coordinates the steelwork with groundworks, cladding, roofing, services and other trades. They also control site access, working areas, lifting operations and general health and safety arrangements.
- Structural engineer or design team: provides the structural design, connection requirements and any information needed to resolve design changes or site discrepancies. The engineer does not usually carry out the physical installation.
- Client or building owner: appoints the relevant duty holders and ensures that the project has suitable design, construction and inspection arrangements.
Before erection begins, the contractor should check that the foundations, holding-down bolts and bearing surfaces are ready and positioned correctly. The steelwork is then installed in a planned sequence, usually starting with columns and stabilising members before adding primary beams, secondary steelwork and any required bracing. Connections may be bolted or welded, but the specified connection type must not be changed without suitable technical approval.
Temporary stability is a particularly important part of the installer’s role. A partially erected frame may not have the strength or rigidity of the completed structure, so temporary bracing, guying or propping can be required until enough permanent members are connected. The erection plan should also account for crane positions, lifting capacities, wind conditions, delivery access and the safe exclusion of other workers from lifting areas.
Installation is not simply a matter of placing members in position. Erectors must work from the latest fabrication drawings, identify each component, maintain correct line and level, tighten connections to the specified requirements and report damaged, missing or incorrectly fabricated items. Any deviation that could affect structural performance should be referred to the responsible design team rather than corrected informally on site.
Once the frame is erected, the responsible parties may inspect the connections, confirm that the structure is aligned and verify that temporary supports can be removed. Further checks may be needed before cladding, roofing, machinery or other loads are added. The exact inspection and documentation requirements depend on the project specification, the structural design and the building control arrangements.
When Buildings UK Ltd is appointed for erection, the agreed scope should identify precisely what is included. Important points to confirm are whether unloading, lifting equipment, connection work, temporary bracing, site fixing, remedial adjustments and completion inspections are included. If the customer purchases a building kit for installation by another contractor, that contractor takes responsibility for the physical erection and site-specific safety arrangements, while the supplied drawings and components must be used in accordance with their intended design.
The party responsible for installation should be identifiable from the quotation and construction contract, not assumed from who manufactured or supplied the steelwork. A supply-only quotation leaves the client or principal contractor responsible for appointing a suitable erection contractor, whereas a full erection package places the agreed installation activities with the steelwork contractor.
Before work starts, the appointment should identify the named installer and confirm the boundaries of their responsibility. Useful points to check include:
- whether the contractor is responsible for setting out and checking the prepared foundations;
- who provides the lifting plan, crane or access equipment;
- who designs and controls any temporary works needed during erection;
- who records changes, defects or site issues for technical review; and
- what inspection or handover information will be supplied when installation is complete.
This distinction is particularly important where a building kit is purchased from one company but erected by a separate contractor. The erector remains responsible for carrying out the physical installation safely and in accordance with the approved information, while design queries or changes should be referred to the appropriate structural design team.