
Can a steel building frame kit be designed for existing foundations?
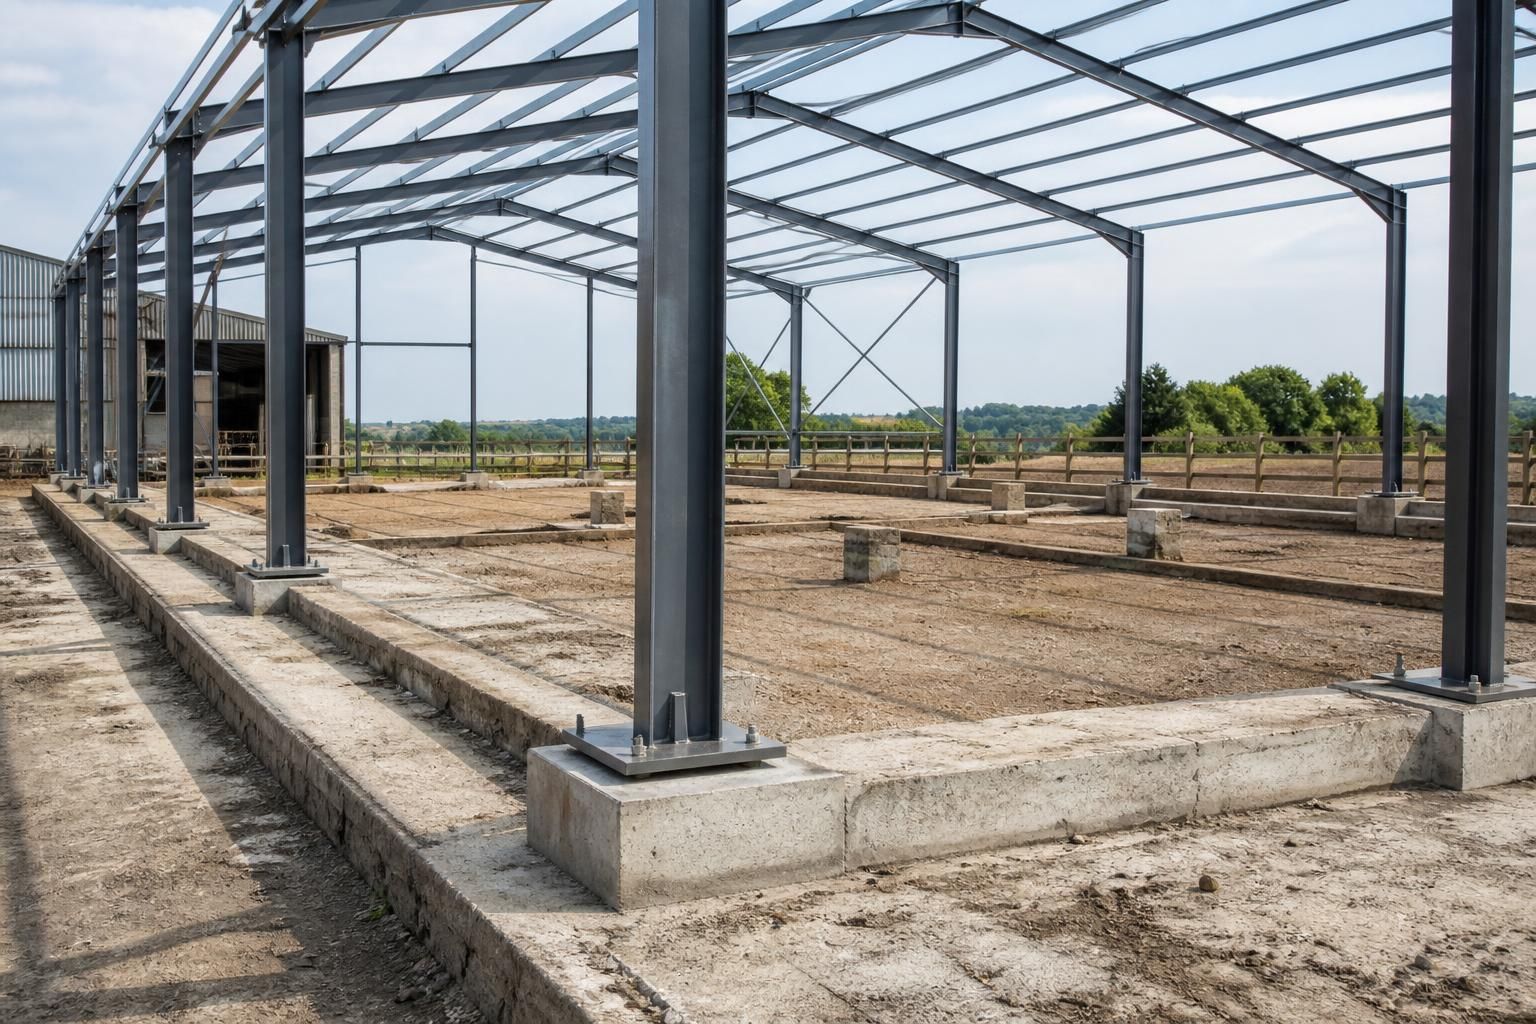
Yes, a steel building frame kit can be designed to suit existing foundations, provided their dimensions, position, condition and load-bearing capacity are assessed first. The frame can then be developed around the verified foundation information, with bespoke design drawings showing the required connection and support details.
The key issue when reusing existing foundations is compatibility between the proposed steel frame and the support arrangement already in the ground. A kit cannot be selected solely by matching the building’s length and width; the frame design must account for how its columns transfer vertical, horizontal and uplift forces into the foundations.
The design process normally begins with gathering as much information as possible about the existing structure. Useful evidence may include foundation drawings, previous engineering calculations, concrete specifications, site investigation reports and records of any alterations. These documents should be checked against the structure that is actually present, because older drawings may not reflect changes made during construction or later use.
A site inspection can help establish how the foundations are arranged and whether they are suitable for the proposed loading. This may involve checking the location of concrete bases, ground beams or slabs, identifying the position of reinforcement where necessary, and looking for cracking, settlement, water damage or previous repairs. Where the available information is incomplete, an engineer may recommend trial holes or other investigations before the frame is finalised.
Once the foundation information has been verified, the steelwork can be developed to suit the available support points. This may affect:
- the spacing and position of the steel columns;
- the size and arrangement of base plates;
- the type, size and location of holding-down bolts or other anchors;
- the level at which the frame connects to the foundations;
- the bracing arrangement needed to resist wind and other imposed forces; and
- the interface between the frame, floor slab, cladding and any existing structure.
In some cases, the existing foundations will be suitable with only an adapted connection detail. In others, the foundations may be correctly located but require strengthening, local enlargement or additional concrete to support the revised reactions. If the available bases do not align with the proposed building, the options may include repositioning columns, introducing transfer members or constructing supplementary foundations. These alternatives need to be assessed structurally rather than assumed to be interchangeable.
Existing slabs require particular care. A floor slab may appear substantial but may not have been designed to carry concentrated column loads. It should not be treated as a foundation without evidence that its thickness, reinforcement, sub-base and ground conditions are adequate for the proposed frame. Similarly, foundations from a previous lightweight building may not have sufficient capacity for a larger agricultural, industrial or equestrian structure.
Connection tolerances are also important during installation. Even where the foundations are fundamentally suitable, small discrepancies in bolt locations, levels or alignment can affect the fit of the fabricated steelwork. The final design should therefore identify the required setting-out information and make clear which dimensions must be confirmed before manufacture. This reduces the risk of trying to correct foundation inaccuracies with alterations to the steelwork on site.
For a replacement or extension, the existing building must be considered as part of the design. The new frame may need to connect to, sit beside or remain structurally independent from the older structure. Movement, differential settlement, drainage, fire separation and weatherproofing at the junction can all influence the connection detail. A suitable arrangement depends on the condition and construction of both buildings.
Buildings UK Ltd can develop bespoke design information for a steel building frame kit, including planning elevation drawings and isometric fabrication blueprints. For a project involving existing foundations, the design brief should include measured survey information, available structural records, photographs and details of the proposed use, cladding and internal loads. The resulting drawings should be reviewed alongside the foundation assessment so that the connection details and any required remedial work are understood before the kit is manufactured.
Where the foundation evidence is uncertain, an independent structural engineer or other suitably qualified professional may need to confirm the assessment and specify strengthening works. The frame supplier can then design to the confirmed support conditions. This division of responsibility is important: steelwork drawings describe the frame and its connections, while the adequacy of the existing ground and concrete construction must be established from appropriate technical evidence.
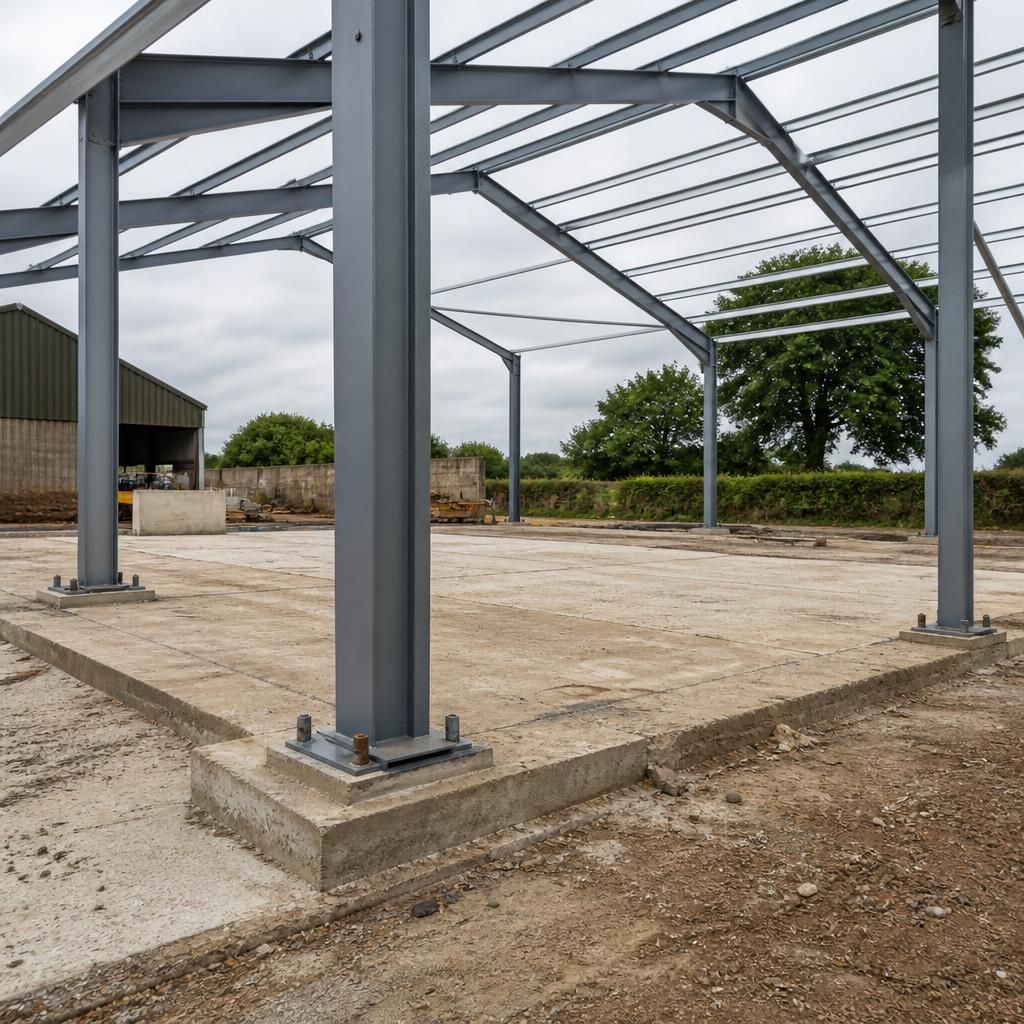
Existing foundations must be checked against the loads created by the proposed building, not simply the dimensions of the replacement frame. Roof and cladding weights, wind forces, large doors, stored materials, machinery, mezzanines and other internal loads can all alter the reactions delivered through the steel columns.
This is particularly important when an older agricultural, industrial or equestrian building is being adapted for a different use. The intended use should be defined before the frame is designed, so the foundation assessment reflects the actual loading requirements rather than relying on the performance of the previous structure.