
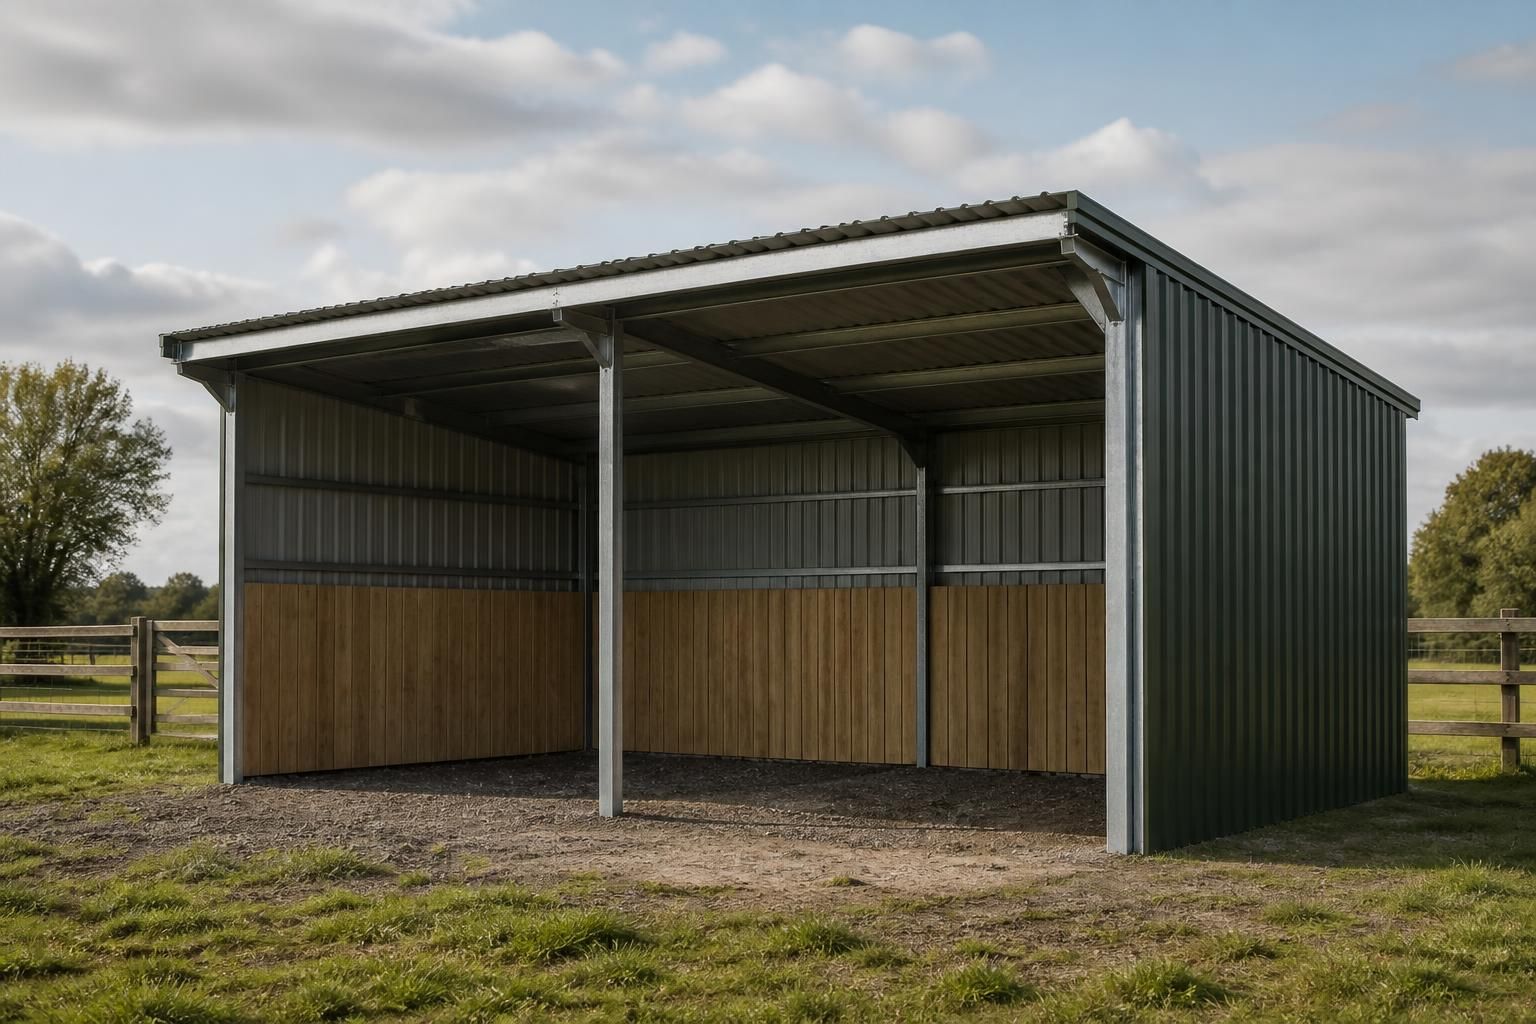
What does a horse field shelter building kit include?
A horse field shelter building kit typically includes the prefabricated steel frame, roof and wall cladding, connection plates, fixings and the drawings needed for assembly. The exact specification depends on the shelter’s dimensions, layout and intended use, with erection available as a separate service where required.
A horse field shelter building kit is a coordinated package of manufactured components prepared for a specific shelter design, rather than a generic collection of steel and panels. Its exact contents are determined by the required dimensions, layout, openings, roof arrangement and intended use. The quotation should therefore define the specification of the individual shelter and identify any items that fall outside the standard kit.
For Buildings UK Ltd, the principal structural package is based on British-made, CE marked hot rolled steelwork. The components are produced to the agreed design so that their positions, connections and relationship to the shelter layout are clear. This is important for a field shelter because the frame must accommodate the required covered area and any open or enclosed sections without relying on unplanned alterations during assembly.
Design and fabrication information forms an important part of the package. Depending on the project, this can include planning elevation drawings showing the shelter’s external appearance and dimensions, together with isometric fabrication blueprints showing how the structural elements relate to one another. These documents help the purchaser, installer or building control professional understand the proposed arrangement before work starts. They can also be used to check that the design is suitable for the intended site and that the delivered components correspond with the agreed specification.
The kit specification should also make clear which enclosure and finishing details have been selected. Items that may need confirmation include:
- the areas that are to remain open and those that are to receive enclosure;
- the position and size of any access openings;
- the selected roof and wall finish;
- edge, corner and junction details where different surfaces meet; and
- any additional features requested for the shelter rather than included as standard.
Features such as doors, internal divisions, protective lower-level lining, gutters, ventilation details or insulation should not be assumed to form part of every kit. If one of these is required, it should be listed expressly in the quotation and shown on the relevant drawings. This avoids confusion between the basic building package and optional equipment or finishing work.
A building kit should also be considered separately from the work needed to prepare the site. Ground investigation, levelling, drainage, foundations and any concrete base may require separate arrangements unless they are specifically included in the agreed scope. The condition and position of the base can affect the final shelter layout, so dimensions and levels should be checked before manufacture or assembly begins. Access for delivery and handling should also be considered, particularly where the field location is reached by narrow tracks or uneven ground.
Assembly is another point to confirm. A purchaser may need clear identification of the delivered parts and a suitable method for putting the structure together, while a project using a full erection service will have installation dealt with as a separate element of the order. The quotation should distinguish between materials supplied in the kit and labour, equipment or site preparation associated with erection.
Before accepting a quotation, check that it records the shelter dimensions, intended layout, cladding and finish, access arrangements, foundation assumptions, design documents, delivery scope and any optional items. This gives a more accurate understanding of what the horse field shelter building kit includes and makes it easier to compare proposals on a like-for-like basis.
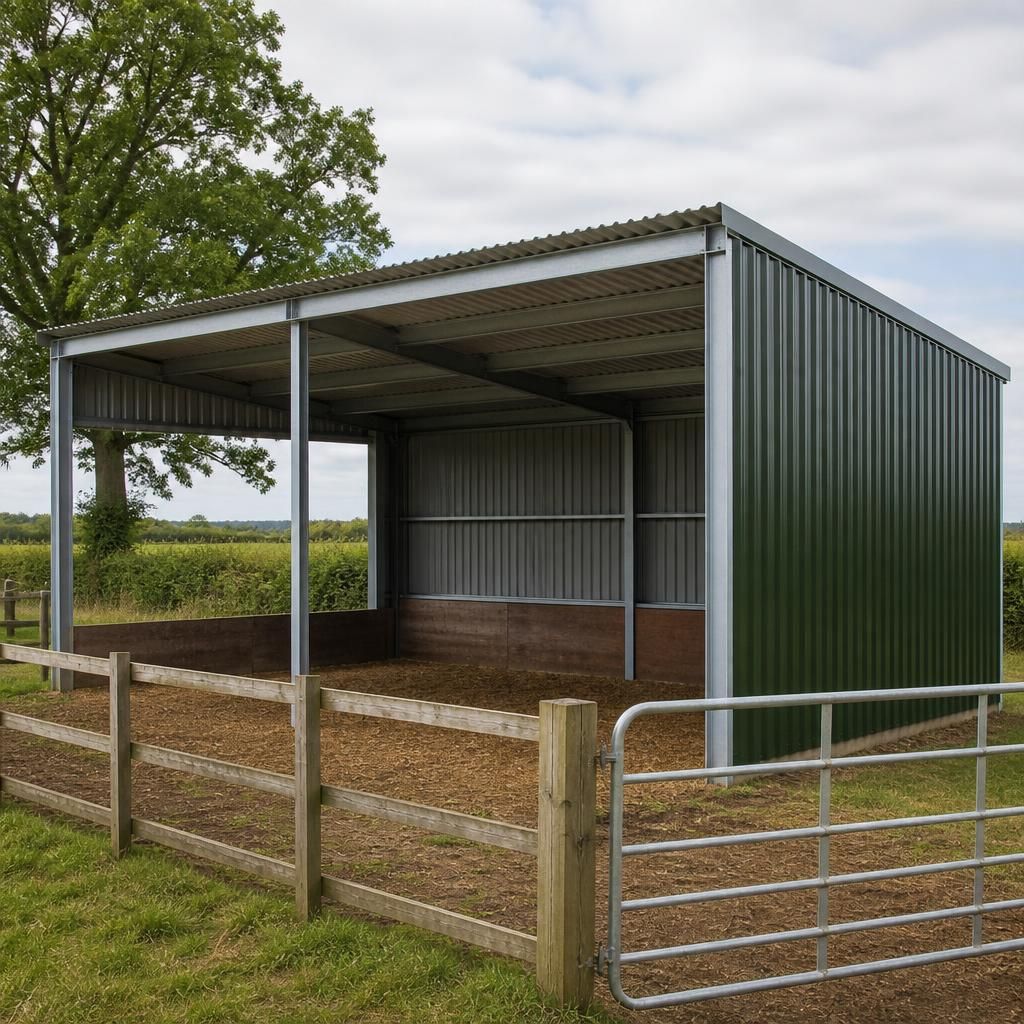
A horse field shelter building kit should be accompanied by a clear component schedule or packing list, so the supplied parts can be checked against the agreed design before assembly. This schedule should identify the steel members, cladding sections, connection components and fixings, rather than leaving the installer to determine where each item belongs.
When the delivery arrives, check the number and condition of the components before construction begins. Compare the items with the quotation and fabrication drawings, and look for any damage to steelwork, panels or protective finishes. Any discrepancy is easier to resolve before the shelter is partly assembled, particularly where a missing connection component could interrupt the installation.
The schedule also helps distinguish items included in the building kit from site-supplied materials and optional features. Foundation materials, drainage components, stable equipment and some finishing details may sit outside the structural package unless they have been specifically listed. Keeping this distinction clear provides a practical record of what the kit includes and what must be arranged separately.