
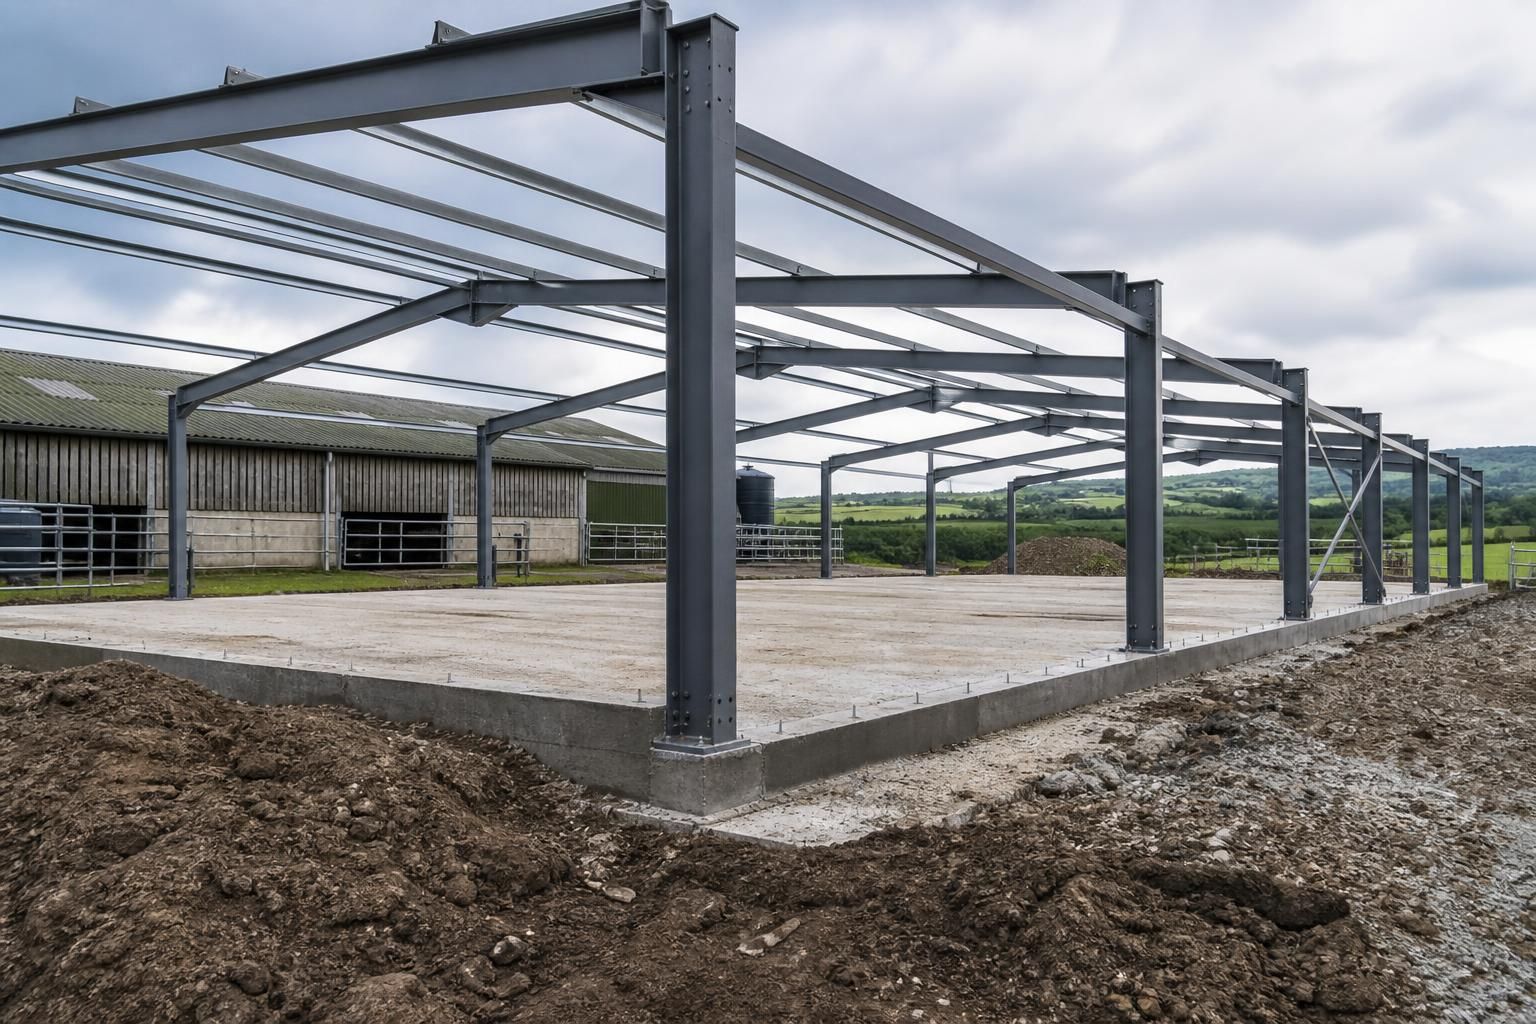
What site conditions must your steel frame building design account for?
A steel frame building design must account for ground conditions, site levels, access constraints, wind exposure, drainage, surrounding structures and planning requirements. Assessing these factors at the outset helps determine the foundations, frame design, cladding, drainage arrangements and construction method required for the site.
Site conditions are the physical, environmental, legal and operational characteristics of a plot that influence how a steel frame building can be designed and constructed. A reliable design therefore starts with verified site information rather than dimensions taken from drawings alone. The findings affect the building’s position, structural arrangement, connection details, foundation strategy, cladding specification and erection sequence.
Survey information and dimensional control. A measured site survey should establish the building footprint in relation to fixed boundaries, existing structures and agreed reference points. It should identify changes in the site’s shape, obstructions and any discrepancies between record drawings and conditions on the ground. Accurate control points are particularly important where the new frame connects to an existing building or must align with fixed doors, machinery, loading areas or internal partitions.
Existing structures and buried services. The design team needs information about existing slabs, foundations, retaining features and underground installations. A new column position may be unsuitable if it conflicts with an old foundation, drain, cable, water main or service duct. Overhead cables and other elevated obstructions also require consideration during frame erection. Service records should be checked against a suitable survey, as the location and depth of existing installations may not match historic plans.
Ground investigation. Where the available information is incomplete, a ground investigation can help establish the soil profile, groundwater conditions and likely bearing characteristics. It may also identify made ground, variable strata, buried obstructions or contamination. These findings help the structural engineer determine an appropriate foundation arrangement and avoid designing on assumptions that do not reflect the actual site. Remediation or specialist advice may be needed where contamination or unusual ground conditions are present.
Flood and environmental constraints. Flood risk can affect the finished floor level, the position of vulnerable equipment, the form of site drainage and the permissions required for the development. The design may also need to account for protected trees, ecological features, watercourses, archaeological interest or contaminated land. These matters should be identified early because they can restrict the usable footprint or require specific reports and mitigation measures.
Site boundaries and legal constraints. Land ownership, easements, rights of way, restrictive covenants and party-wall considerations can limit where foundations, gutters, cladding and maintenance zones may extend. A building that appears to fit within a drawing may still be unsuitable if roof overhangs, access for repairs or construction activities affect neighbouring land. Boundary information should therefore be confirmed before the footprint is finalised.
Services and operational requirements. The intended connections for electricity, water, foul drainage, telecommunications and other utilities need to be coordinated with the frame and cladding. The design should also reflect how the completed building will operate: for example, the location of large doors, ventilation equipment, extraction systems, lighting, conveyors, gantries or specialist machinery can influence column spacing and roof design. Where vehicles or handling equipment operate inside, their clearances and impact risks should be allowed for in the structural arrangement.
Fire and neighbouring-use considerations. The position and use of adjacent buildings can affect fire separation, openings, cladding selection and the treatment of shared boundaries. Particular care may be required where the building stores combustible materials, houses livestock, contains dust-producing processes or is close to occupied premises. The design should coordinate structural and fire requirements rather than treating fire protection as a separate late-stage addition.
Construction and maintenance constraints. The proposed erection method should be considered alongside the permanent design. The project team may need defined areas for lifting operations, temporary stability measures, material handling and safe installation of cladding. The finished building must also leave suitable space for inspection, gutter maintenance, replacement of equipment and future repairs. These requirements can influence column positions, bracing locations and the arrangement of service zones.
Future change. If expansion, additional doors, heavier machinery, solar equipment or a change of use is foreseeable, it should be discussed during design. Some future alterations can be accommodated by reserving connection points or planning a logical extension line; others may require a different frame arrangement or foundation provision from the outset. Stating these assumptions clearly helps prevent later alterations from conflicting with the original structure.
For an informed design review, the project brief should be supported by a measured survey, available utility records, relevant ground information, details of existing structures and a clear description of operational requirements. Architects, engineers and the building supplier can then coordinate the layout and produce design information that reflects the actual constraints of the site, rather than relying on a generic steel frame arrangement.
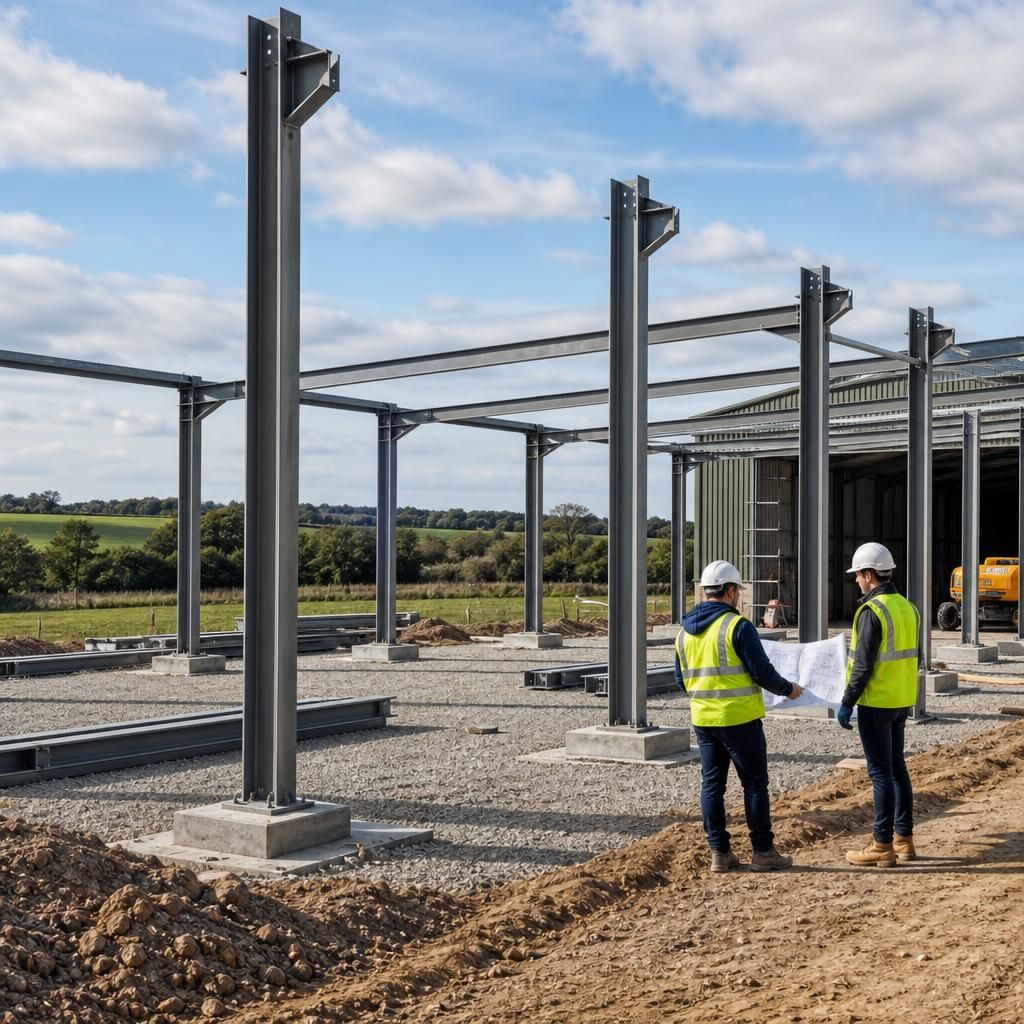
Wind exposure is a site condition that can materially affect the steel frame building design. A building on open or elevated ground may experience different wind loads from one sheltered by existing structures, woodland or surrounding terrain. The assessment should consider the site’s topography, nearby buildings and the proposed building’s orientation, height and roof form.
These conditions influence the frame’s stability system, bracing arrangement, column and rafter design, cladding specification and the fixing of doors, rooflights and other external components. Large roller doors and frequently opened openings also need careful consideration because they can affect how wind is transferred through the structure. Where the site is exposed, the design should coordinate the permanent frame with the cladding and its fixings rather than treating wind resistance as a frame-only issue.
Wind assessment should be based on the actual location and proposed arrangement, including any future removal of nearby sheltering structures. This gives the design team a clearer basis for checking both the main steelwork and the components that transfer wind forces back to the foundations.