
Can steel portal frame building kits accommodate future extensions?
Yes. Steel portal frame building kits can accommodate future extensions when the original design accounts for the proposed direction of expansion, including suitable frame spacing, connections, foundations and cladding details. A structural assessment and any required planning approval should be completed before extending the building.
Steel portal frame building kits are well suited to phased development because their structural layout can be planned around a later increase in floor area. The key is to treat the possible extension as part of the initial engineering brief, rather than attempting to attach a new structure to an existing building without reviewing how the loads will transfer.
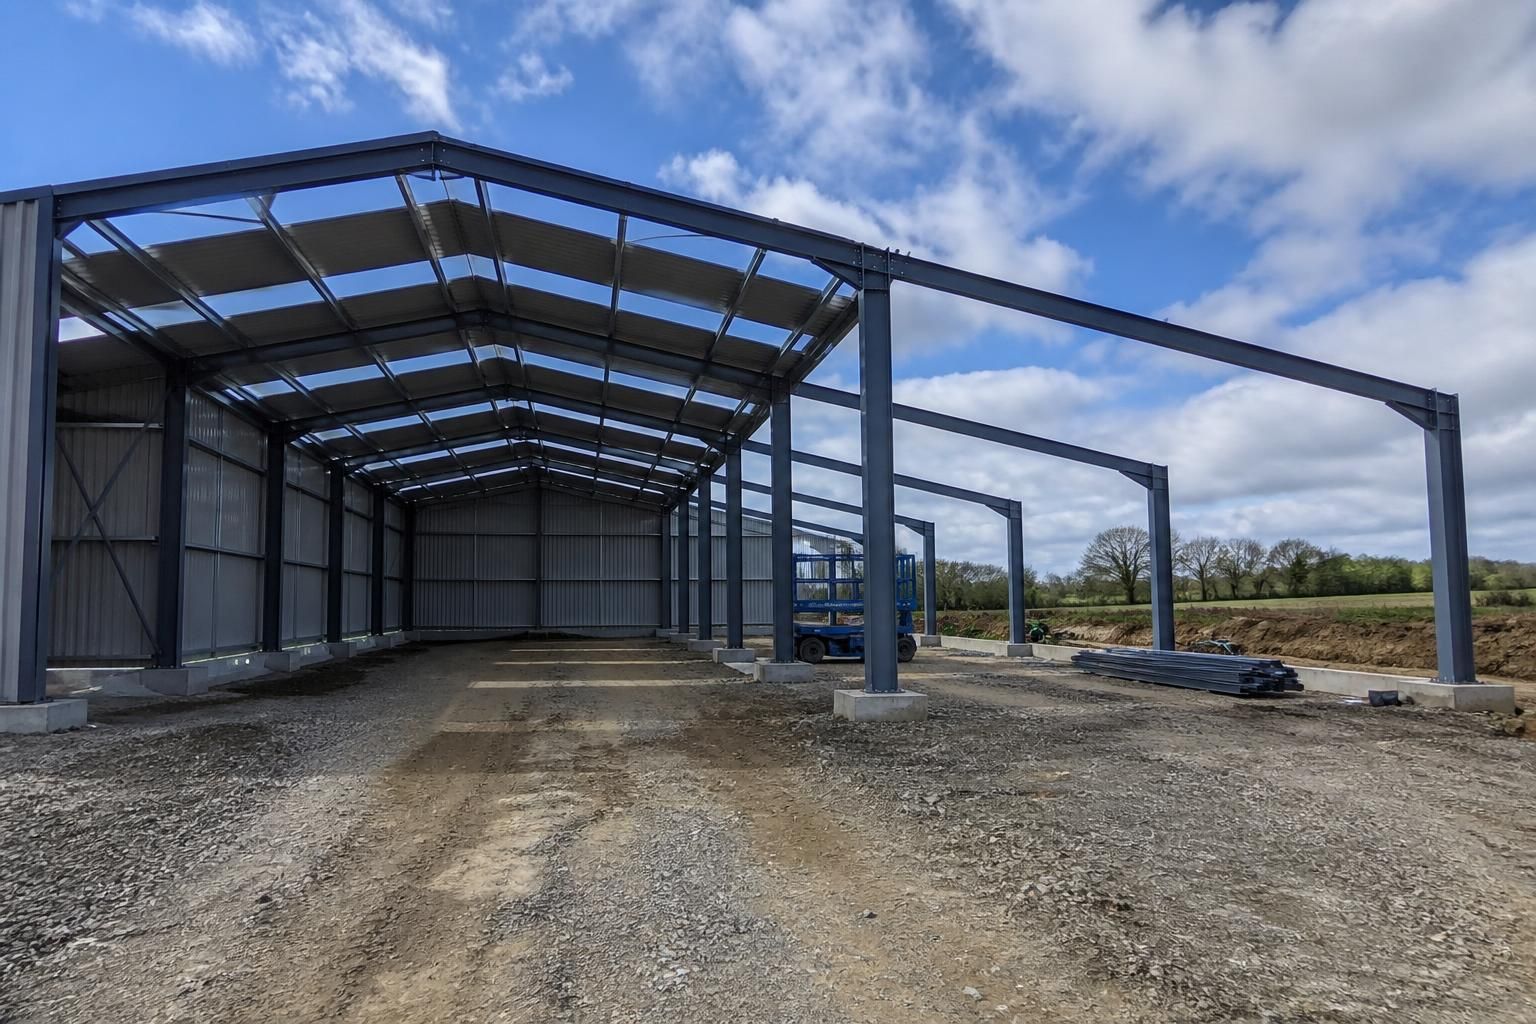
An extension is commonly formed by continuing the portal-frame sequence beyond one end of the original building. This approach may allow the new bays, roof and wall cladding to follow the existing geometry. Side extensions are also possible, but they require careful consideration of the original eaves, gutters, columns, bracing arrangement and internal clearances. The most suitable direction depends on the site, access, drainage and the way the building is used.
When an extension is only a future possibility, the initial design can consider:
- the position and spacing of future portal frames;
- how the end frame will be detailed if it may later become an internal frame;
- the loads imposed by additional roof and wall areas;
- the location of bracing so it can be altered without compromising stability;
- the arrangement of gutters, downpipes, flashings and other junction details;
- space for future doors, machinery routes, livestock areas or production equipment; and
- the relationship between the building and site boundaries, yards, roads and other structures.
The original foundations deserve particular attention. A future extension normally needs its own support unless the initial groundworks and structural design have specifically allowed for a larger building. The existing foundation design, ground conditions and column loads must be checked by a competent structural professional before any connection is made. A new foundation that settles differently from the original can create movement at the junction, even where the steelwork itself is suitably designed.
The connection between old and new work also affects weather protection. Cladding may need to be removed locally and replaced with purpose-made flashing, or the junction may require a designed separation detail. Roof falls, gutters and wall profiles should be coordinated so that rainwater is discharged correctly and the completed building does not rely on improvised seals. If the extension changes the internal environment, such as by creating a warmer workshop or enclosed storage area, insulation and condensation control should be reviewed at the same time.
Future use can influence the required specification. Agricultural extensions may need to accommodate machinery, feed storage or livestock-related activities, while industrial extensions may introduce cranes, mezzanines, heavier equipment, extract systems or additional service runs. These requirements can impose loads or clear-height constraints that would not apply to a basic storage building. Identifying them early helps prevent expensive alterations to the original frame.
The extension should be assessed as a change to the whole structural system, not simply as an extra set of bays. Removing end bracing, opening a wall or altering cladding can affect stability and load paths. The existing steelwork, foundations and connection details should therefore be surveyed before fabrication begins. Existing drawings are useful, but they should be checked against the building as constructed, particularly where the proposed work is several years after the original installation.
Planning permission, building regulations and any site-specific restrictions may apply to the later work. The proposed floor area, height, use, position and effect on neighbouring land can all influence the approval route. Drainage, fire precautions, access and means of escape may also need reassessment if the extension changes the building’s use or occupancy. These matters should be resolved before ordering the additional steelwork.
A practical way to prepare for expansion is to retain the original design information, including fabrication drawings, connection details, foundation records and cladding specifications. Matching the later steelwork and envelope is easier when the original materials and dimensions are known. Buildings UK Ltd can develop bespoke design information for steel-framed building projects, allowing the intended phasing and operational requirements to be considered before manufacture.
In summary, a portal frame kit can provide a sound basis for future growth, but expandability is a design decision rather than an automatic feature. The safest approach is to record the likely extension, use and site constraints at the outset, then obtain a fresh structural and regulatory assessment before construction begins.
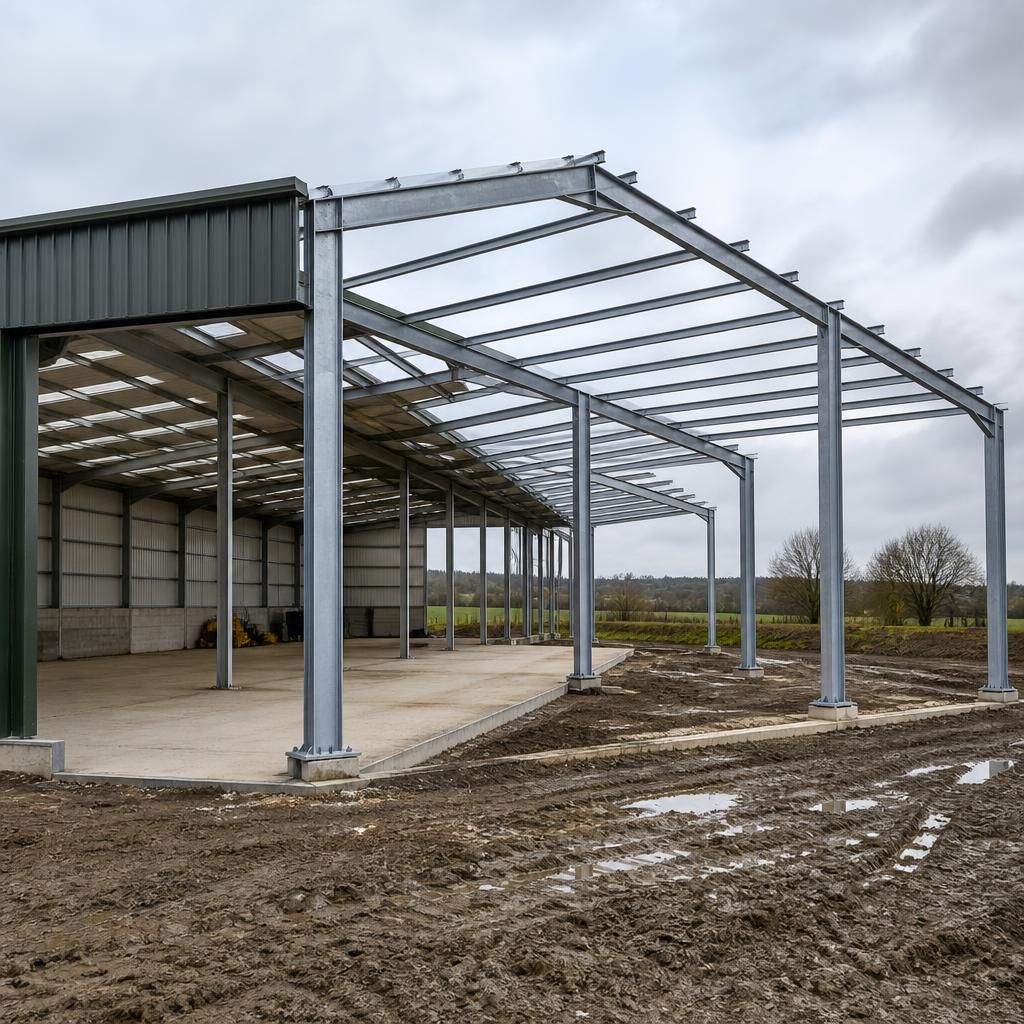
An extension-ready steel portal frame kit should identify which parts of the original design are intended to remain unchanged and which may need modification later. The specification can record the preferred extension direction, future bay arrangement, intended use and any limits on height, width or loading. This gives the structural designer a defined basis for assessing compatibility rather than relying on assumptions when the project is revisited.
It is also useful to request clear records of the proposed future interface, including relevant dimensions, connection locations and cladding profiles. These details help distinguish a planned expansion from an improvised alteration and make it easier to investigate the original building before additional steelwork is commissioned. Buildings UK Ltd can incorporate these requirements into bespoke design information for a phased steel-framed building project.