
How do steel building manufacturers manage design changes after fabrication begins?
Steel building manufacturers manage post-fabrication design changes through a controlled review of the revised requirements, structural implications and affected components. They update the relevant fabrication drawings, identify any required rework or replacement, and obtain approval before altering unfinished or fabricated steelwork.
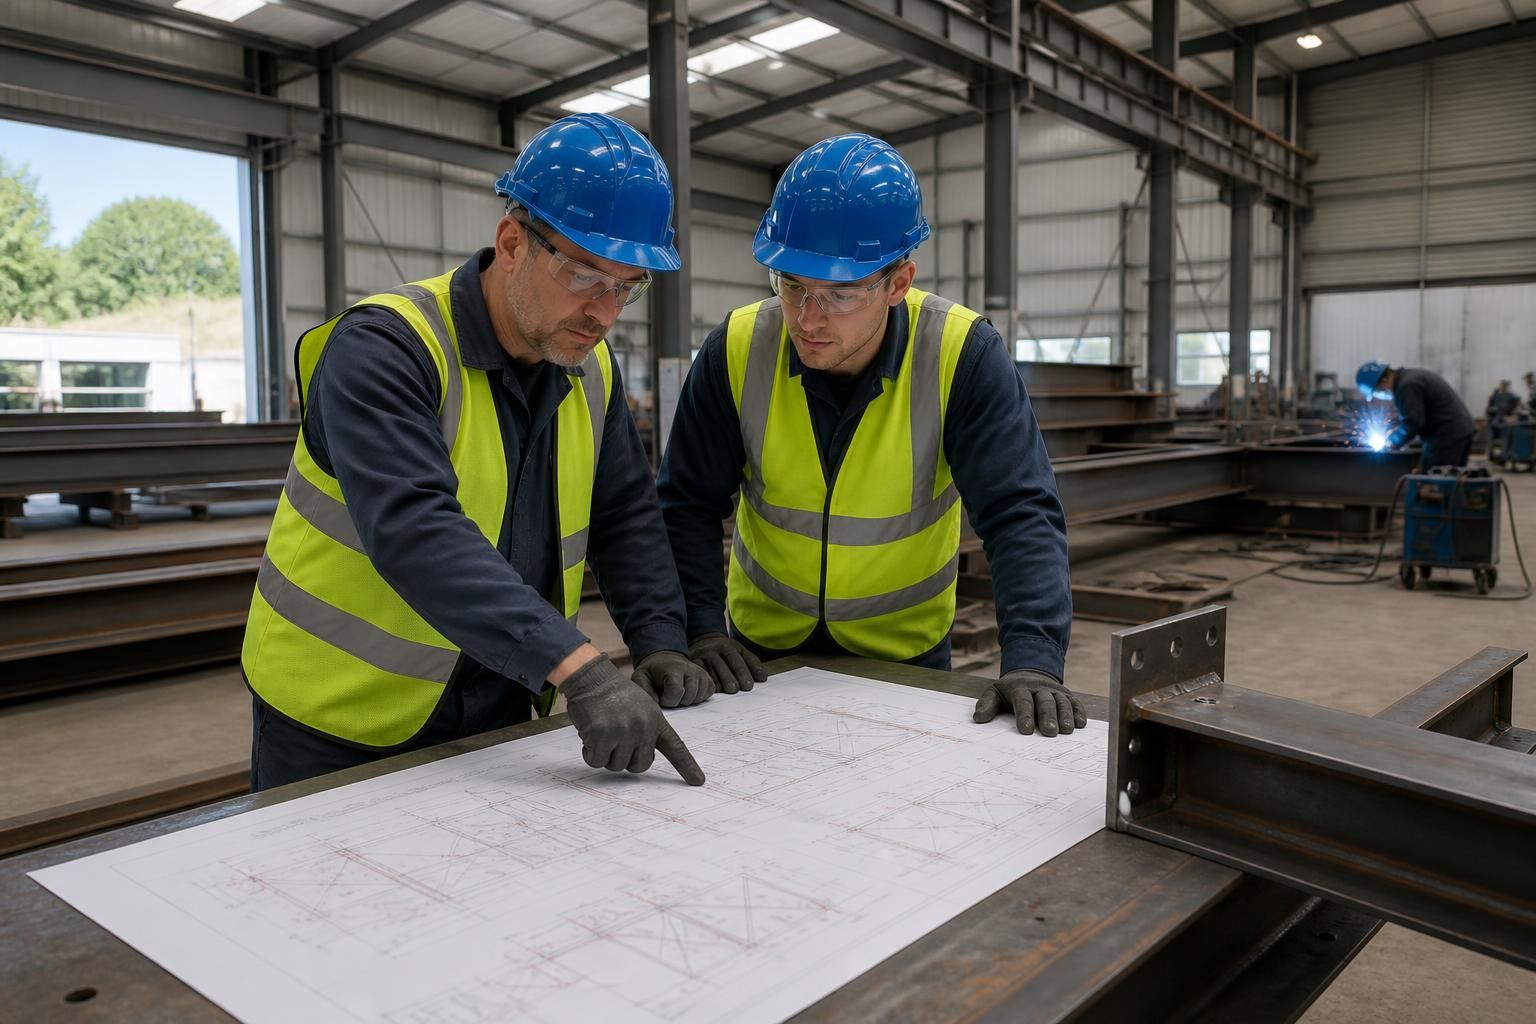
Once fabrication has started, a design change is managed as a formal variation rather than an informal instruction on the workshop floor. The manufacturer first establishes what has changed, why it is required and which stage each affected item has reached. This provides the basis for deciding whether the change can be incorporated into the current work, requires modification, or must be treated as a new component.
The first step is to identify the change precisely. A revised architectural layout, altered opening, additional load, changed cladding arrangement or revised connection detail can affect more than the immediately visible part of the building. The manufacturer compares the new information with the approved structural design and fabrication records, then records the affected gridlines, members, connections and interfaces.
Structural implications are checked before work proceeds. Changes may alter member sizes, connection forces, bracing requirements, load paths, clearances or foundation reactions. An apparently minor alteration, such as moving a door opening or changing a roof-mounted item, can therefore require checks to the surrounding frame rather than just the component being moved. Where the change affects the design assumptions, the revised calculations and design information need to be coordinated with the project’s responsible design team.
Fabrication status determines the practical solution. A component may be at one of several stages:
- shown only on drawings and not yet released for manufacture;
- cut or drilled but not assembled;
- partially welded or fitted;
- fully fabricated and awaiting finishing or dispatch; or
- finished, delivered or incorporated into the building.
Changes made before cutting generally involve document and production control. Once steel has been cut, drilled, welded or finished, the available options become more limited. The manufacturer may be able to alter the item, produce a replacement, add an engineered connection detail, or leave the existing component unchanged and revise an adjacent part. The suitable option depends on the structural design, workmanship requirements and the condition of the steel.
Revision control prevents old information from returning to production. The affected general arrangement drawings, fabrication drawings, connection details, material lists and erection information are revised to a consistent issue. Superseded drawings are withdrawn from use, while the revised issue is identified so that workshop and site personnel can distinguish it from earlier information. The change is also recorded against the relevant components and, where applicable, the delivery or erection sequence.
Rework is assessed for both engineering and quality consequences. Cutting or drilling an already fabricated member can affect its strength, fit or finish. Welding alterations may require suitable procedures, inspection and subsequent cleaning or protective treatment. If a member has already received corrosion protection, the affected area may need compatible repair treatment. A replacement component must also be checked against the correct dimensions, connection arrangement and assembly sequence rather than produced from an obsolete drawing.
Changes can also affect associated work. The manufacturer may need to coordinate revised member geometry with foundations, cladding, doors, services, concrete interfaces, lifting arrangements and temporary stability measures. This coordination is particularly important where steelwork has been designed around information supplied by other disciplines. A change should not be considered complete until the interfaces have been checked and the parties using the information have received the applicable revision.
Commercial and programme effects are identified separately from technical approval. The assessment can distinguish additional design work, new steel or components, workshop rework, replacement finishing, transport implications and site alterations. It can also identify work that becomes abortive because of the revision. These effects should be documented and agreed through the project’s variation process before non-essential work is committed.
For a client or design team, the most useful information to provide is a clearly marked revision accompanied by the reason for the change, the required performance, relevant dimensions and any constraints on the existing work. Photographs, site measurements and confirmation of what has already been erected can help where the change is being made after delivery. Instructions should be issued through the agreed project contacts so that technical, commercial and site records remain aligned.
Where a change cannot be incorporated safely into the existing fabrication, the correct response may be to retain the original item and revise the surrounding arrangement, or to manufacture a replacement. The important consideration is not simply whether steel can be physically altered, but whether the revised arrangement remains structurally suitable, buildable, traceable and consistent with the approved project information.
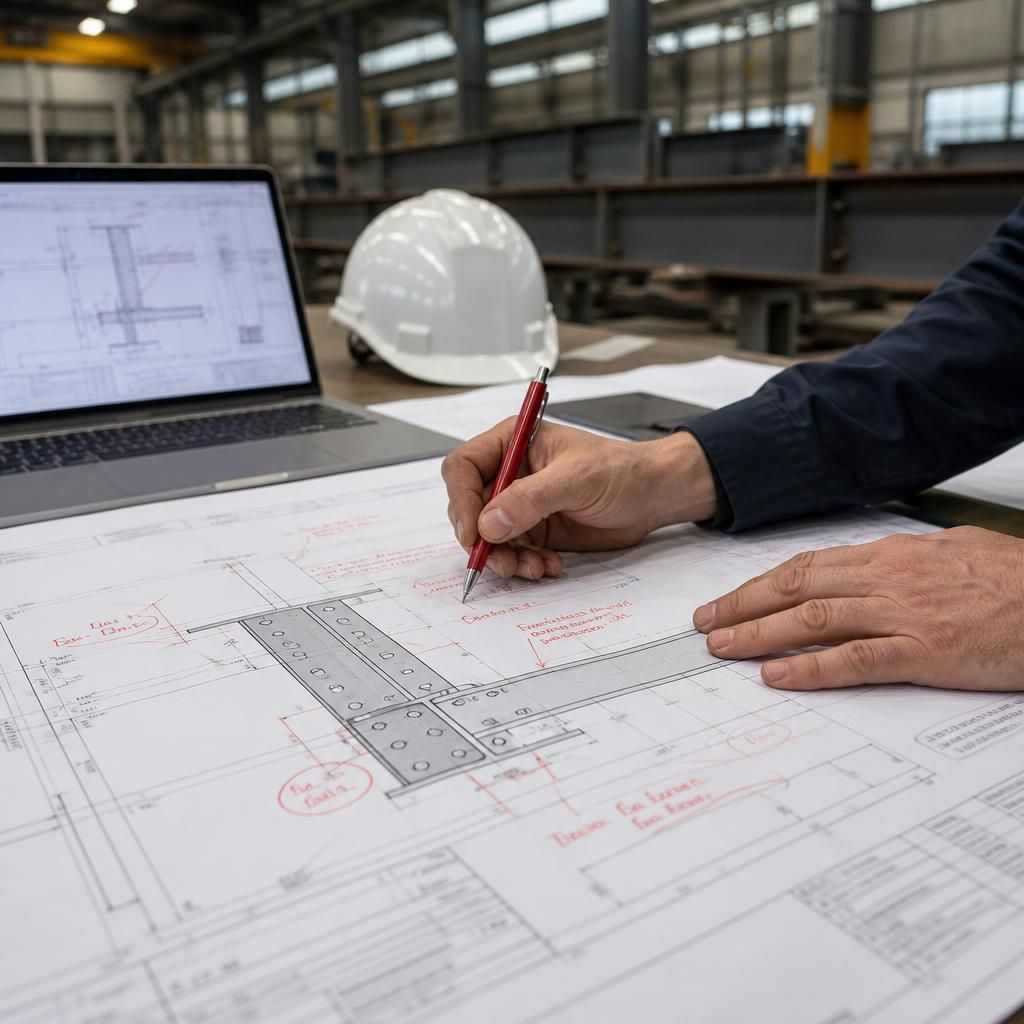
After fabrication has begun, a proposed alteration should be checked against the actual condition of the steelwork before a solution is designed. This is particularly important once members have been delivered or erected, because installed positions, connection locations and surrounding construction may differ from the original assumptions.
- Record the relevant site datum and measure the affected members, bolt positions, clearances and interfaces.
- Compare the survey information with the latest approved drawings and identify any dimensional deviation.
- Establish whether the issue is a genuine design change, a fabrication or installation discrepancy, or a problem with information supplied by another discipline.
- Use the verified dimensions when developing the modification, rather than relying on an assumed position from an earlier drawing.
This distinction helps prevent an unnecessary alteration to sound steelwork and gives the engineer a reliable basis for selecting a compliant remedy. The survey record should remain with the revised technical information so that the reason for the change is clear during inspection and future maintenance.
Discuss Your Steel Building Design Changes
If you are considering a design change after fabrication has begun, discuss the proposed revision with Buildings UK and provide the latest drawings, marked-up changes and verified site information. This enables the affected steelwork to be assessed before a suitable course of action is agreed.