
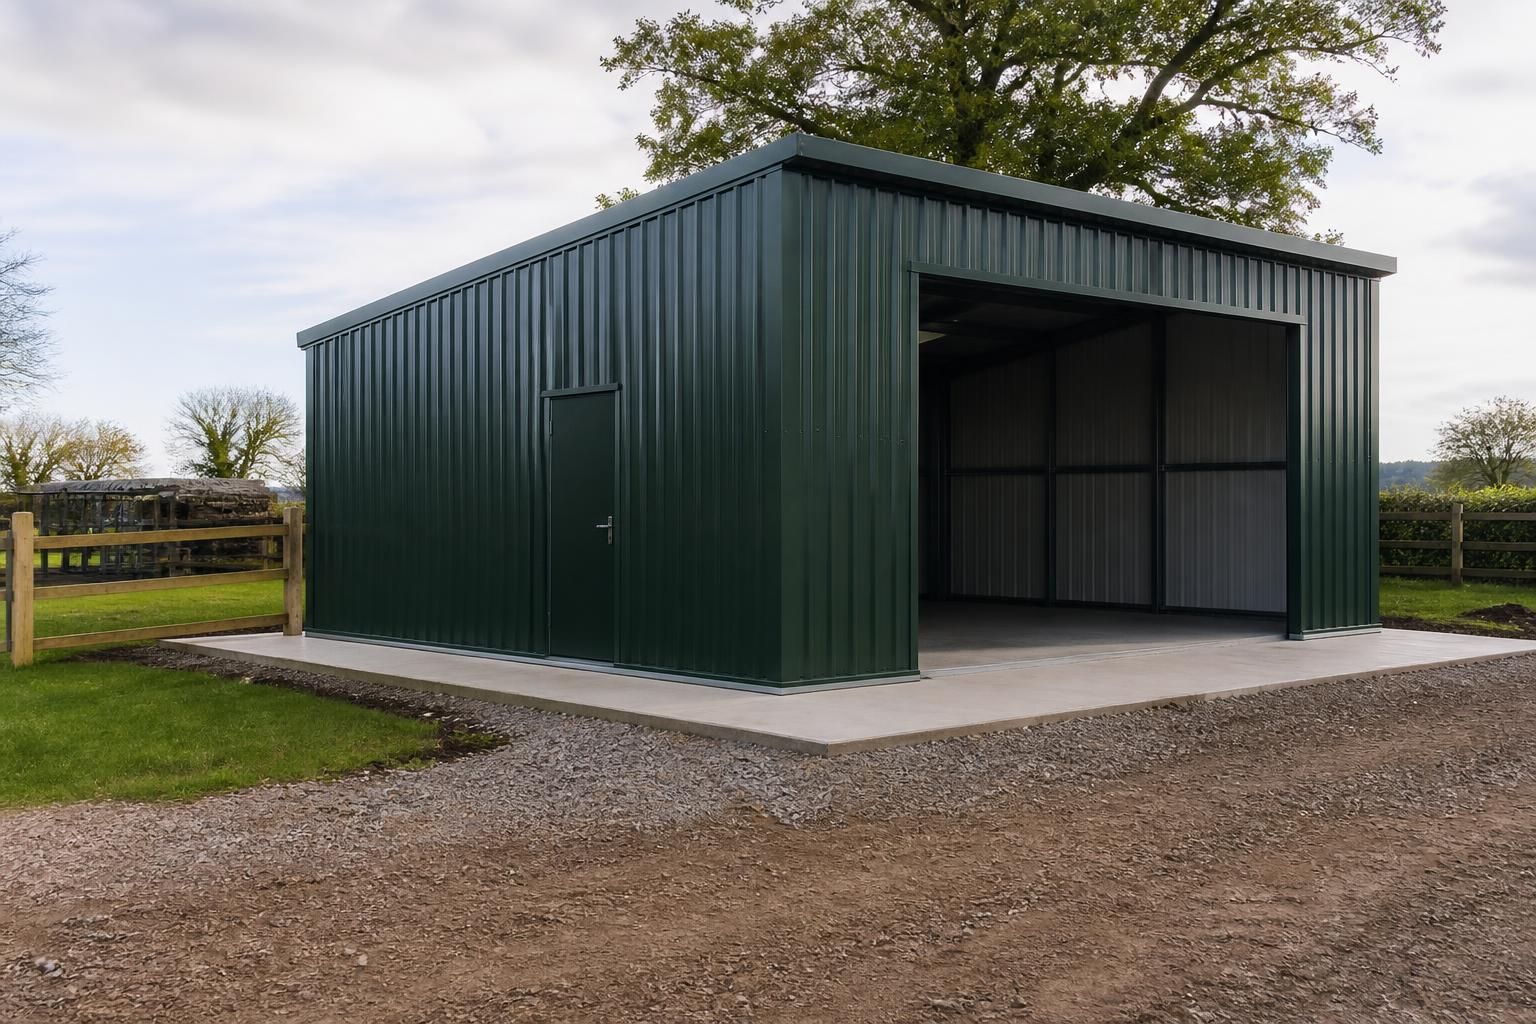
What foundation is needed for a secure metal storage shed?
A secure metal storage shed typically needs a level, stable reinforced concrete slab designed for the building’s loads and the site’s ground conditions. Proper ground preparation, drainage and accurate slab dimensions are essential so the steel frame can be securely fixed and the finished building remains stable.
A secure steel storage shed needs a foundation that transfers the frame, roof, wind and stored-goods loads into competent ground without excessive movement. In most cases, this means a purpose-designed ground-bearing concrete base, with the slab specification and supporting groundworks determined by the site conditions and the building’s intended use.
The concrete base should be designed around the loads. A shed used for light storage will place different demands on the floor from one containing machinery, palletised goods or vehicles. The design should account for the steel frame, cladding, roof loading, internal floor loads and wind forces. Reinforcement, slab depth and any thickened edges or local strengthening should follow the structural design rather than being selected as a standard detail.
Ground conditions are equally important. Topsoil, vegetation, organic material and loose fill are unsuitable beneath a permanent building because they can decay, compress or shift. These materials should be removed where necessary, with the formation level prepared and a suitable granular sub-base compacted in controlled layers. On made-up ground, clay, soft ground or sites affected by groundwater, a structural engineer may need to specify additional measures, such as improved ground, deeper foundations or a piling solution.
A slab is not the only possible foundation arrangement. Strip foundations or individual pad foundations can support the steel columns, with a separate internal floor installed between them. This approach may suit particular ground conditions or structural layouts, but it requires careful coordination between the frame, wall cladding, floor construction and drainage. Where the site is particularly poor, a specialist foundation design may be more appropriate than a conventional slab.
Frame anchoring must be set out accurately. Steel columns are fixed through base plates using holding-down bolts or suitable mechanical anchors. Their positions, embedment and edge distances need to match the structural drawings and the finished frame. Incorrect bolt locations can prevent the frame from being erected correctly or reduce the effectiveness of the connection. The concrete should also be sufficiently cured before significant loads are applied.
The finished foundation should provide a suitable floor level and a clean interface with the walls. Its dimensions must allow the cladding and frame to sit in the intended position, while the surrounding ground should be arranged so rainwater does not collect against the building. Door thresholds deserve particular attention: the approach should be firm and well drained, without creating a trip point or allowing surface water to enter the shed.
Drainage, damp protection and underground services should be considered before concrete is poured. Depending on the design and site, this may include a membrane beneath the floor, drainage channels, service ducts or preparation for electrical supplies. Any drainage outlet or duct should be positioned from the building drawings rather than added after the slab has set.
Before construction, confirm the building footprint, finished floor level, site boundaries, access for concrete delivery and the location of existing services. A survey and structural foundation design are particularly important where the ground is sloping, filled, waterlogged or close to neighbouring structures. For a bespoke steel building, the planning elevation drawings and isometric fabrication blueprints can be used to coordinate the foundation dimensions, column positions, door openings and service requirements before work begins.
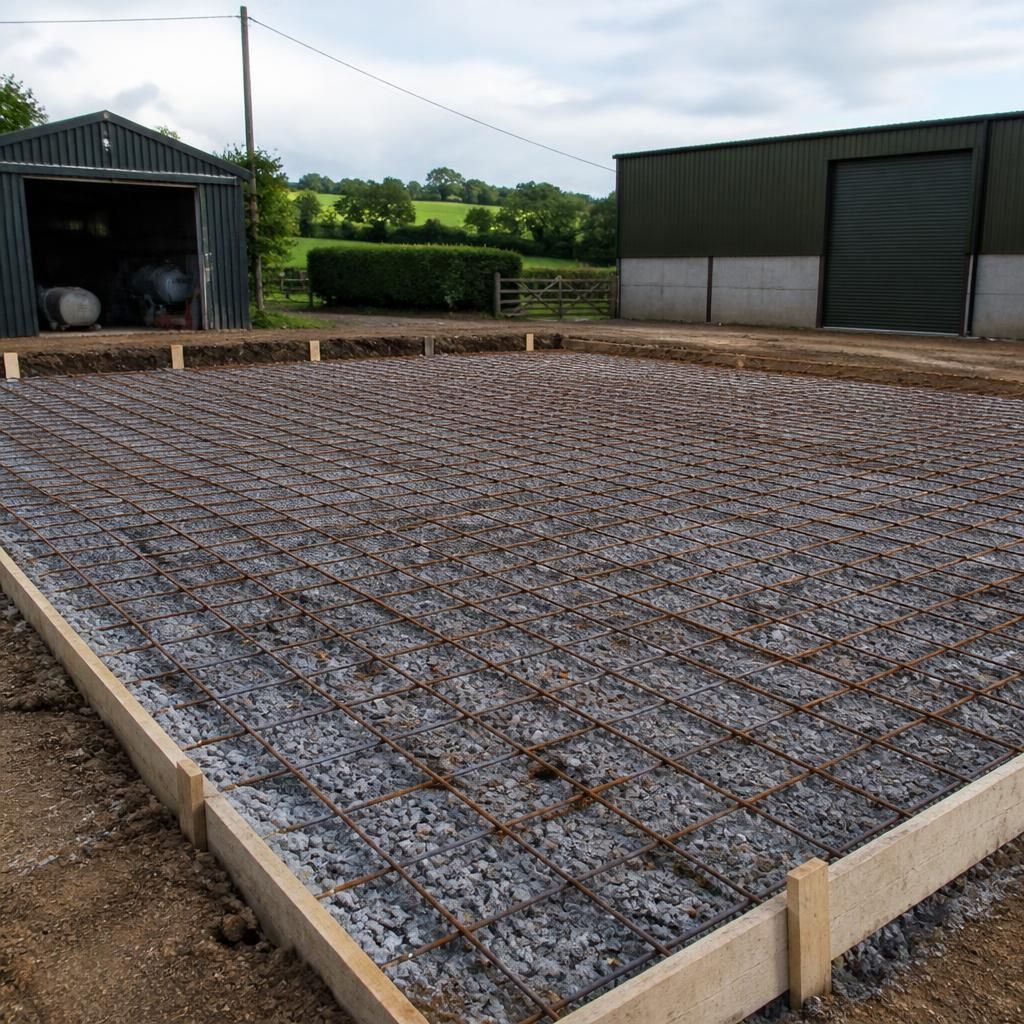
The foundation should be designed for the shed’s intended use throughout its service life, not only for the equipment or goods stored on the day it is built. Future changes such as heavier machinery, palletised storage, vehicle access or internal partitions can introduce concentrated loads that a basic floor may not be designed to support.
Provide these requirements at the design stage so the foundation, floor finish and frame arrangement can be coordinated together. Retrofitting a slab after construction is disruptive and may not provide a reliable solution, particularly where additional load needs to be transferred through specific areas. A clear record of the proposed use also helps distinguish ordinary floor loading from point loads caused by wheels, legs, racking or lifting equipment.