
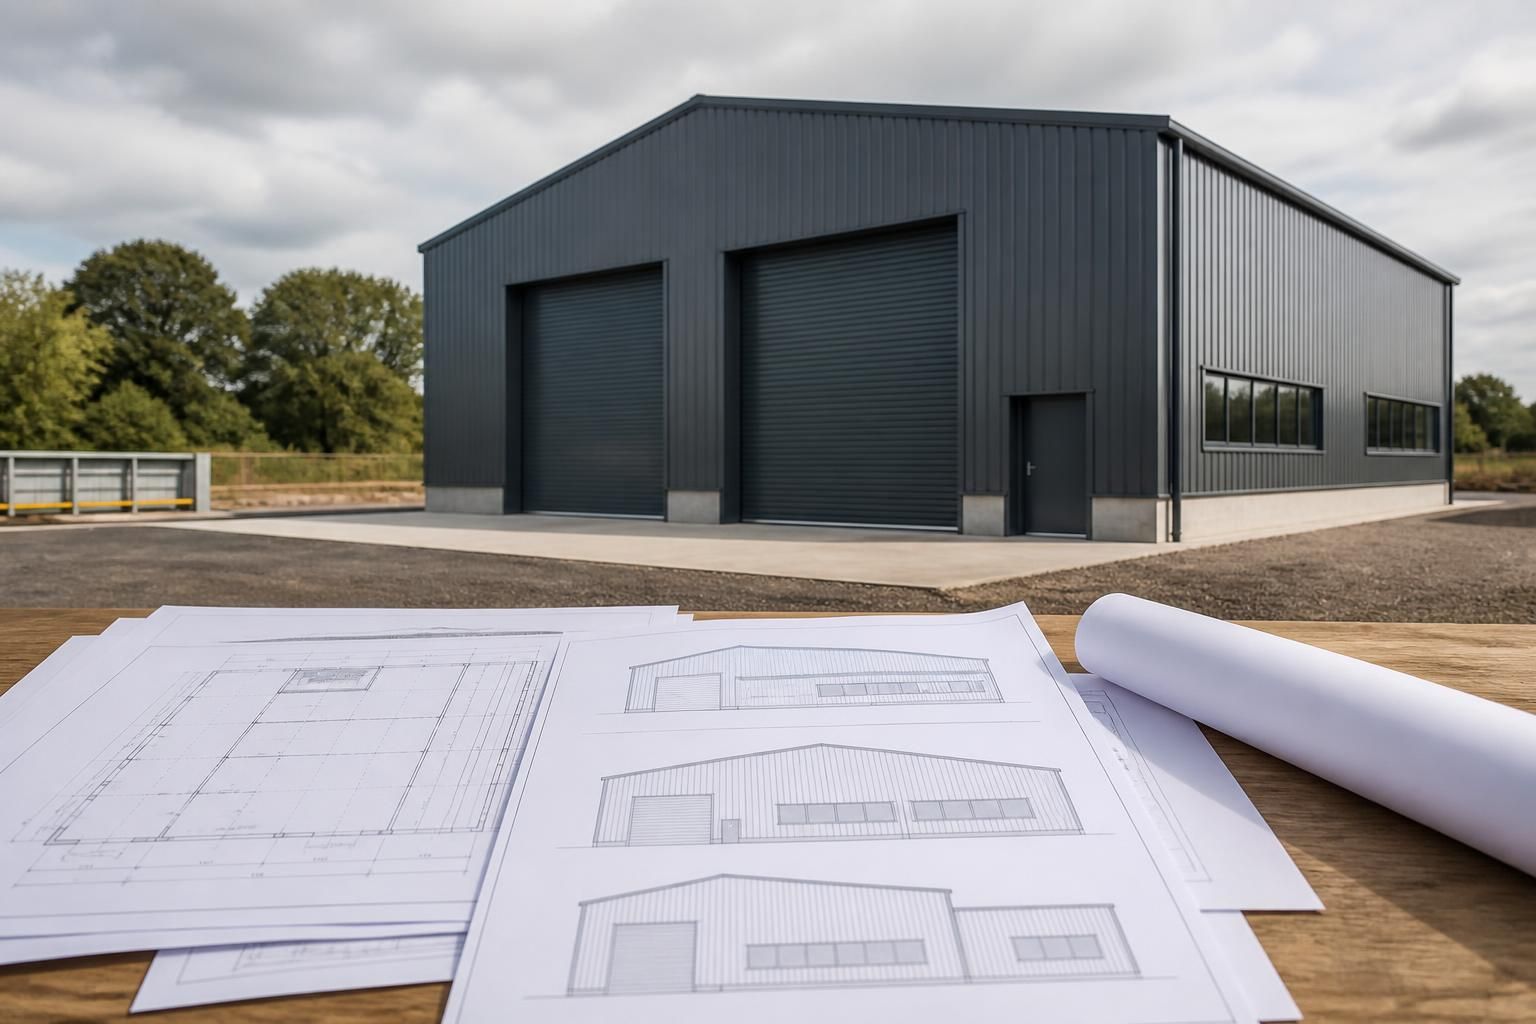
Do prefab industrial buildings require planning permission?
Yes, most prefab industrial buildings require planning permission because they are permanent structures and may affect land use, appearance, access or neighbouring properties. Some limited permitted development rights or exemptions may apply, but these depend on the site, proposed use, dimensions and location, so the position should be confirmed with the relevant local planning authority before work begins.
Planning permission for a prefab industrial building is determined by the proposed use, the site and the building’s impact, rather than by whether it is prefabricated. A steel-framed building assembled from manufactured components is normally treated as a building in the same way as one constructed on site, so its method of manufacture does not remove the need to assess planning requirements.
The first issue is the building’s intended use. Storage, manufacturing, workshops, distribution, vehicle maintenance and commercial activities may fall into different planning use classes, while a change from the current use of the land or an existing building can require separate consent. The local planning authority will also consider whether the proposal represents a material change of use, particularly where it could increase traffic, deliveries, noise, lighting, activity or parking demand.
Planning applications commonly assess matters such as:
- the position, footprint, height and external appearance of the building;
- access for cars, commercial vehicles, delivery vehicles and emergency services;
- parking, turning areas, loading and unloading arrangements;
- drainage, flood risk, ground conditions and surface water management;
- noise, dust, fumes, lighting and other effects associated with the proposed operation;
- the relationship with homes, public rights of way, neighbouring businesses and nearby land uses;
- the effect on landscapes, conservation areas, listed buildings, heritage settings or protected habitats; and
- local policies relating to employment land, countryside development, design and sustainability.
Some projects may benefit from permitted development rights, but these are limited and condition-dependent. Agricultural buildings can have specific rights under agricultural permitted development rules, although eligibility may depend on the agricultural unit, the proposed use, dimensions, location and previous development. Those rights do not automatically apply to an industrial building, and a building used for industrial or commercial purposes should not be assumed to qualify simply because it is a steel frame or a kit.
Where permitted development rights are potentially available, the proposal may still require a prior approval application. This allows the planning authority to examine specified issues, which can include siting, appearance, transport, flooding, noise or environmental effects. Conditions attached to permitted development rights must also be followed. If the proposal falls outside the relevant rights, a full planning application is generally needed.
Temporary buildings are not automatically exempt either. The authority may consider how long the building will remain, whether it is physically connected to the land, how it will be used and whether the overall arrangement amounts to a permanent development. Placing a building on foundations, installing services or creating associated yards and access works can all be relevant when the planning position is assessed.
Planning permission is separate from building regulations approval. Planning deals mainly with land use, siting and the effect of the development on its surroundings. Building regulations address technical matters such as structural stability, fire safety, insulation, ventilation, access and drainage. A project may need both approvals, and obtaining one does not normally remove the need to deal with the other.
Before committing to fabrication or site works, the proposed development should be checked with the relevant planning authority. A pre-application enquiry can help identify the authority’s main concerns, although it is not the same as planning permission and may not provide a binding decision. The application will usually need accurate site and location plans, proposed floor plans, elevations, a site layout and a clear description of the intended use. Depending on the site, supporting information on transport, drainage, ecology, flood risk, heritage or noise may also be required.
Buildings UK Ltd can prepare bespoke planning elevation drawings as part of its design service, helping establish the proposed building’s form and appearance for the planning process. The planning authority remains responsible for deciding the application, so the drawings and project information should reflect the actual building, use and site conditions rather than being prepared as a generic kit specification.
If work has already started without the required consent, the local planning authority may investigate and could require a retrospective application or enforcement action. A lawful development certificate can sometimes confirm that an existing or proposed use or operation is lawful, but it is not an alternative to planning permission where permission is required. Obtaining written confirmation before construction is therefore the safer approach.
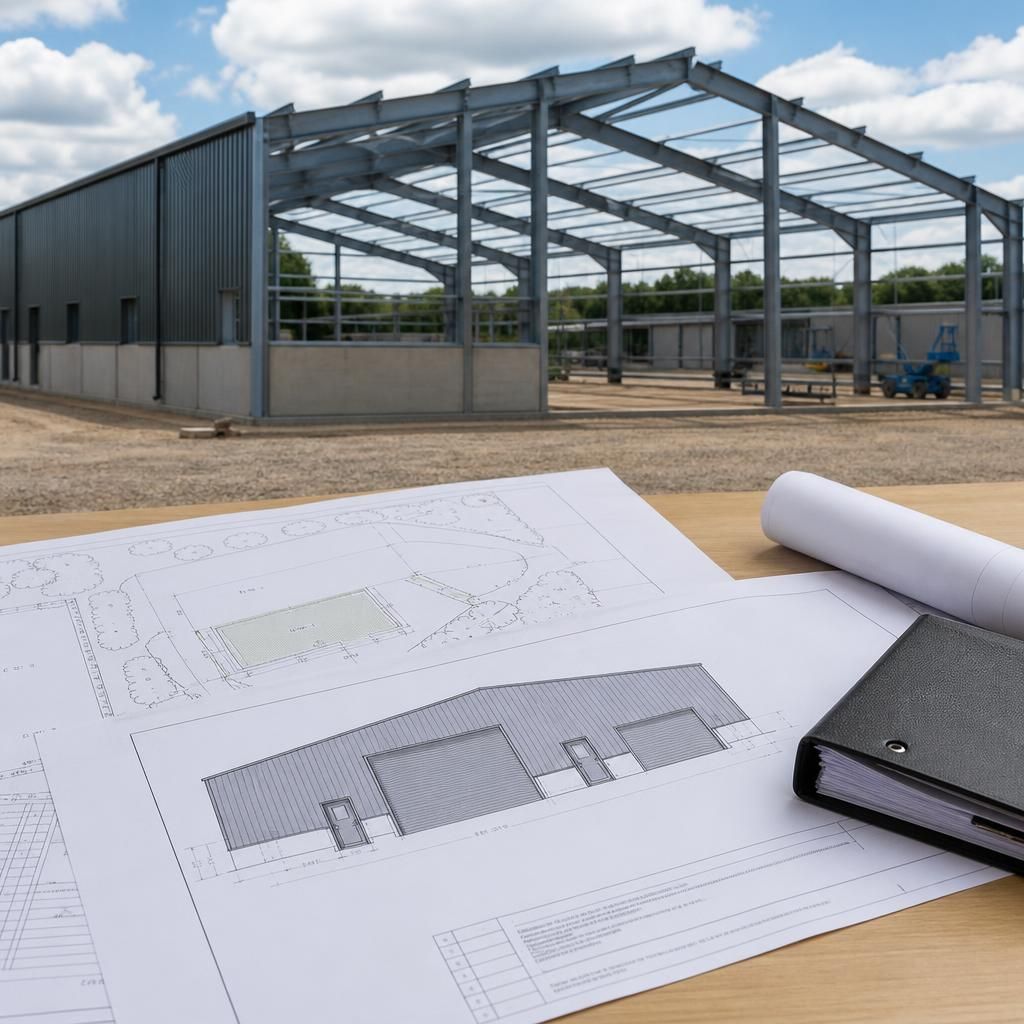
Planning permission is not always an unrestricted approval to use a prefab industrial building in any way. Where permission is granted, the decision notice may include conditions controlling matters such as the approved use, external materials, landscaping, access arrangements or the timing of associated works.
The building should therefore be constructed in accordance with the approved drawings and supporting information. A change to the layout, appearance or intended operation may need to be checked with the local planning authority before it is made. This is particularly important where the change could alter traffic, noise, deliveries, parking or the effect on neighbouring land.