
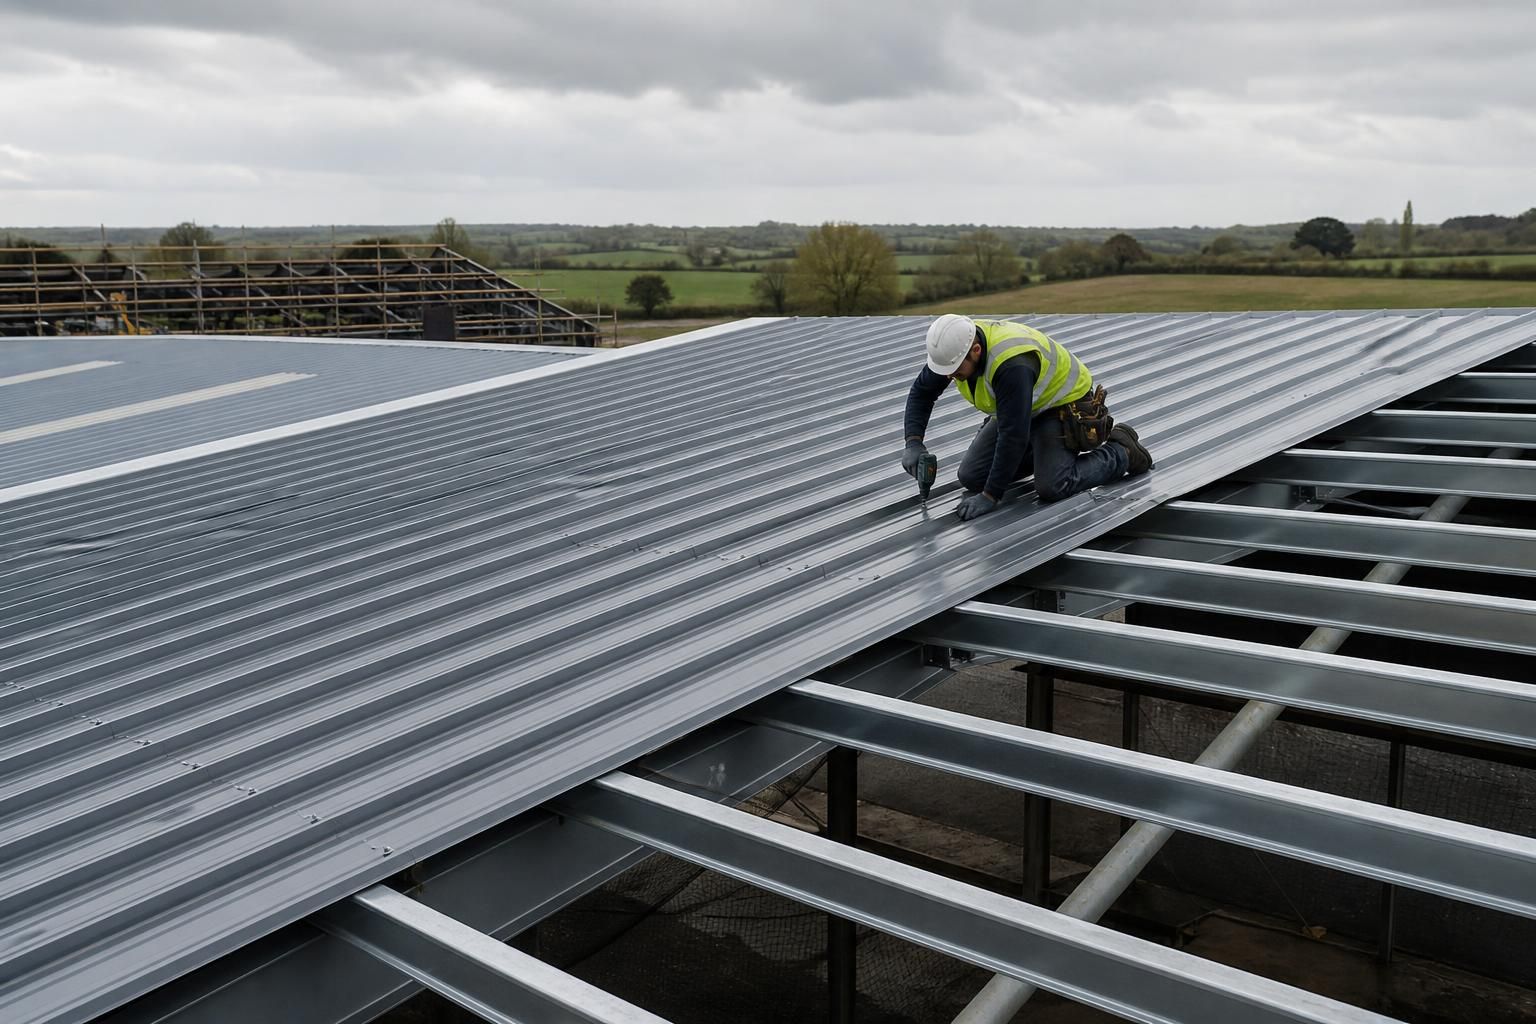
What information is needed to specify metal roof panel installation?
To specify metal roof panel installation, you need the building dimensions, roof geometry and pitch, panel type and finish, insulation requirements, supporting frame details, and site access information. Planning or Building Regulations requirements, rooflights, gutters, ventilation and penetrations should also be identified so the installation can be designed and priced accurately.
A metal roof panel installation specification should give the installer enough information to select a suitable roof system, calculate quantities, detail the interfaces and identify the work required on site. In practice, this means combining design drawings with structural, environmental and construction information rather than providing dimensions alone.
Existing structure and supporting members
Where panels are being fitted to a steel-framed building, provide the available structural drawings and confirm the arrangement of the purlins or other supporting members. Useful information includes member sizes, spacing, spans, orientation and connection details. The installer also needs to know whether the frame is new, altered or already in service.
An existing frame should be checked for alignment, damage, corrosion and changes from the original drawings. Differences between the stated purlin spacing and the conditions found on site can affect panel spans, side laps, flashings and fixing positions. Photographs, an as-built survey and marked-up drawings are particularly useful where the original information is incomplete.
Design loads and performance requirements
The specification should identify the loads the roof must resist. These can include wind uplift, snow, maintenance access and loads associated with plant or other equipment. The building’s location, exposure and overall form may affect the required design values, while the panel manufacturer’s span and fixing data can be used to confirm whether the proposed arrangement is suitable.
It is also important to state the required internal performance. Depending on the building’s use, this may include thermal insulation, condensation control, fire performance, acoustic separation and control of the internal environment. An agricultural building, workshop, storage facility and occupied industrial space may require different roof build-ups even where the external appearance is similar.
Panel and ancillary component information
Identify the intended panel construction, profile, colour, coating and finish, together with any requirements for the internal liner or underside appearance. The specification should also cover compatible flashings, closures, sealants, fixings and washers. These components need to suit the panel material, the supporting steel and the conditions inside and outside the building.
Details should show how the roof is finished at junctions such as the ridge, eaves, verges and changes in level. Abutments to walls or adjoining roofs require particular attention because they combine weather sealing with movement between parts of the building. Where the roof includes openings or attached equipment, provide their exact positions, dimensions and required trim details before fabrication.
Roof plan and setting-out information
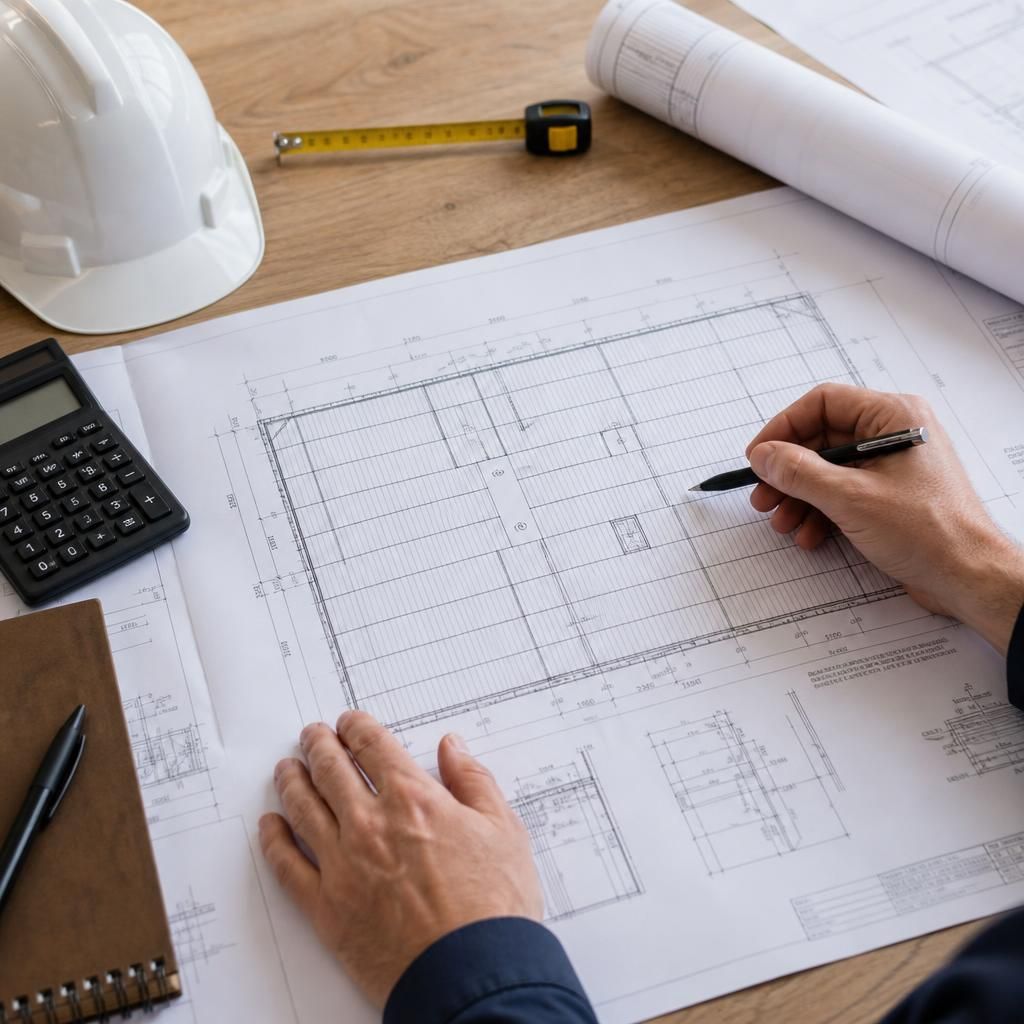
A dimensioned roof plan should show the building grid, roof edges, changes in direction and the location of every opening or roof-mounted item. Sections through complicated junctions can prevent assumptions about how panels, flashings and seals are intended to meet. Elevations and photographs of adjoining walls can also help define the required external finish.
Dimensions should be taken between the actual points used for fabrication and installation, rather than relying solely on nominal building sizes. Record any out-of-square corners, uneven supports or variations in eaves height. Confirm which dimensions are verified measurements and which are design assumptions.
Fixing and installation constraints
State whether the work involves new construction, replacement of an existing roof or installation over an altered frame. The method of fixing depends on the substrate, support spacing, panel system and design loads. It may be necessary to specify restrictions on drilling, fixing locations or the use of particular sealants where other services or finishes are nearby.
Site information should go beyond the general location. Include the available delivery route, unloading area, lifting arrangements, ground conditions, storage space and any restrictions caused by neighbouring buildings or overhead obstructions. Note whether the building can be kept clear during the work and whether temporary protection, edge protection or other safe-access measures must be included in the project scope.
Drawings, surveys and approvals
The most useful enquiry package normally contains the architectural drawings, structural frame drawings, roof plan, relevant sections, site photographs and any survey of existing conditions. Include planning or approval information where it affects the external appearance, materials, openings or overall building arrangement. If another designer has specified the frame or internal systems, their interface requirements should be included so that responsibilities are clear.
For more complex buildings, request design calculations or confirmation of the assumptions on which the supporting frame was designed. This helps distinguish a panel supply requirement from work that may require structural alteration, additional supports or specialist design input.
Scope of supply and installation
A quotation should state precisely what is included. Clarify whether the requirement is for a panel kit, delivery, installation, flashings, fixings, sealants, insulation components, rooflights, gutters and associated trims. Also identify any preparatory work, removal of existing materials, disposal, making good or alterations to the frame.
Finally, record who is responsible for setting out, checking dimensions, providing lifting equipment, protecting completed work and coordinating other trades. A clear division of responsibility reduces the risk of missing components or incompatible details. Before manufacture, the drawings should be reviewed against the measured building and the final panel schedule, with all outstanding assumptions resolved.
The building’s internal and external exposure should be recorded because it can influence the metal panel coating, fixings, seals and other components selected for the roof. A specification based only on dimensions may overlook conditions that accelerate corrosion or affect long-term performance.
- Describe internal conditions such as livestock housing, fertiliser or chemical storage, high humidity, wash-down areas, process fumes and heated or unheated spaces.
- Record external factors including coastal or exposed locations, nearby industrial emissions, airborne contaminants and regular contact with moisture or chemicals.
- Identify any cleaning agents, treatments or stored materials that could come into contact with the underside of the panels or supporting steelwork.
- State whether the roof will be exposed to condensation and whether the internal finish must tolerate a particularly demanding environment.
This information allows the roof specification to address corrosion resistance as well as weather protection. It should be included with the drawings and building-use information so that the proposed panels, fixings, sealants and trims are compatible with the conditions on both sides of the roof.