
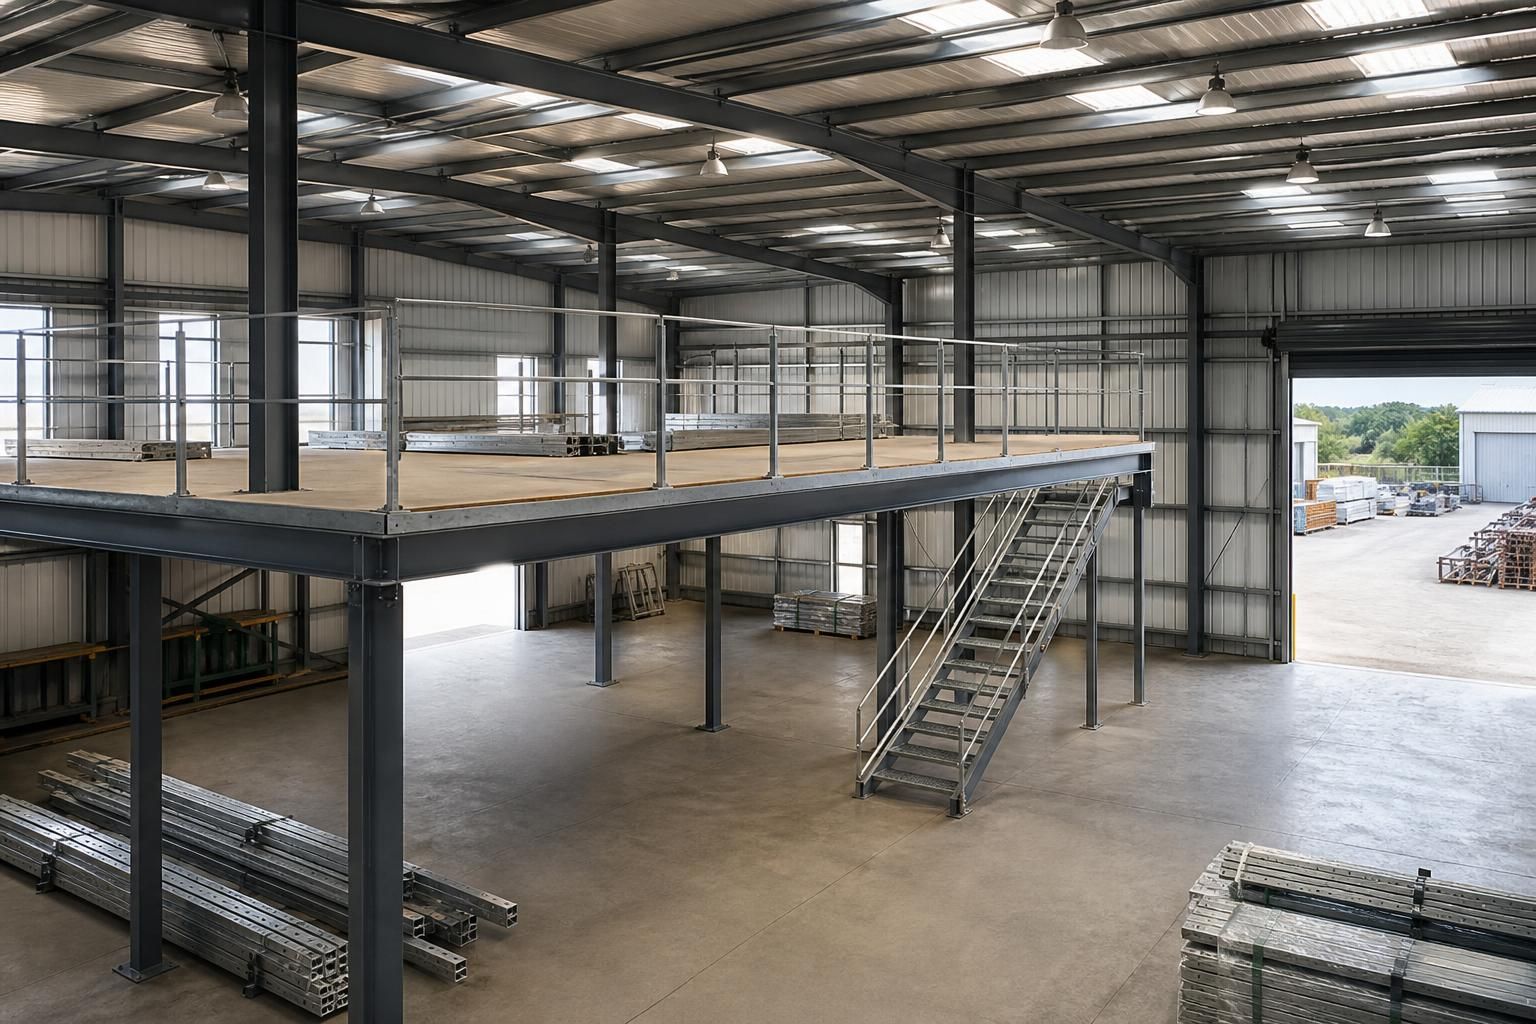
How much does it cost to build a warehouse with mezzanine?
The cost of building a warehouse with mezzanine depends on the building size, steel specification, mezzanine loading requirements, site conditions, design work and whether installation is included. A project-specific quotation is needed to establish the full cost of the building kit, fabrication, delivery and erection.
There is no reliable standard price for a warehouse with mezzanine because the mezzanine, building shell and site works must be costed as one coordinated structure. A useful budget should separate the main cost packages so that the specification can be adjusted without losing sight of the overall project requirements.
The principal cost elements are usually:
- Structural steel frame: the warehouse frame, columns, rafters, connections, bracing and any additional steel required to support the mezzanine and its imposed loads.
- Mezzanine structure: supporting beams, joists, decking, edge protection, stairs, handrails and any openings needed for goods movement or equipment access.
- Building envelope: roof and wall cladding, insulation, gutters, flashings, personnel doors, loading doors, windows and other specified openings.
- Foundations and groundworks: excavation, concrete bases, floor preparation and any reinforcement or drainage work required by the site and structural design.
- Fire and life-safety provisions: the mezzanine may affect compartmentation, escape routes, fire resistance, alarms, emergency lighting and the protection required for the supporting structure.
- Internal and external services: electrical supplies, lighting, heating, ventilation, sprinklers, data systems and yard works where these form part of the project.
- Professional and statutory requirements: surveys, structural calculations, planning documentation, Building Regulations information and any specialist reports or fees applicable to the site.
The mezzanine specification is often the most significant variable after the overall building size. A storage platform carrying palletised goods has different structural requirements from an office, workshop or light-use floor. The intended use determines the design loading, floor construction, stair arrangement, guarding, access provisions and service requirements. Designing for a higher loading category than necessary can add unnecessary steel and foundation demands, while under-specifying the platform can create serious safety and compliance issues.
Layout also affects the cost. A simple rectangular platform with straightforward access is generally easier to detail and fabricate than one containing several levels, irregular edges, large openings, lifts, conveyors or areas requiring clear spans. The position of columns, doors, racking, machinery and vehicle routes should therefore be considered before the steelwork is finalised.
Ground conditions can alter the budget independently of the superstructure. Information such as a site investigation, existing slab details, levels, drainage routes and access constraints helps establish whether standard foundations and construction methods are suitable. Unknown ground conditions should be treated as a risk in early budgets rather than overlooked.
When comparing quotations, check whether each one includes the same scope. In particular, confirm the specified floor loading, cladding and insulation, doors, stairs, guarding, fire measures, foundations, services, design documents, delivery, site installation and any exclusions. A lower headline figure may simply omit work that another quotation has included.
A dependable estimate is normally prepared from a developed brief rather than from floor area alone. Useful information includes the proposed footprint and height, the mezzanine area, intended use, storage or occupancy arrangement, floor loads, clearances, door positions, site location, ground information and the preferred supply arrangement. Planning or Building Regulations constraints should also be identified at an early stage because changes made after fabrication can affect both cost and programme.
Buildings UK Ltd can develop a project-specific design package for a British-made hot rolled steel building, with planning elevation drawings and isometric fabrication blueprints used to define the structure before manufacture. The resulting quotation can then distinguish the building kit from associated design, fabrication and erection requirements, giving the client a clearer basis for assessing the total project cost.
For a meaningful budget, provide the proposed dimensions, mezzanine use and loading, access requirements and site information when requesting a quotation. These details allow the steel frame, platform and associated works to be assessed together rather than relying on a generic cost per square metre.
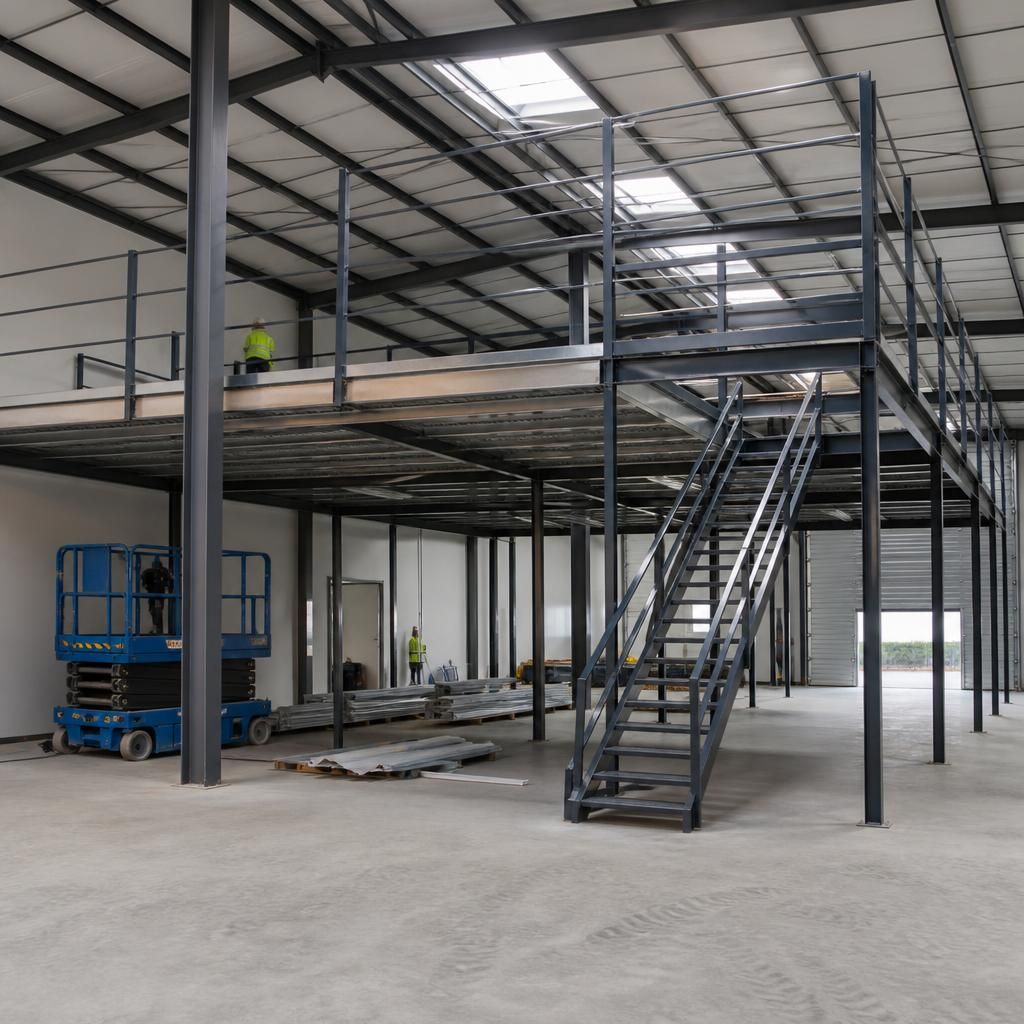
The cost of a warehouse with mezzanine is easier to assess when the quotation shows which items are fixed and which remain subject to confirmation. A clear cost schedule should identify the agreed structural scope separately from allowances for matters such as ground conditions, service connections or fire-protection measures that cannot be finalised until further information is available.
Ask how changes will be dealt with after the design has been approved. Altering stair positions, floor openings, loading areas or the arrangement of supporting steel can affect fabrication details and connected work. Establishing a defined design freeze, together with a written list of inclusions and exclusions, helps prevent assumptions from becoming unexpected additions to the warehouse project cost.