
Can an industrial metal building be designed for future expansion?
Yes. An industrial metal building can be designed for future expansion by considering the intended extension, structural loading, access and connection points at the initial design stage, subject to engineering assessment and any required planning approval.
Future expansion is most practical when the building is planned as part of a phased development rather than treated as a finished structure with an extension added later. The initial design can allow for a logical extension direction, compatible structural geometry and a controlled interface between the original building and any later work.
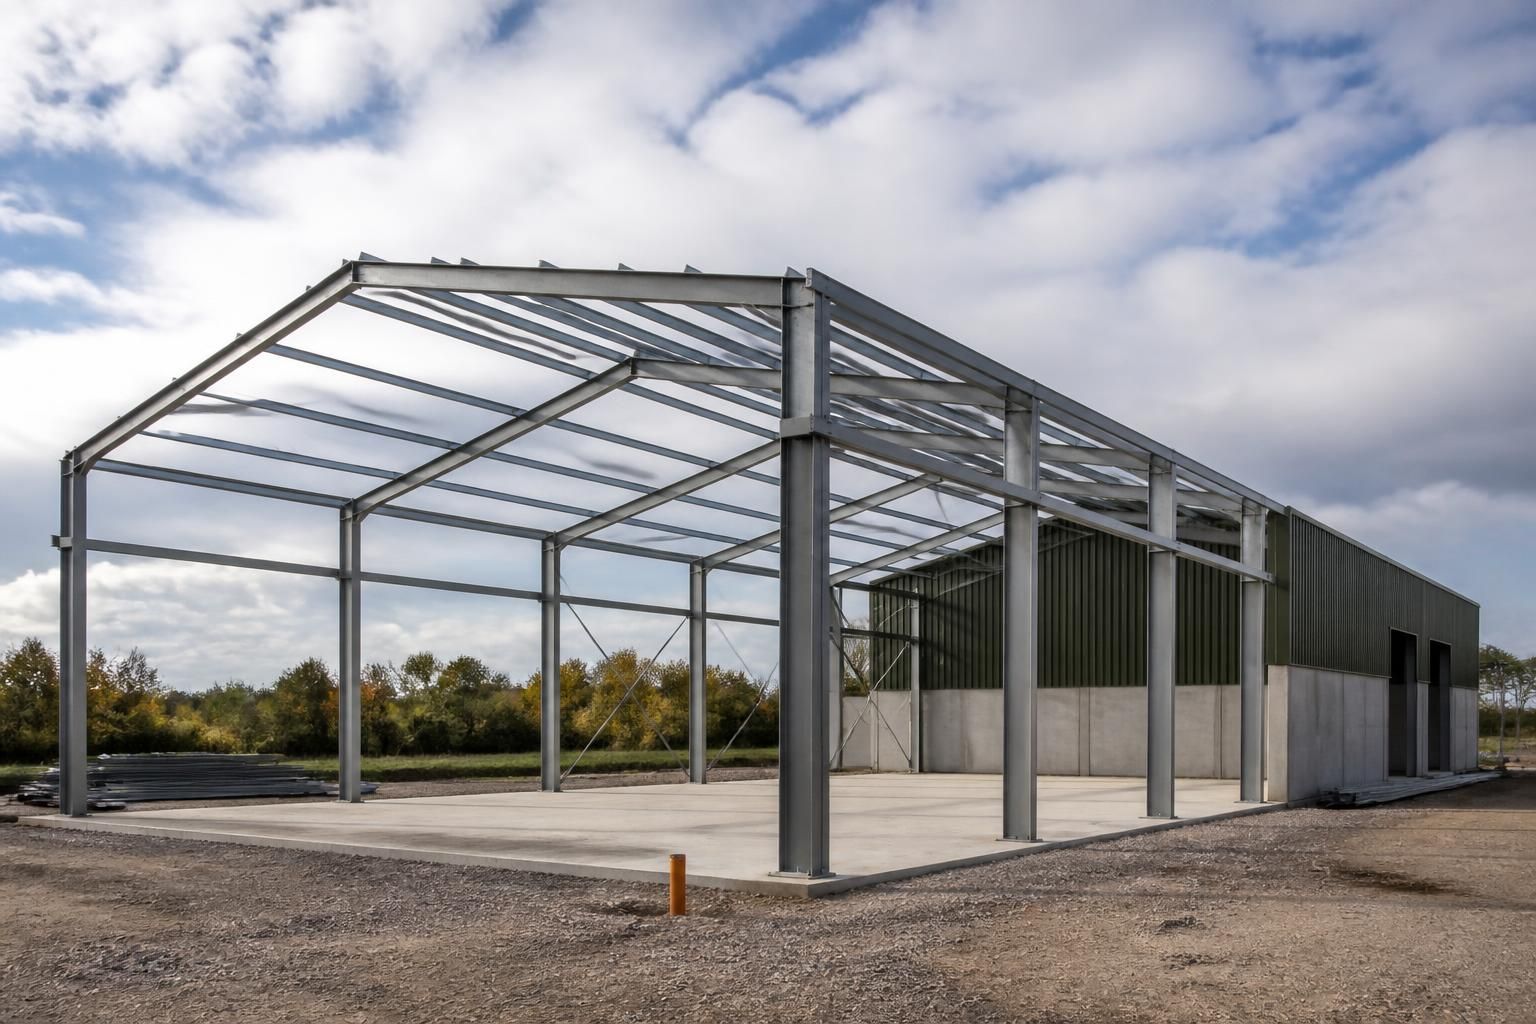
A common approach is to design the building so that additional portal-frame bays can be added to one end. This may require the end of the first phase to be detailed differently from a permanent gable end. Once an extension is proposed, the original end wall, bracing arrangement, cladding and associated foundations may need to be altered or removed so the new steelwork can connect correctly. Designing these interfaces in advance can reduce the amount of alteration required during the second phase.
The future layout should be considered alongside the current operational requirements. The design process may review:
- the direction and likely size of a future extension;
- the position of access doors, loading areas and circulation routes;
- roof drainage, rainwater goods and surface-water connections;
- power, lighting, ventilation and other building services;
- fire separation, escape routes and compartmentation;
- the effect of future plant, storage systems, cranes or other imposed loads; and
- space for construction access without disrupting the completed phase more than necessary.
Foundations are particularly important. A future extension does not automatically mean that the existing foundations can support new steelwork or altered loading. The foundation design must suit the loads transferred through the proposed frame, while ground conditions and the position of existing services also need to be taken into account. It may be appropriate to install only the foundations required for the first phase, or to coordinate the future arrangement in the site layout without constructing unused foundations. That decision should be made from the proposed development sequence and engineering information, not assumed in advance.
It is also important to distinguish between allowing for a future extension and designing the current building to carry all future loads. A frame may be arranged to accept further bays without being sized to support extra floors, heavier machinery or increased storage loads. If future use could involve significant equipment, suspended services, cranes or changes in internal loading, those requirements should be identified before the structural calculations are completed. Retrofitting capacity later can be more disruptive than incorporating a suitable design basis at the outset.
Increasing the building’s width or height is usually more involved than extending its length. A wider building can affect the portal-frame span, foundations, roof drainage and internal circulation. Raising the roof can affect columns, cladding, fire considerations, access equipment and the stability of the existing frame. These options may still be possible, but they require a fresh assessment rather than relying on the original extension details.
Planning and building-control considerations should be reviewed for both the first phase and the intended final arrangement. The eventual footprint, ridge height, external appearance, access, drainage and use can influence the permissions required. A phased project may therefore benefit from an overall site and elevation strategy, even when construction is divided into separate stages.
For a bespoke steel building, the future arrangement can be recorded through the design information supplied for manufacture and construction. Planning elevation drawings can show the proposed external form, while isometric fabrication blueprints can define the steelwork, connections and bracing for the agreed phase. Buildings UK can develop these design packages for industrial buildings, allowing the proposed expansion requirements to be discussed before the steel is manufactured. The final solution should be based on the confirmed use, site constraints and the recommendations of the responsible structural engineer.
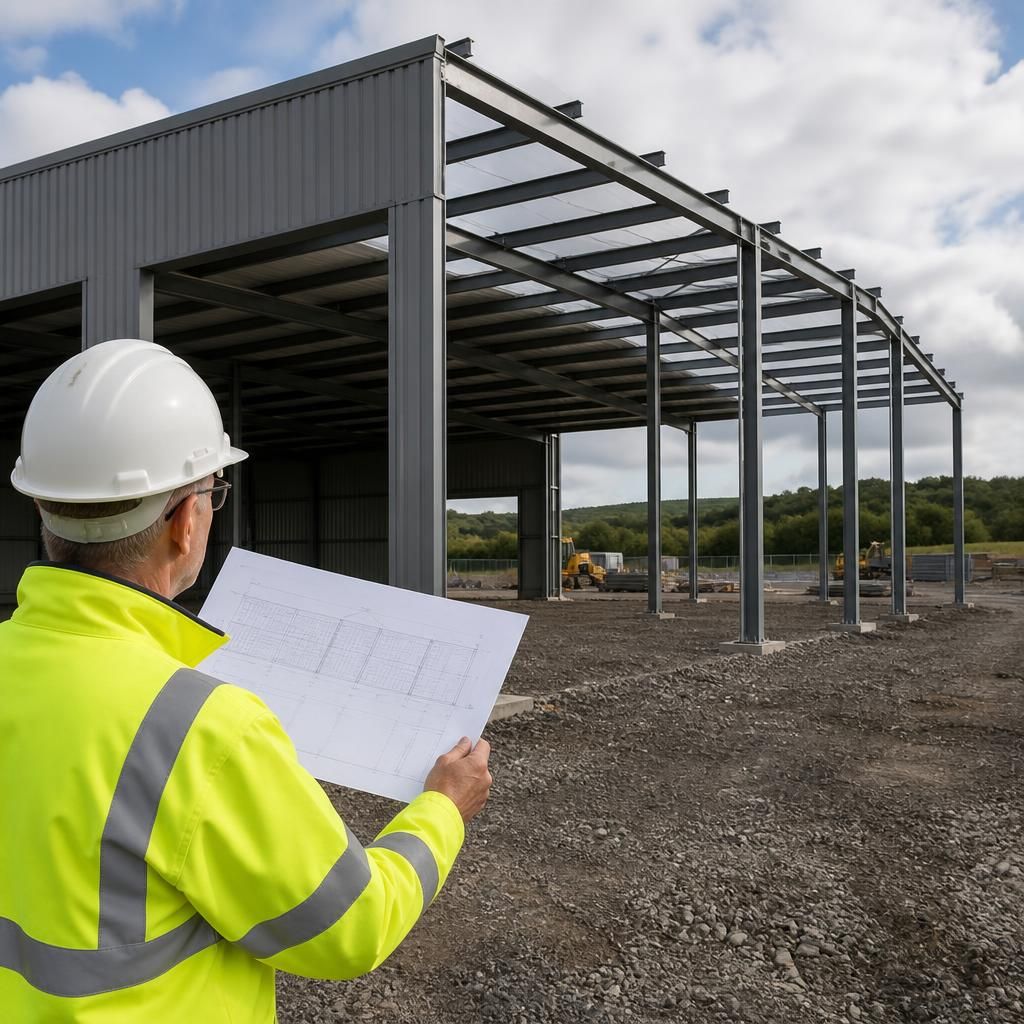
A planned expansion should be checked against the building as it was actually constructed, not only against the original design. Before connecting new steelwork, the existing frame can be surveyed to confirm its dimensions, alignment, connection locations, cladding build-up and the position of buried or attached services. This is particularly important where the building has been altered since completion or where the available fabrication information is incomplete.
The survey findings can then be compared with the proposed extension drawings and structural calculations. Any differences may affect connection details, temporary works or the sequence for removing sections of the existing wall. Recording the verified arrangement in the project documentation gives the future phase a reliable basis and helps prevent assumptions about the original building from influencing the extension design.