
What foundations do temporary industrial buildings require?
Temporary industrial buildings typically require an engineered foundation system suited to the ground conditions, building loads and anchorage requirements. This may include concrete pads, strip foundations or a reinforced concrete slab, with the final specification confirmed through site assessment and structural design.
Temporary industrial buildings still need a properly designed foundation and anchorage system. The foundation must transfer the building’s dead load, stored goods, equipment, wind forces and any imposed loads safely into the ground, while keeping the frame stable and the floor suitable for its intended use. “Temporary” generally describes the planned duration or potential to dismantle the building; it does not remove the need for structural design.
Ground conditions are the starting point. The design should consider the soil’s bearing capacity, stiffness, drainage characteristics and susceptibility to movement. Made ground, infilled areas, peat, shrinkable clay, loose granular soils and sites with a high water table can each affect the foundation solution. Information may come from a site investigation, trial holes, boreholes, existing records and an assessment of nearby structures. The designer also needs to identify slopes, changes in ground level, buried obstructions and any contamination that could affect excavation or concrete.
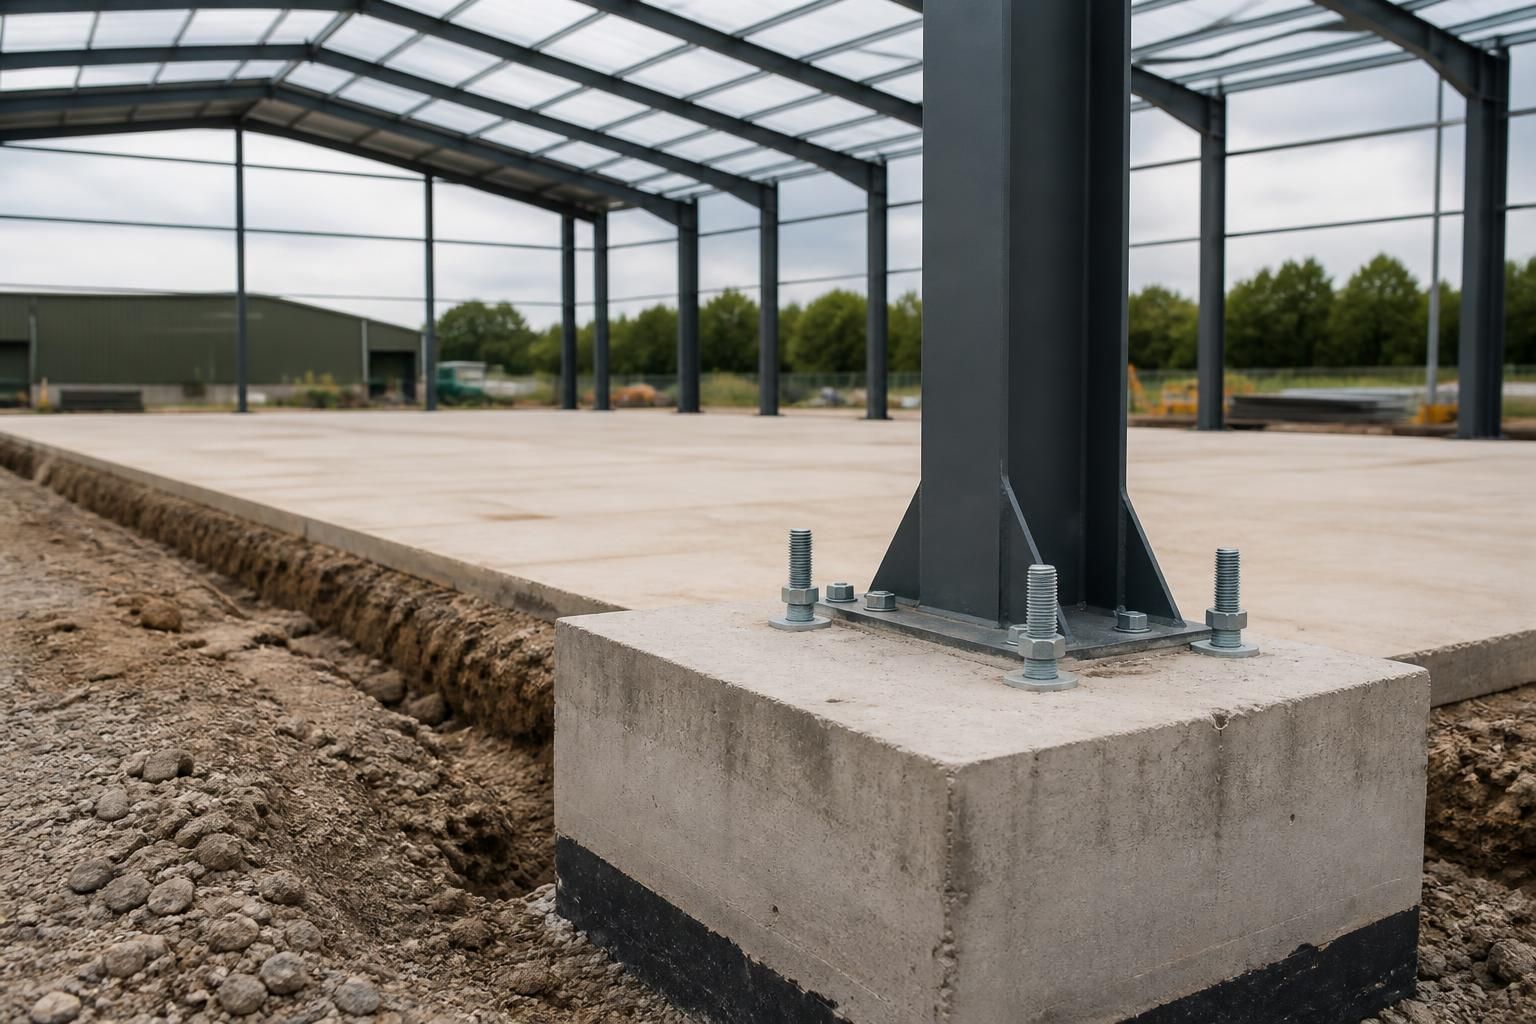
The foundation is designed for more than vertical weight. Industrial buildings can be exposed to wind uplift and horizontal forces, particularly where the structure has large elevations, open sides or frequently used doors. Steel column bases therefore need secure connections to the foundations, with anchor bolts or other engineered fixings positioned accurately. The design must account for bolt tension, shear, edge distances, concrete strength and the possibility of local overturning forces. Inadequate anchorage can allow movement even where the ground can support the building’s weight.
The floor and the frame foundations perform different functions. A reinforced concrete floor may provide a durable working surface and distribute some loads, but it should not automatically be treated as sufficient support for the steel frame. Column reactions, racking, forklift traffic, pallet storage, machinery and point loads may require additional thickening or separate support beneath the frame. Floor design should also address joints, levels, falls, drainage channels and the loads imposed by the proposed operation.
Existing concrete hardstanding can sometimes be incorporated into a temporary building project, but its thickness, reinforcement, condition and original design use must be verified. Cracking, settlement, undocumented repairs or inadequate edge distances may prevent it from safely receiving new fixings. Where existing surfaces are unsuitable, the options may include local excavation, new reinforced concrete, engineered fill or a foundation arrangement that limits disturbance. The appropriate choice depends on the structural calculations and site evidence rather than on the building being removable.
Drainage and water management are part of the foundation design. Water can soften certain soils, wash fines from beneath a slab and increase the risk of settlement or frost-related movement. The finished formation should be prepared to the required level, with suitable sub-base, compaction and separation layers where specified. Surface water should be directed away from the building, and underground drainage or service routes should be coordinated before concrete is placed. Excavations also need safe temporary support and protection against water ingress where ground conditions require it.
A typical design and installation process includes:
- confirming the building dimensions, frame reactions, floor use, storage arrangements and equipment loads;
- assessing the ground, existing surfaces, site levels, drainage and buried services;
- selecting the foundation and floor arrangement through structural calculations;
- setting out excavations, reinforcement, holding-down bolts, levels and service penetrations;
- checking formation and reinforcement before concrete is poured;
- allowing the concrete and any other materials to achieve the specified performance before loading the structure; and
- checking the completed bases, anchor positions, floor levels and drainage before the steel frame is erected.
Cost is driven by site and design conditions rather than by the word temporary. Important factors include excavation depth, ground improvement, concrete volume, reinforcement, abnormal access, removal of existing slabs, drainage works, service diversions and reinstatement requirements. A simple, level site with suitable bearing ground may need less preparatory work than a site containing weak or contaminated ground, even where the proposed building is similar.
The final foundation specification should be produced from the building’s structural design and site information, with the relevant drawings identifying dimensions, materials, reinforcement and fixing details. Planning or building control requirements may also apply depending on the building, its use, location and intended period of installation. Treating the foundation as an afterthought can lead to redesign, unsuitable levels, delayed erection or unsafe load transfer; it should be resolved alongside the steel frame and the building’s operational requirements.
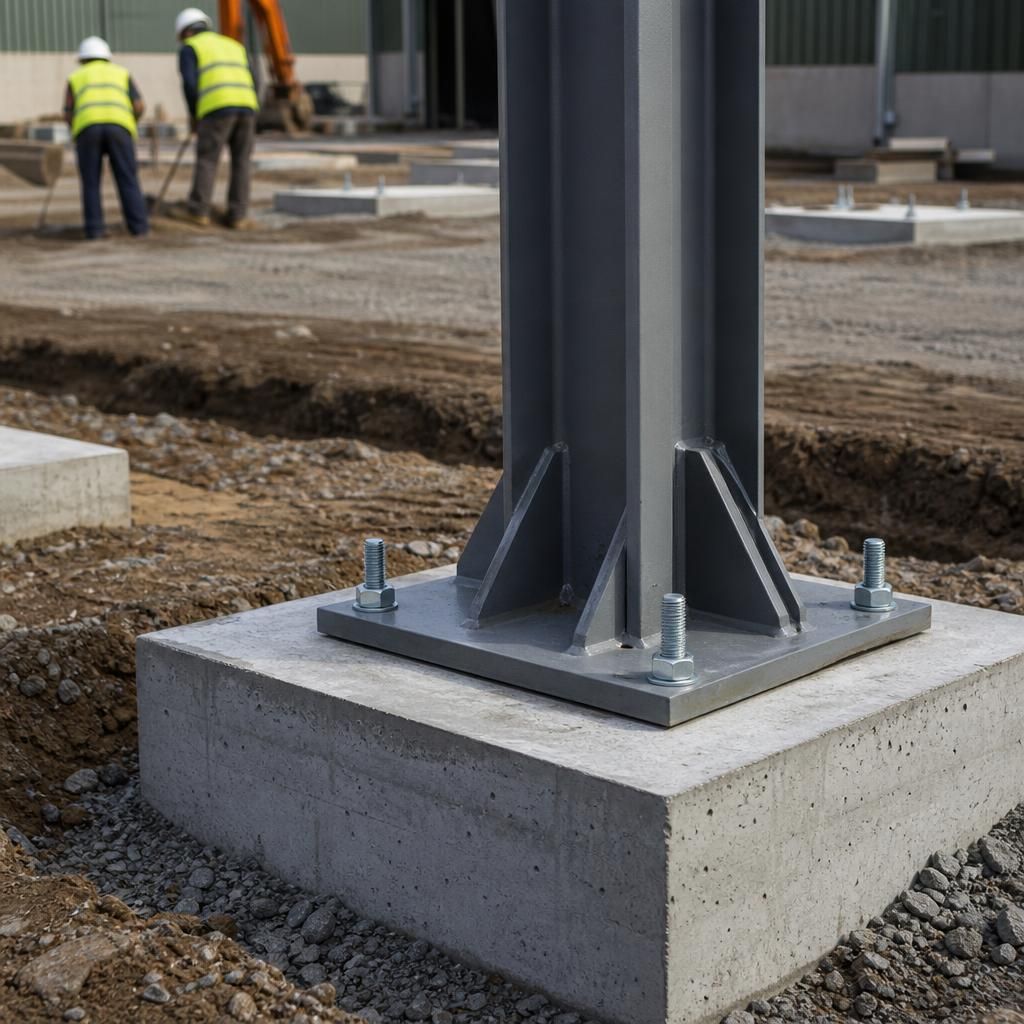
Foundation type is selected according to how the temporary industrial building transfers its loads to the ground. Discrete reinforced-concrete pads are commonly used beneath individual steel columns, while strip foundations can suit continuous wall lines or closely spaced supports. A reinforced concrete slab may form the floor and, where specifically designed for the purpose, support the frame as well.
These arrangements are not interchangeable. Pad foundations can reduce excavation where loads are concentrated, whereas a slab may provide a more suitable working surface for forklifts, pallet storage or machinery. Ground beams may also be required to link supports or bridge local variations in the formation. The chosen arrangement should be shown on the structural drawings, including its dimensions, reinforcement, concrete specification and holding-down details.
Plan the foundations for your temporary industrial building
Discuss your proposed temporary industrial building with Buildings UK Ltd, providing details of the site, intended use and existing ground or hardstanding. This helps establish the information needed for a suitable foundation and anchorage design.