
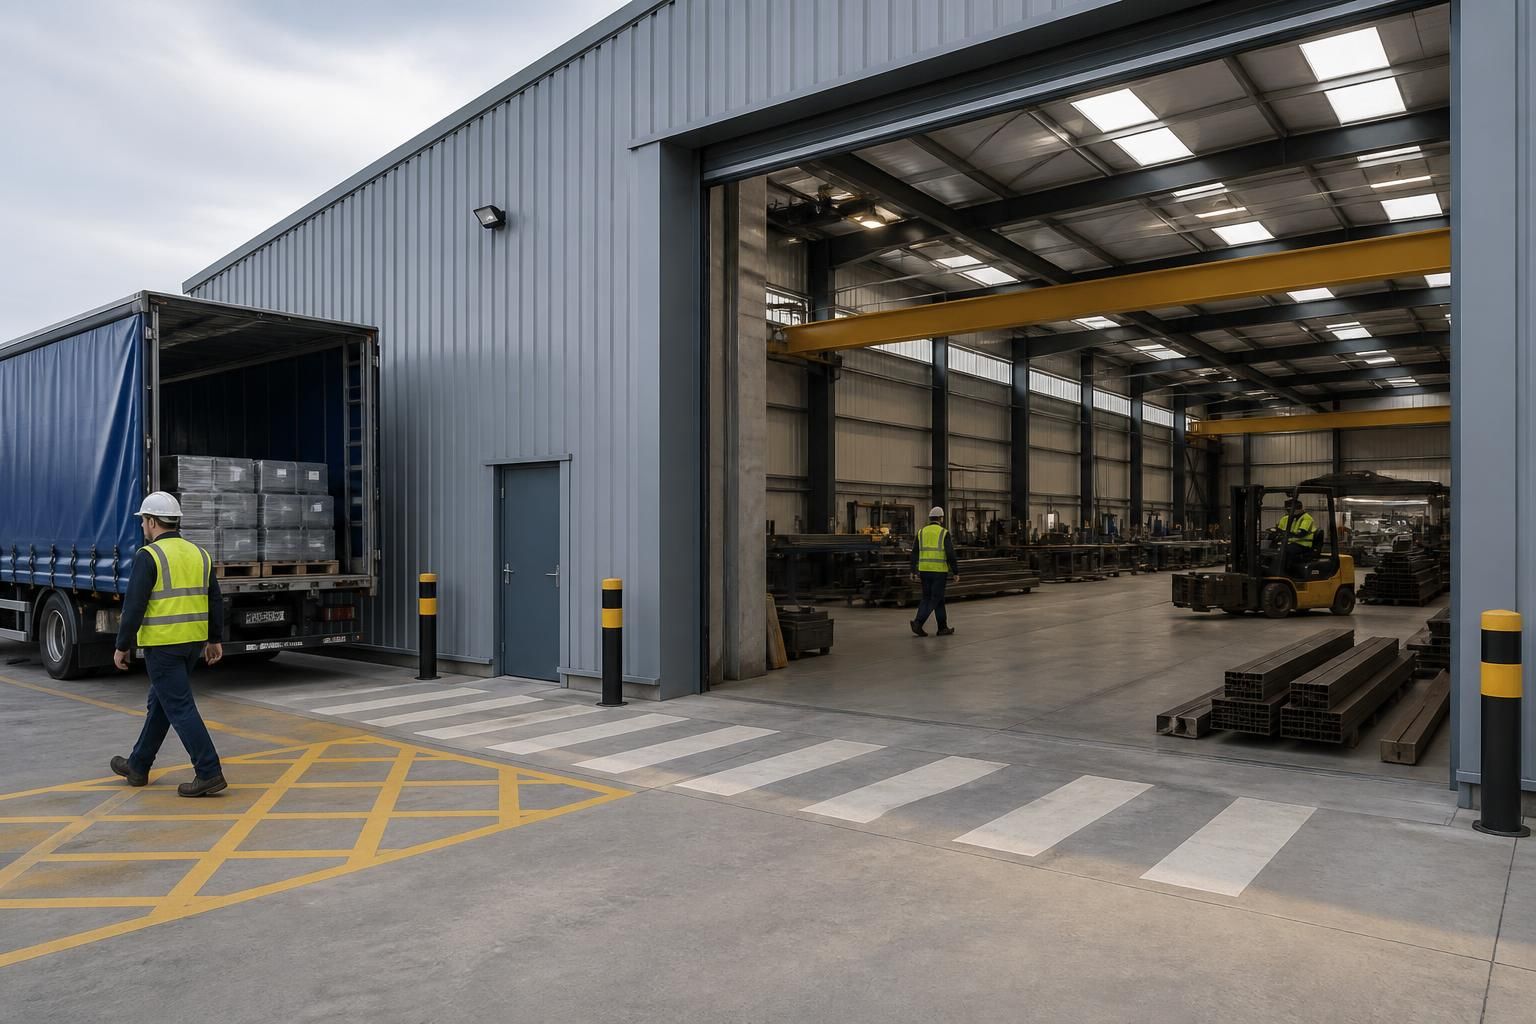
What access requirements should an industrial workshop building meet?
An industrial workshop building should provide suitably sized vehicle and personnel access, safe loading areas, clear internal circulation and adequate space for manoeuvring, deliveries and emergency access. The layout should reflect the vehicles, machinery, materials and work processes used, while meeting relevant building, fire safety and workplace access requirements.
Industrial workshop access should be designed around the complete movement cycle: vehicles must be able to approach, enter, load or unload, turn and leave without creating unsafe interactions with people, structures or stored materials. The access strategy should be established before the building is designed, using the dimensions and operating characteristics of the largest vehicle, delivery method, machinery and components expected on site.
Vehicle entrances should allow sufficient clear width and height for the intended vehicles, including mirrors, raised equipment and unusual loads. The designer should consider whether access is required for rigid vehicles, articulated vehicles, forklifts, telehandlers or specialist agricultural and industrial equipment. Door positions should account for the building’s structural frame, roof bracing, internal cranes, lighting, services and any future machinery that could restrict the opening.
Vehicle doors may be sliding, folding, hinged or powered, depending on the frequency of use, available wall space, security needs and maintenance requirements. Sliding doors can preserve internal and external clearance, while powered systems may be appropriate where doors are operated frequently or are particularly large. Whatever type is selected, the controls, safety edges, photocells and manual override arrangements should be suitable for the working environment. Door leaves and tracks should not create trip hazards or obstruct escape routes when open.
Site approach and loading areas are as important as the door itself. The external layout should provide a firm, adequately drained surface, suitable gradients and enough clearance for a vehicle to align with the entrance. Loading bays should be positioned so that deliveries do not block fire access, pedestrian routes, neighbouring premises or other operational doors. Where reversing cannot be avoided, the layout should reduce blind spots and provide a controlled procedure for banksmen, drivers and workshop staff.
Vehicle and pedestrian movements should be separated wherever reasonably practicable. A dedicated personnel entrance should provide a safer everyday route than requiring staff to use a large vehicle door. Pedestrian doors need suitable guarding from vehicle impact, clear identification, adequate lighting and a threshold that does not impede people using wheeled equipment or mobility aids. Internal walkways should remain free from stored materials, trailing cables and temporary obstructions.
Accessibility should be considered for employees, contractors and visitors. The entrance arrangement, door forces, thresholds, circulation routes and welfare access may need to meet the relevant provisions of the Building Regulations and workplace requirements. The Equality Act may also affect how access is provided and managed. Requirements depend on the building’s use and the people expected to use it, so accessibility should be reviewed as part of the design rather than treated as a later alteration.
Emergency access and escape require a separate assessment from normal delivery access. Fire exits must lead to a place of safety, remain available when the workshop is occupied and be capable of being opened without inappropriate delay or specialist knowledge. The number, position and direction of escape doors depend on factors such as occupancy, travel distances, internal layout, fire risk and the relationship between the workshop and any offices or ancillary areas. Vehicle doors should not be assumed to satisfy all escape requirements.
Internal circulation should allow materials to move between receiving, storage, fabrication, assembly and dispatch areas without crossing hazardous work zones unnecessarily. Allowance should be made for the turning envelope of handling equipment, the projection of loads, opening doors and maintenance access around plant. Marked routes, physical barriers and suitable guarding can help distinguish vehicle aisles from pedestrian areas, particularly where visibility is limited by stored goods or machinery.
Access design should also address environmental and operational details. Entrances may need weather protection, seals, durable finishes, drainage channels and resistance to impact. If temperature control, dust management or clean storage is important, frequent door opening can affect the building’s performance and may influence the choice of door system. Security measures such as locks, access controls and protected glazing should be balanced with the need for safe escape and clear visibility.
The final requirements should be checked against the building’s proposed use, site constraints, planning conditions, fire strategy, workplace risk assessments and relevant British Standards or manufacturer instructions. A measured site plan, vehicle schedule and equipment layout give the designer a reliable basis for selecting door locations and clearances. Buildings UK can incorporate these considerations into a bespoke design package, including planning elevation drawings and isometric fabrication blueprints, so that access arrangements are coordinated with the steel frame before manufacture.
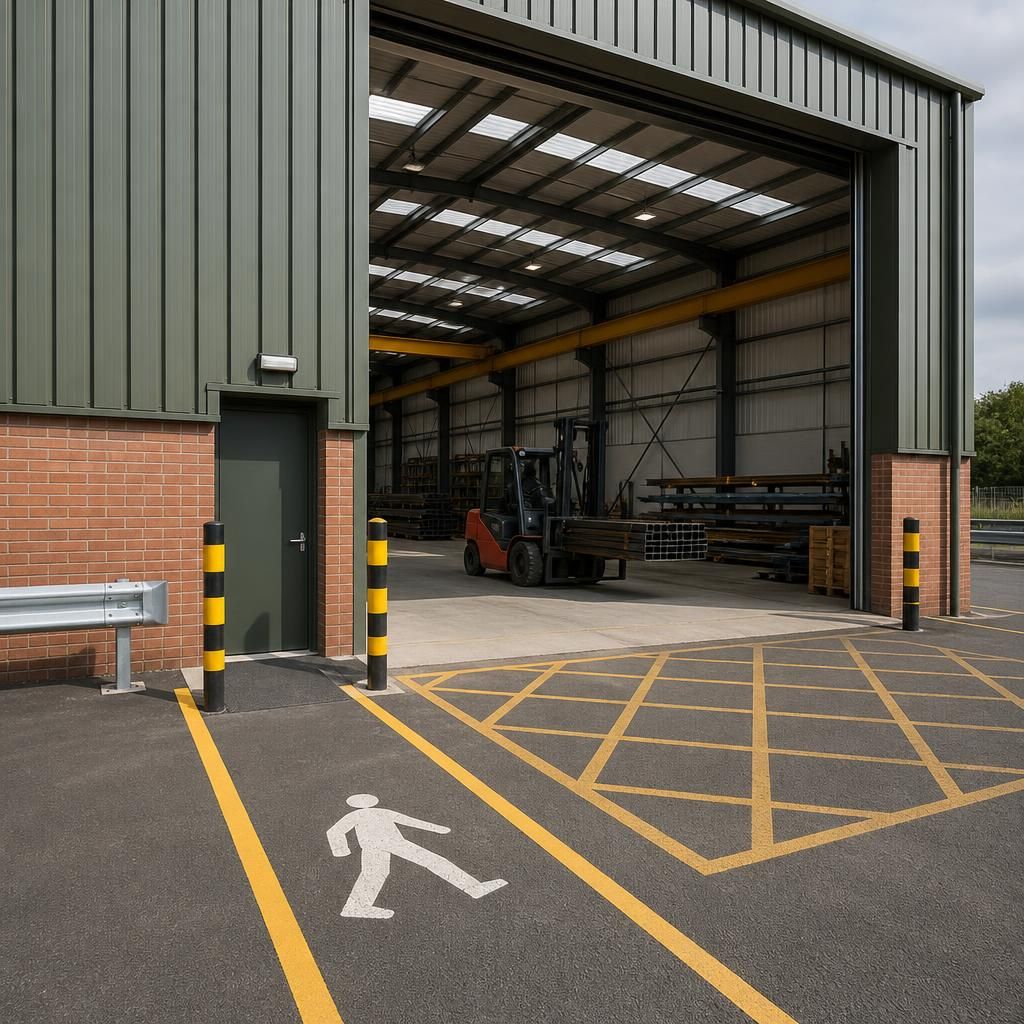
Workshop access must match the way materials are delivered and transferred, not just the dimensions of the vehicle entrance. A building receiving palletised goods, long steel sections or machinery may require different arrangements for tail lifts, ramps, forklift unloading or direct vehicle access. The finished ground level, door threshold and internal floor should be coordinated so loads can move between the vehicle and workshop without improvised ramps or unstable handling arrangements.
The loading interface should also account for the characteristics of the goods being handled. Long or projecting items need sufficient clearance beyond the doorway, while heavy loads require a suitable floor and yard surface. Where deliveries are affected by rain or exposure, a canopy or recessed loading position may help protect materials and reduce slippery conditions. Setting these requirements out in the equipment and delivery schedule allows the access design to reflect actual operations rather than relying on a standard doorway arrangement.
Plan your industrial workshop building access requirements
Discuss your proposed access arrangement with Buildings UK and share your site plan, vehicle schedule and equipment layout. Their design team can use this information to coordinate access requirements with the building’s steel frame and fabrication drawings.