
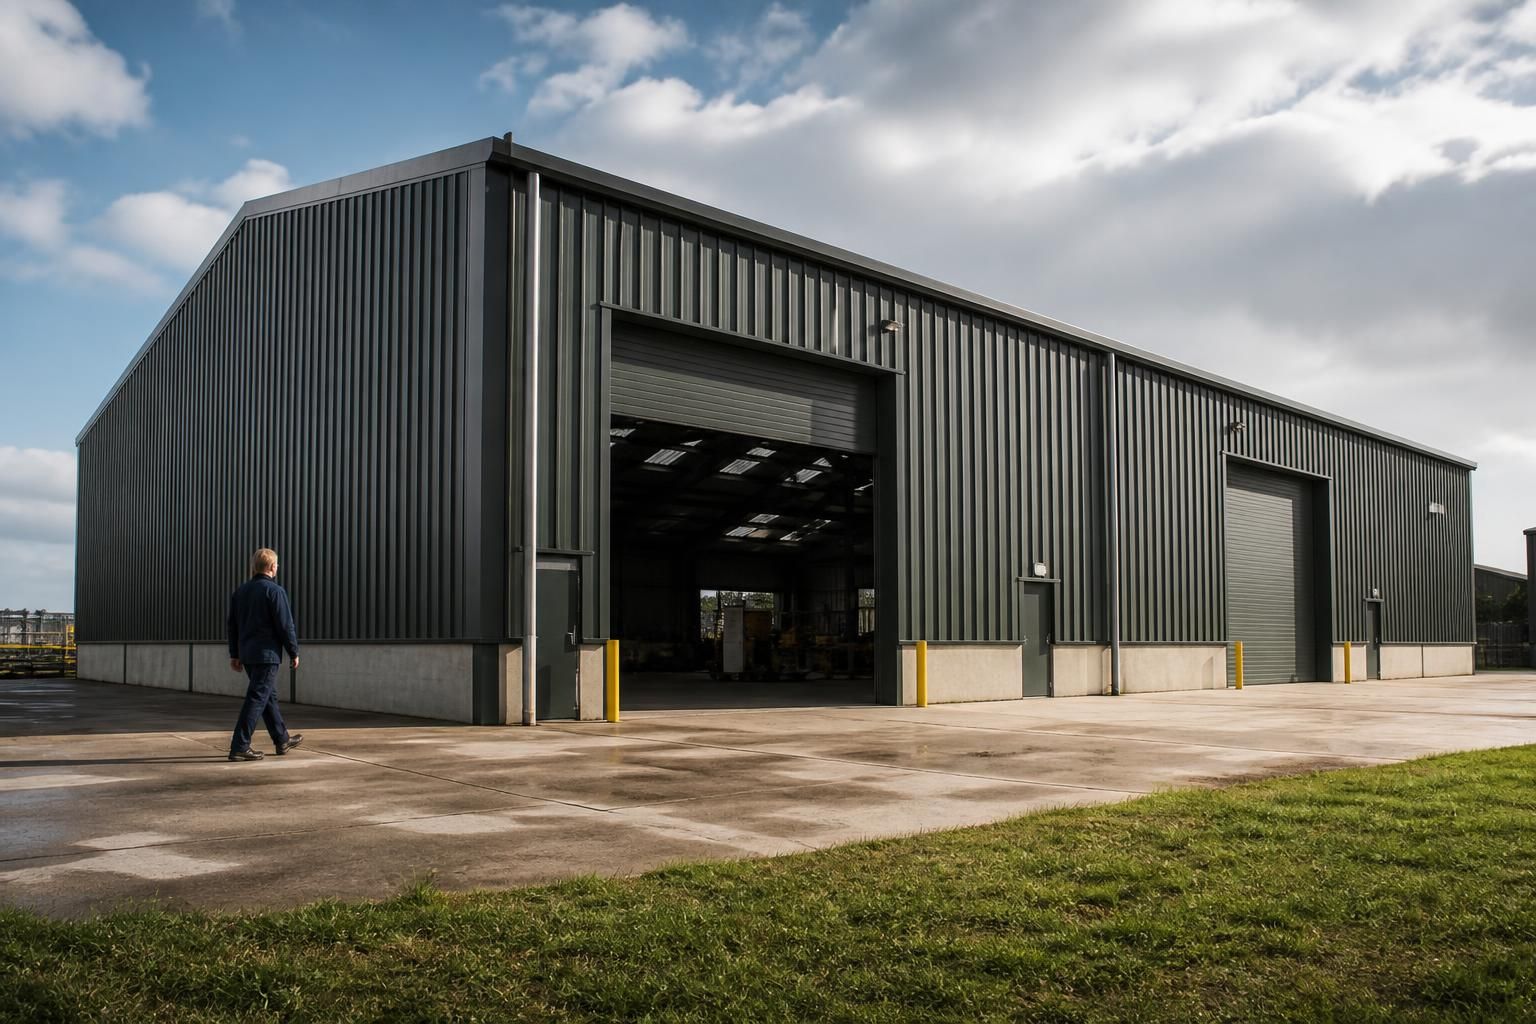
Which building uses suit metal wall cladding systems?
Metal wall cladding systems suit many steel-framed industrial, agricultural and equestrian buildings, including workshops, storage facilities, farm buildings and arenas. They provide a practical external envelope for projects where durability, straightforward installation and a clean, functional appearance are important.
Metal wall cladding systems are best suited to steel-framed buildings with broad, regular elevations where the external walls need to provide weather protection without carrying the main structural loads. They are particularly appropriate for industrial, agricultural and equestrian buildings that require a practical envelope, adaptable openings and a finish selected around the building’s use.
Industrial buildings commonly provide a strong application because their elevations are often arranged around large access doors, loading points, personnel doors and service penetrations. Metal panels can be incorporated around these openings and fixed to a suitable supporting framework, making them appropriate for manufacturing units, distribution premises, depots and other operational buildings. The cladding specification should reflect the internal environment: buildings exposed to moisture, chemical vapour, dust or temperature variation may need carefully selected coatings, linings, insulation and ventilation.
Agricultural buildings can also benefit where the wall construction must tolerate working vehicles, changing weather conditions and regular exposure to dust or moisture. The most suitable projects are those where the wall layout can be coordinated with machinery access, ventilation openings and internal partitions. Livestock buildings require particular attention to condensation control, air movement, corrosion resistance and the effect of the internal atmosphere on the cladding system. A panel that is suitable for a dry machinery building may not be the right choice for an enclosed livestock environment.
Equestrian buildings suit metal wall cladding when the design combines a robust external envelope with appropriate internal protection. Stable blocks, tack rooms, feed stores and covered equestrian facilities may all use cladding, provided the specification accounts for ventilation, impact risk, moisture and the need to keep internal surfaces suitable for animals and staff. Areas accessible to horses may require additional consideration at the lower part of the wall, including protection against kicks, abrasion and accidental contact.
Building shape is an important part of the decision. Cladding is generally easiest to coordinate on elevations with consistent lines, repeated bays and clearly defined corners. More complex buildings can still use metal panels, but changes in level, curved sections, lean-to additions and numerous openings require accurate setting-out and compatible trims. The architectural drawings and fabrication information should show how panels, flashings, corners, eaves, verges and door surrounds meet before manufacture.
Buildings with controlled internal conditions need more than an outer skin. Where the building must remain warmer, cooler or drier than the outside air, the wall should be designed as a complete system incorporating insulation, vapour control and appropriate internal finishes. The required thermal performance depends on the building’s use, heating arrangements and intended occupancy. This makes metal cladding suitable for many enclosed buildings, but not as an isolated material chosen without considering the full wall build-up.
Buildings in exposed locations can use metal cladding when the panel profile, fixings, support spacing, trims and weathering details are selected for the site conditions. Wind exposure, driving rain, orientation and surrounding landscape can affect the specification. Large uninterrupted walls and taller elevations may need particular attention to restraint and fixing design, while vulnerable corners and openings require properly detailed weather seals and flashings.
Metal wall cladding may be less suitable where the building demands a highly decorative façade, extensive masonry character or frequent resistance to severe impact without additional protection. It may also be inappropriate if the existing structure cannot support the proposed wall build-up, if the substrate is unsuitable, or if planning requirements dictate a different external appearance. These issues should be assessed during the design stage rather than after the panel system has been selected.
For a new steel-framed building, suitability is normally assessed by reviewing five linked factors:
- the building’s function and internal environmental conditions;
- the size, shape and regularity of the elevations;
- the positions of doors, windows, vents and service openings;
- the required insulation, condensation control and fire performance; and
- the site exposure, impact risks, appearance and maintenance requirements.
Buildings UK Ltd develops bespoke design packages for British-made CE marked hot rolled steel framed buildings, including planning elevation drawings and isometric fabrication blueprints. This allows the wall cladding arrangement to be considered alongside the frame, openings and other structural details, whether the project requires a building kit or a full erection service. The result should be a coordinated wall system selected for the building’s actual use, rather than a generic panel applied without regard to its environment.
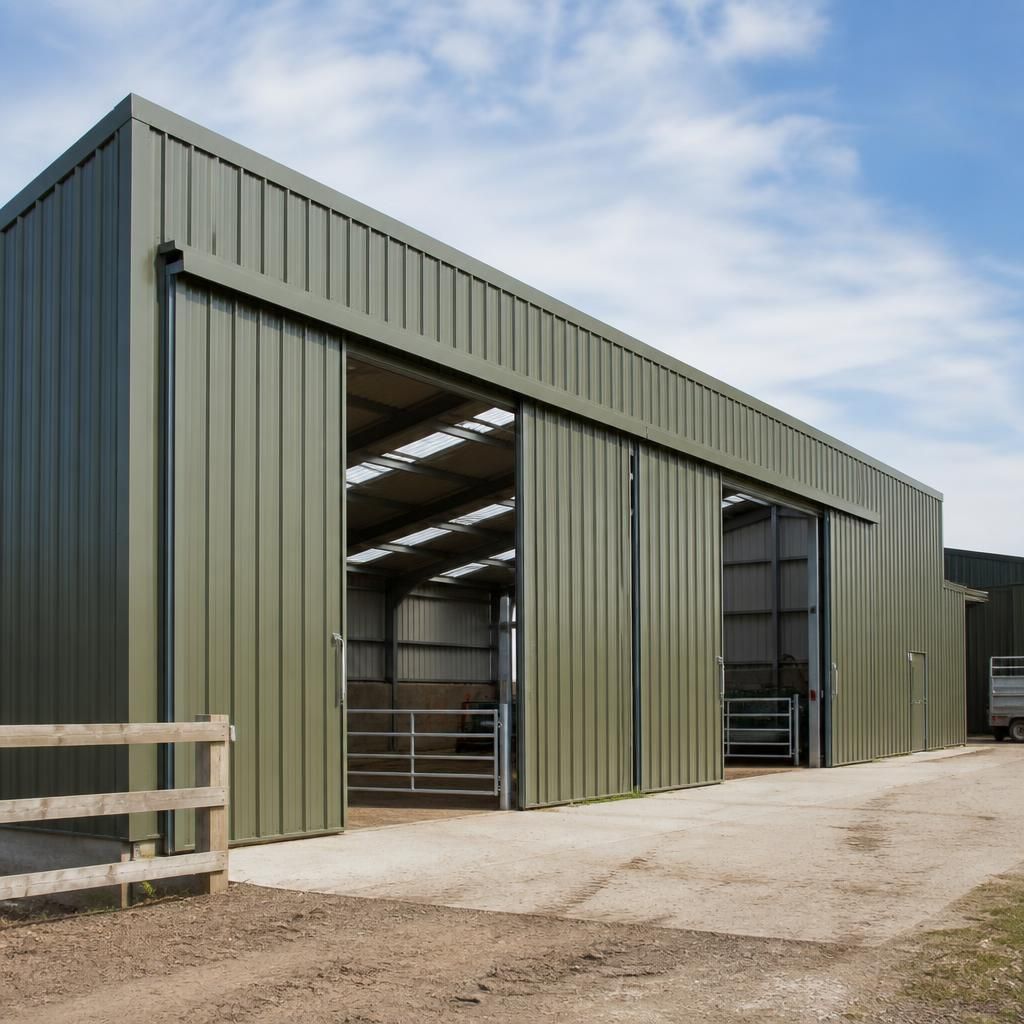
Metal wall cladding is particularly suitable for buildings that may be extended, reconfigured or repurposed during their service life. Industrial units may need new access points or internal layouts, while agricultural and equestrian buildings can change as machinery, storage or animal-handling requirements develop. A cladding arrangement planned with the steel frame can accommodate these changes more effectively than an envelope designed without future alterations in mind.
Future work still needs careful detailing. Extension lines, replacement panels, trims and new openings should be considered at the design stage so that later alterations do not compromise weather resistance or the appearance of the elevations. This makes metal wall cladding a practical option where the building must remain adaptable, provided its initial design allows for the ways the structure may be used and modified.