
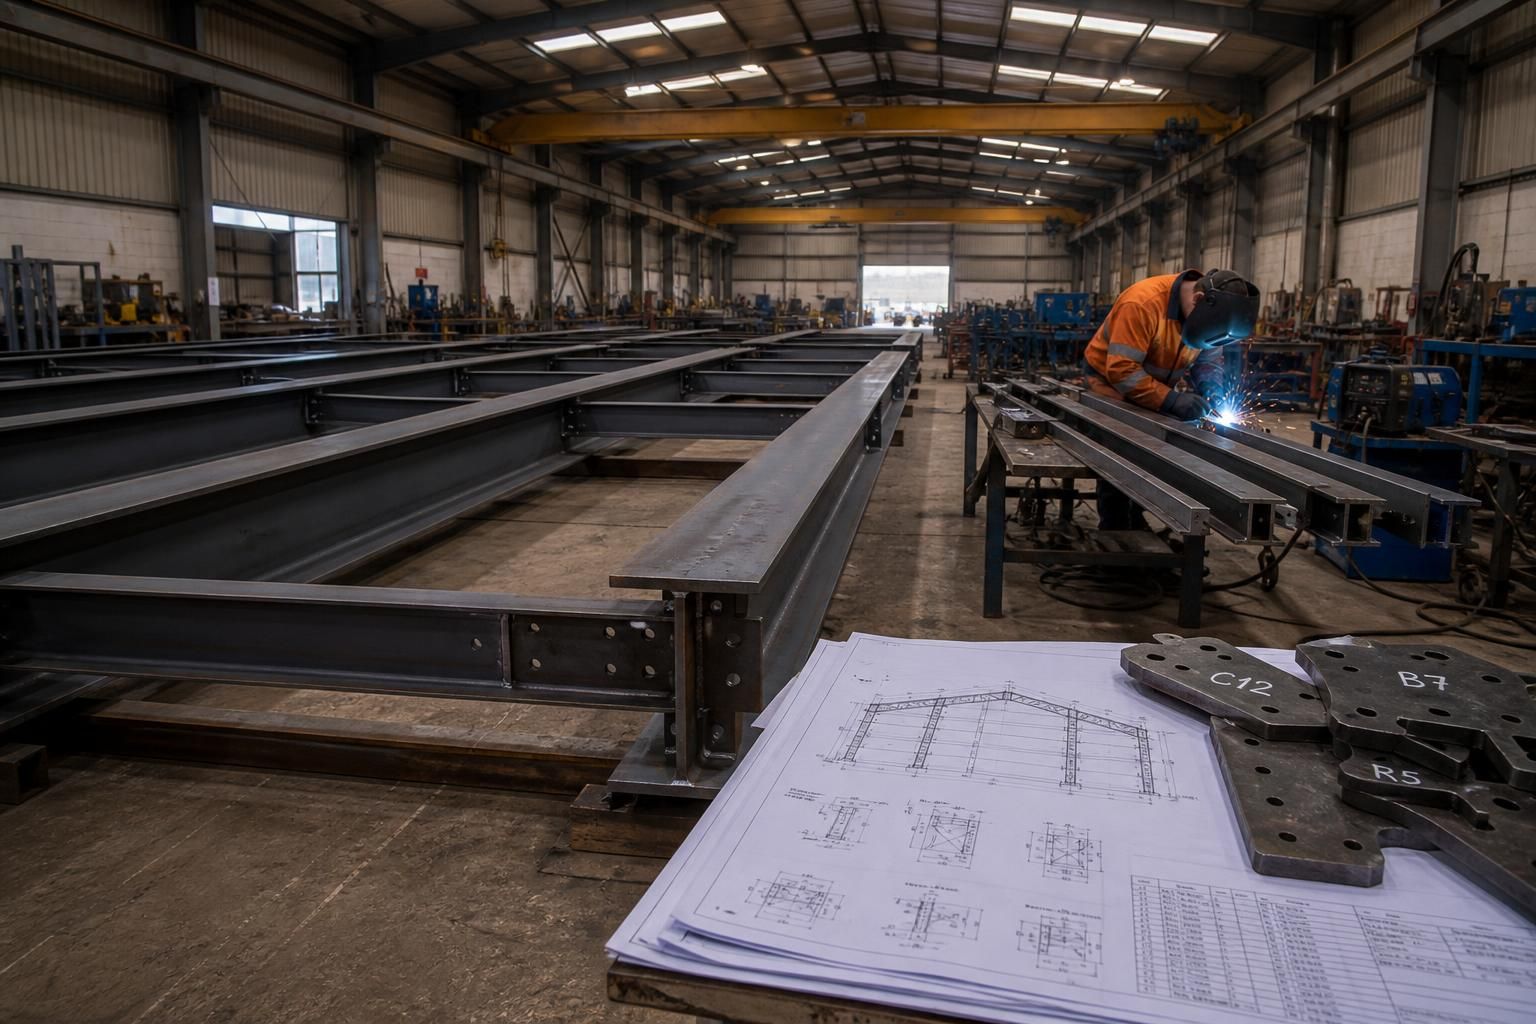
What does a steel fabrication package include?
A steel fabrication package typically includes bespoke design information, planning elevation drawings, isometric fabrication blueprints and the manufacture of CE-marked hot rolled steel frames or structural steelwork. Depending on the project requirements, it may also include delivery of the steelwork and a full erection service.
A steel fabrication package is the coordinated technical and production information used to define, manufacture and assemble a steel building or structural steelwork. It should provide enough detail for the finished structure to be made correctly, while clearly identifying the parts, connections, specifications and responsibilities included within the project.
The package normally begins with the agreed project requirements. These can include the building’s intended use, overall dimensions, structural loading assumptions, roof and wall arrangements, door or opening positions, internal clearances and relevant site constraints. For agricultural and industrial buildings, the brief may also need to account for machinery access, storage requirements, working areas or imposed loads from equipment. For architects, the package provides a coordinated structural reference that can be checked against the wider project design.
The technical fabrication information commonly covers:
- steel member sizes, lengths, positions and identification marks;
- columns, rafters, beams, bracing and other primary or secondary steelwork;
- connection arrangements, including plates, cleats, bolts, welds and fixing positions;
- holes, notches, cuts and other preparation required before assembly;
- part schedules or member lists showing quantities and reference marks; and
- the relationship between individual components, so the fabricated parts can be assembled in the intended sequence.
Connections are particularly important because they affect both manufacture and site assembly. A useful package should show how members meet, which components are shop-fabricated, and where bolted or welded joints are required. It should also distinguish between the main frame and associated structural steelwork, such as supports, rails, bracing or framed openings, where these form part of the agreed scope.
Drawings and schedules should be issued with clear revision or approval information. This helps the client, architect, contractor and fabricator work from the same information and reduces the risk of an outdated drawing being used. The package should also identify any assumptions that remain subject to confirmation, such as foundation details, finished floor levels, connection conditions or information required from other trades.
Material and finish requirements need to be defined rather than assumed. The specification may identify the required steelwork type, component sizes, connection materials and any coating or corrosion-protection treatment included in the project. Where a finish, lining, cladding interface or additional treatment is not included, that boundary should be recorded clearly so it is not confused with the structural fabrication scope.
Project documentation can also include information needed for manufacture, checking and delivery, such as production notes, packing references and an agreed sequence for supplying components. These details are useful where the building is being assembled in stages or where access and site storage need to be considered. If an erection service forms part of the order, the fabrication information should be coordinated with the practical requirements for assembling the frame on site.
A package does not automatically include every element of a completed building. Groundworks, foundations, concrete slabs, cladding, doors, drainage, electrical services and internal fit-out may be separate items unless specifically included in the quotation or scope of works. The quotation should therefore be read alongside the drawings and schedules, with inclusions, exclusions and client-supplied information checked before approval.
For a bespoke steel building, the most useful package is one in which the design intent, fabrication detail and project boundaries agree with one another. This gives the client and project team a clear basis for checking the proposal and gives the fabricator the information needed to produce the specified steelwork accurately.
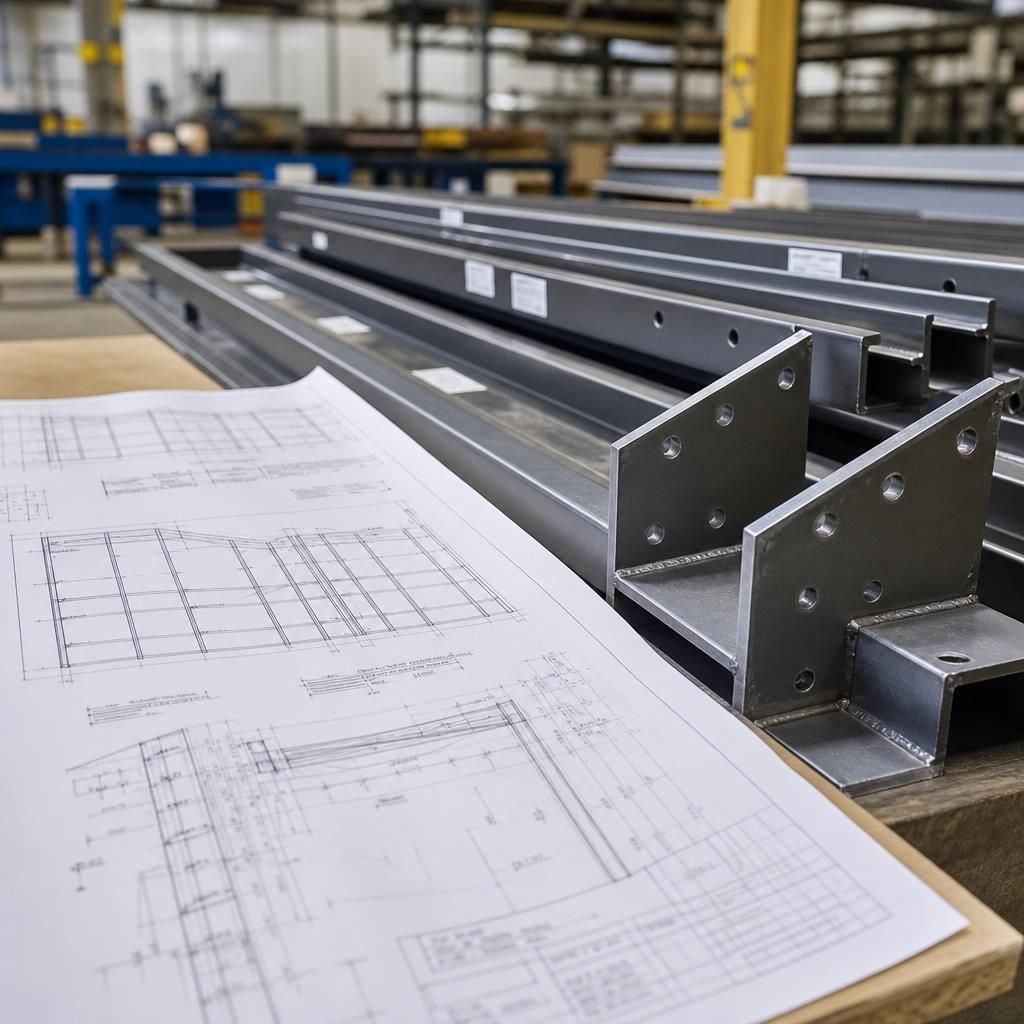
A steel fabrication package usually separates drawings used to confirm the building’s overall design from drawings used to manufacture each steel component. Planning elevation drawings show the external arrangement, principal dimensions, roof form, openings and relationship of the frame to the proposed building. They are useful for reviewing the design intent before production information is finalised.
Isometric fabrication blueprints provide the more detailed manufacturing reference. They show how individual members are oriented and connected, helping the workshop interpret the approved design when preparing the steelwork. Keeping these two drawing types coordinated allows the client and design team to review the building as a whole while giving production staff the detail required for fabrication.