
What affects the cost of profile metal roofing sheets?
The cost of profile metal roofing sheets is affected by the sheet material, thickness, coating, profile, roof area and required lengths. The overall project price may also include insulation, trims, fixings, flashings, delivery and the complexity of installation, including access and site-specific detailing.
The cost of a profile metal roofing sheet project is determined by the complete roofing specification, not simply by the price of the sheets. The main additional influences are the shape of the roof, the number of openings and junctions, the condition of the supporting structure, the required performance standard and the amount of specialist work needed to complete the roof.
Roof geometry has a direct effect on fabrication and fitting. A simple single-span roof with uninterrupted slopes is generally more straightforward to measure and assemble than a roof with hips, valleys, changes in pitch, stepped sections or multiple adjoining elevations. These features increase the number of junctions and the amount of cutting, forming and detailing required. They can also create more opportunities for water-shedding details to be incorporated into the design.
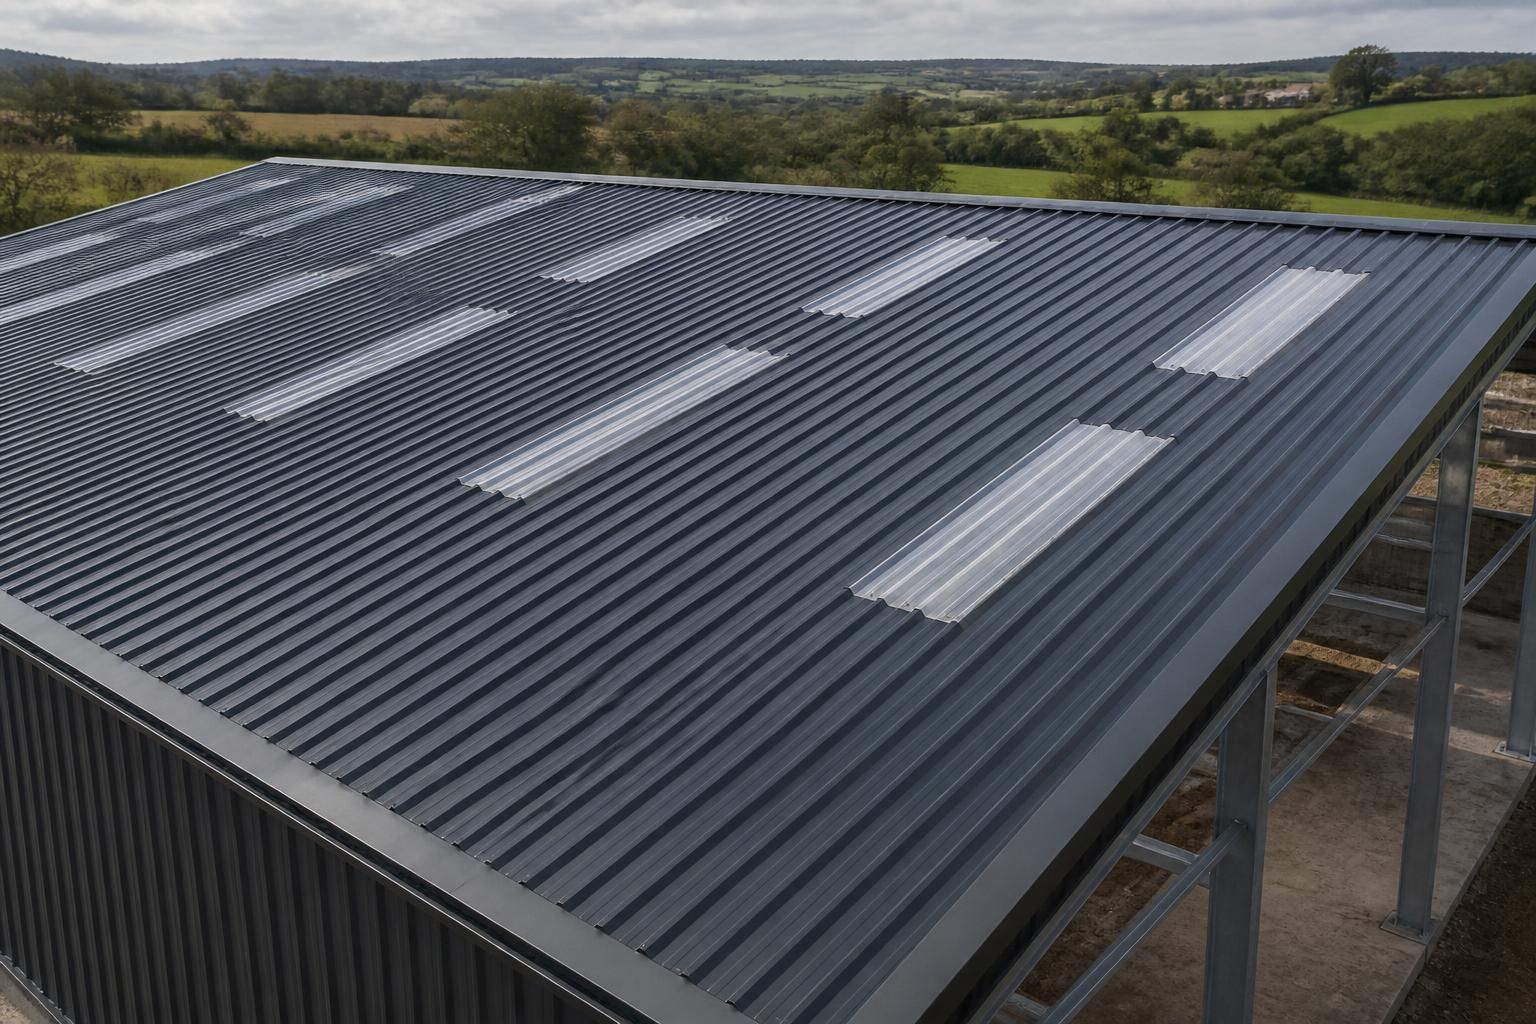
Openings and interfaces can add to the specification. Rooflights, roof vents, flues, extraction equipment, solar equipment and other penetrations require accurately positioned weatherproof details. Abutments to walls, parapets and existing roofs may require bespoke flashings or transition details. The cost therefore depends not only on the number of sheets, but also on how the new roof connects with the rest of the building.
The supporting structure may affect the work required. Before roofing is installed, the purlins, rafters and other supporting members need to be suitable for the proposed covering and loading conditions. Any alteration, strengthening or replacement required to correct alignment or support the new roof is separate from the sheet material itself. Existing buildings may also need additional investigation where the condition or dimensions of the structure are uncertain.
Performance requirements influence the specification. The intended use of the building may determine the required approach to:
- thermal performance and condensation control;
- internal environmental conditions, such as humidity or animal housing;
- fire performance and separation requirements;
- acoustic control where noise transfer is a concern; and
- durability in a particularly demanding agricultural or industrial environment.
These requirements can change the roof build-up and the associated components. A building used for storage may need a different specification from a heated workspace, workshop or livestock building, even where the external roof area is similar.
Labour is influenced by the method of construction. A kit supplied for others to install will have a different cost structure from a project that includes specialist erection. The number of operatives, handling arrangements, lifting equipment and the sequence of work can all affect the labour element. Work around an occupied building, existing services or restricted access may require additional planning and protection measures.
Design and documentation can form part of the project cost. Bespoke elevation drawings, fabrication information and coordination with the building design help establish the exact quantities and details before manufacture. Where planning or building control information is required, the complexity of the approval drawings and the number of revisions may also influence the professional element of the quotation.
When comparing quotations, check that each one covers the same scope. In particular, establish whether it includes the complete roof build-up, design information, site preparation, removal of an existing covering, lifting equipment, waste handling, weatherproofing at interfaces and any alterations to the supporting frame. A lower headline figure may reflect a narrower supply-only scope rather than a like-for-like price.
The most reliable estimate comes from accurate project information: building dimensions, roof shape, intended use, existing construction, openings, required performance and the preferred supply or erection arrangement. Providing drawings and photographs of an existing building can help identify the details that are most likely to affect the final cost before the specification is fixed.
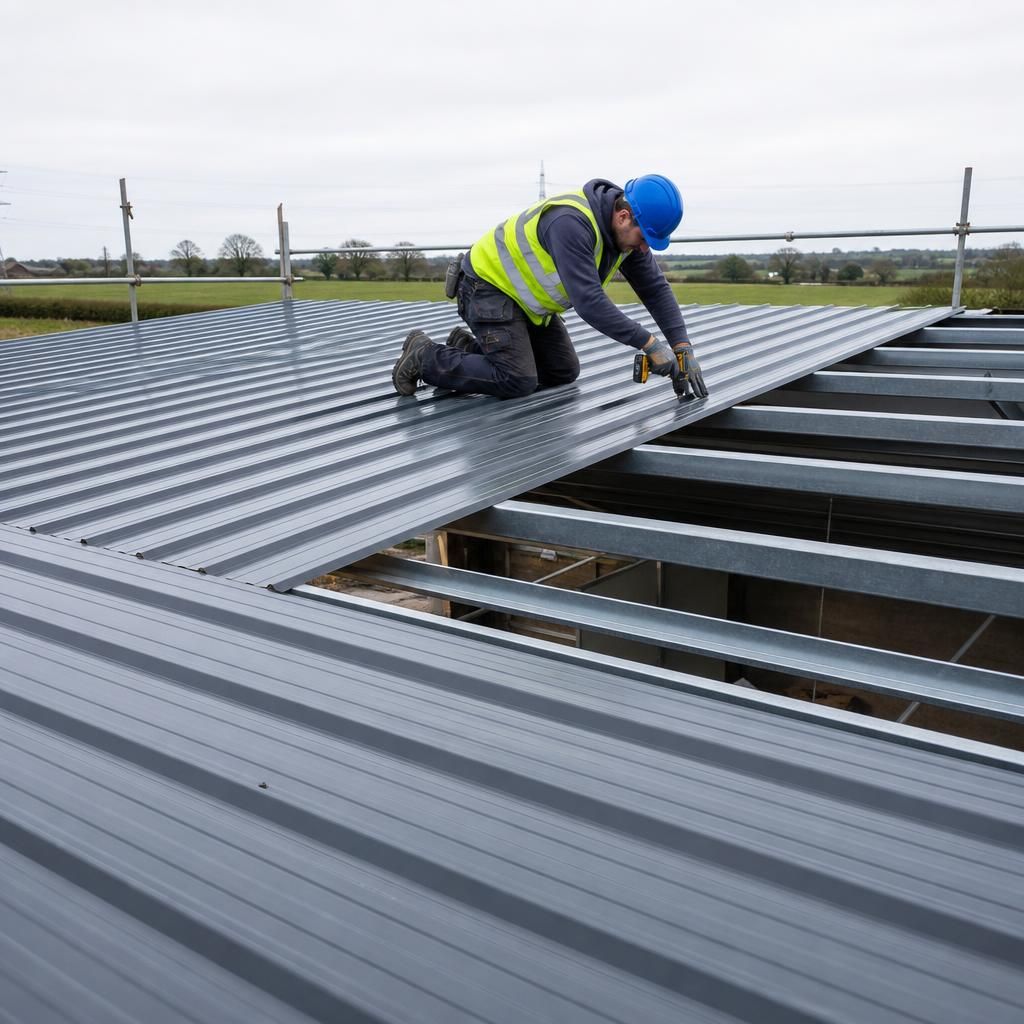
The quoted quantity of profile metal roofing sheets is based on their effective cover width, not simply their nominal width. Each sheet overlaps the next at the side lap, so the usable coverage is narrower than the sheet’s overall measurement. The required number of sheets, and therefore the material cost, depends on the selected profile, roof dimensions, lap arrangement and sheet orientation.
End laps and roof penetrations can also affect the calculation. Where a roof slope cannot be covered with one continuous sheet, additional length and accurately positioned laps may be required. Conversely, using sheets cut to the correct length can reduce unnecessary joints and on-site cutting. A quotation should therefore show the profile, sheet dimensions, effective cover and cutting requirements, allowing the material allowance to be checked against the actual roof geometry.