
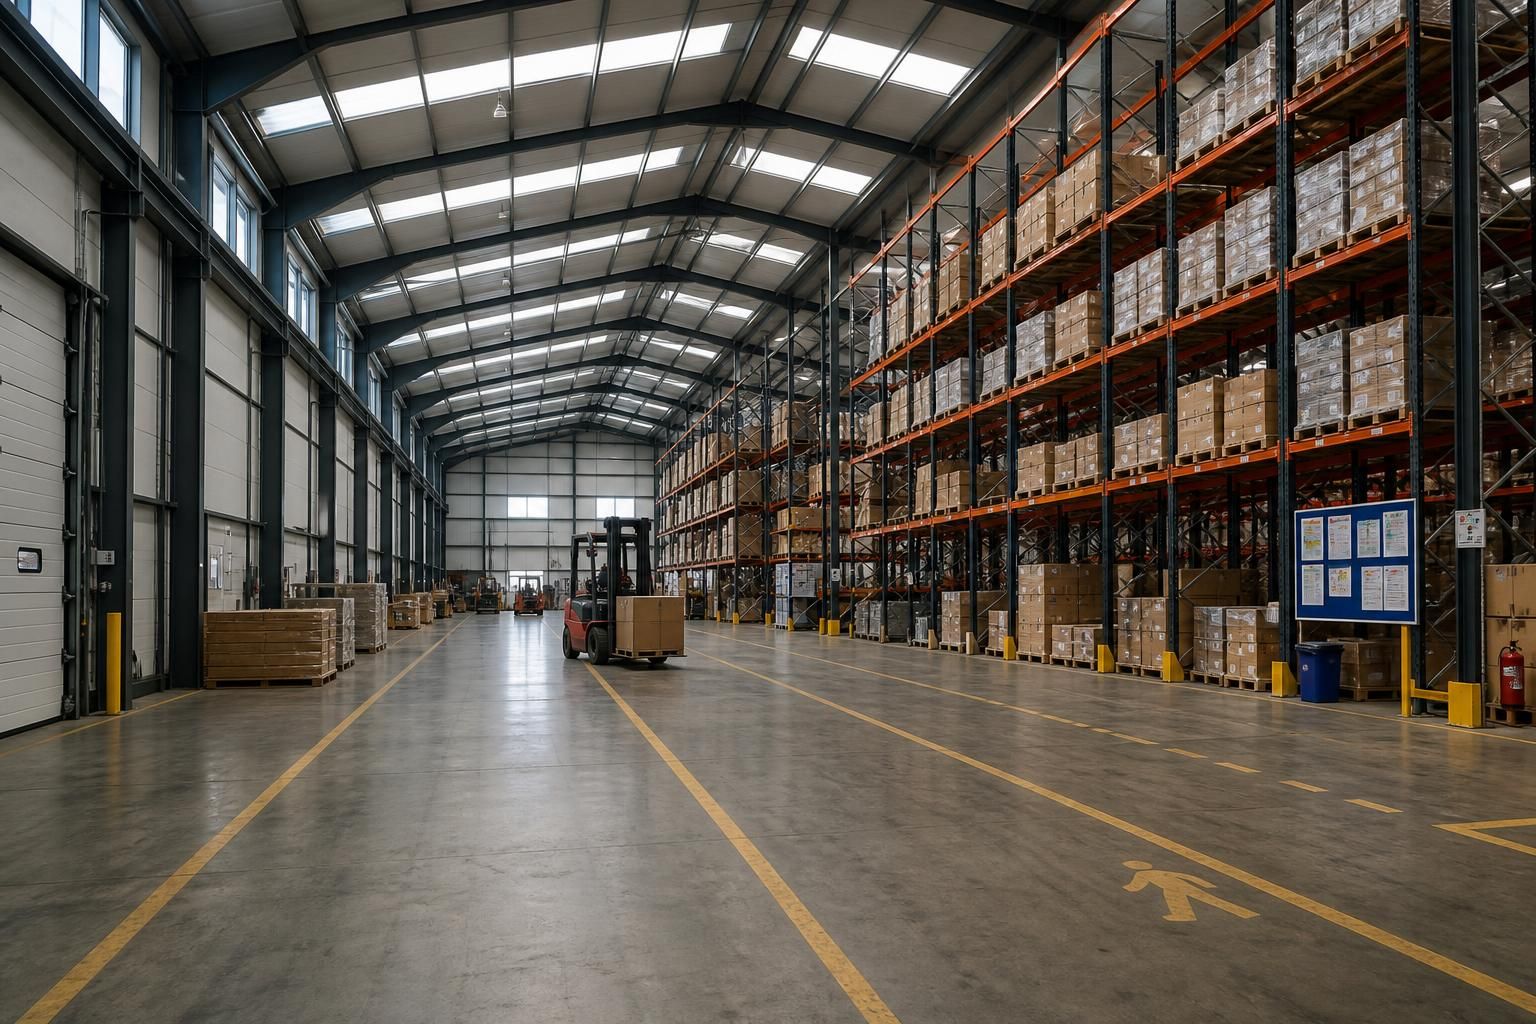
How large should a commercial warehouse be?
A commercial warehouse should be large enough to accommodate stock, handling equipment, loading access and safe circulation without wasting usable space. The right size is determined by your current operational requirements, planned growth, site constraints and any additional areas such as offices or welfare facilities.
There is no single standard size for a commercial warehouse. The appropriate footprint is calculated from the quantity and type of stock, storage method, handling equipment, vehicle movements, building height and the space needed for staff and supporting functions. A warehouse that is too small can restrict movement and make expansion difficult, while an oversized building may create unnecessary construction, heating, lighting and maintenance costs.
Start with the storage requirement. List the products to be held, their dimensions, weights, packaging and expected quantities. Include the maximum stockholding rather than only the average level, particularly where deliveries are seasonal or stock is purchased in batches. The calculation should also allow for damaged goods, returns, quarantine areas and stock awaiting dispatch where these form part of the operation.
The storage method has a direct effect on the floor area required. Pallet racking uses the building’s height as well as its footprint, whereas block-stacked goods may need more floor space but less specialist equipment. Shelving, stillages, bins, long-load racks and floor-level storage each produce different aisle and access requirements. A warehouse storing bulky or irregular items may therefore need a larger footprint than one holding a greater number of compact, uniform products.
Consider usable volume, not just floor area. Internal clear height can provide valuable storage capacity, but only where the racking, lifting equipment, fire strategy, lighting and building regulations allow it to be used safely. The roof structure, doors, lights, sprinklers and ventilation equipment may reduce the practical storage height. A taller building is not automatically more efficient if the operation cannot reach or manage the upper levels.
Allow space for safe circulation. A layout needs defined routes for pedestrians, forklifts and other handling equipment. Aisle widths depend on the equipment used, the loads being carried and whether vehicles need to turn, pass or approach racking directly. Turning areas at loading points and junctions should be tested against the largest vehicle or machine operating inside the building. Narrowing routes to gain a little more storage space can reduce throughput and create avoidable safety risks.
Loading and unloading areas should be sized around the actual delivery process. Review the number and type of vehicles, the frequency of deliveries, dock or ground-level access, trailer positioning and the space needed to move goods between the vehicle and storage areas. External yard dimensions matter as well: a building may have sufficient internal floor space but remain impractical if vehicles cannot approach, turn or wait without obstructing other activities.
Separate incompatible activities. Goods in, inspection, storage, picking, packing and dispatch may each need clearly defined zones. Manufacturing, repairs, assembly or waste handling can require additional separation. Where vehicles and pedestrians share the building, the design should account for protected walkways, crossing points and visibility. These spaces are operational requirements rather than leftover areas to be fitted around the storage plan.
Any office, meeting, welfare, staff changing or plant areas should be measured as part of the overall building brief. Locating these facilities inside the warehouse can reduce the space available for storage, while a separate or integrated arrangement may affect the frame layout, entrances and service routes. Their position should support supervision and staff access without placing people unnecessarily close to vehicle movements.
Test the layout using real operating scenarios. Map a typical inbound delivery, put-away route, picking journey and outbound dispatch process. Then test busier conditions, larger incoming loads and temporary stockholding. This can reveal whether doors, aisles, staging areas and workstations are large enough, and whether one activity blocks another. A scaled plan or three-dimensional design is useful for checking clearances before the steel frame and associated elements are finalised.
Site conditions may limit the building’s maximum dimensions. The available plot, boundaries, access roads, drainage, ground conditions, neighbouring buildings, fire access and planning requirements can all influence the permitted footprint and height. The most efficient internal arrangement may therefore involve changing the proportions of the building rather than simply increasing its area.
For a bespoke steel-framed warehouse, the design can be developed around the operational grid, door positions, storage arrangement and future alterations. It is sensible to identify potential expansion zones, additional openings or changes in handling equipment at the briefing stage. This does not mean constructing unused space immediately; it means avoiding a layout that makes later adaptation unnecessarily difficult.
A practical sizing exercise should therefore produce more than a target square-metre figure. It should define the storage capacity, clear height, structural grid, aisle and turning requirements, loading arrangement, external yard, ancillary accommodation and likely changes in use. Those details give the designer a reliable basis for producing planning elevations and fabrication information suited to the warehouse’s actual operation.
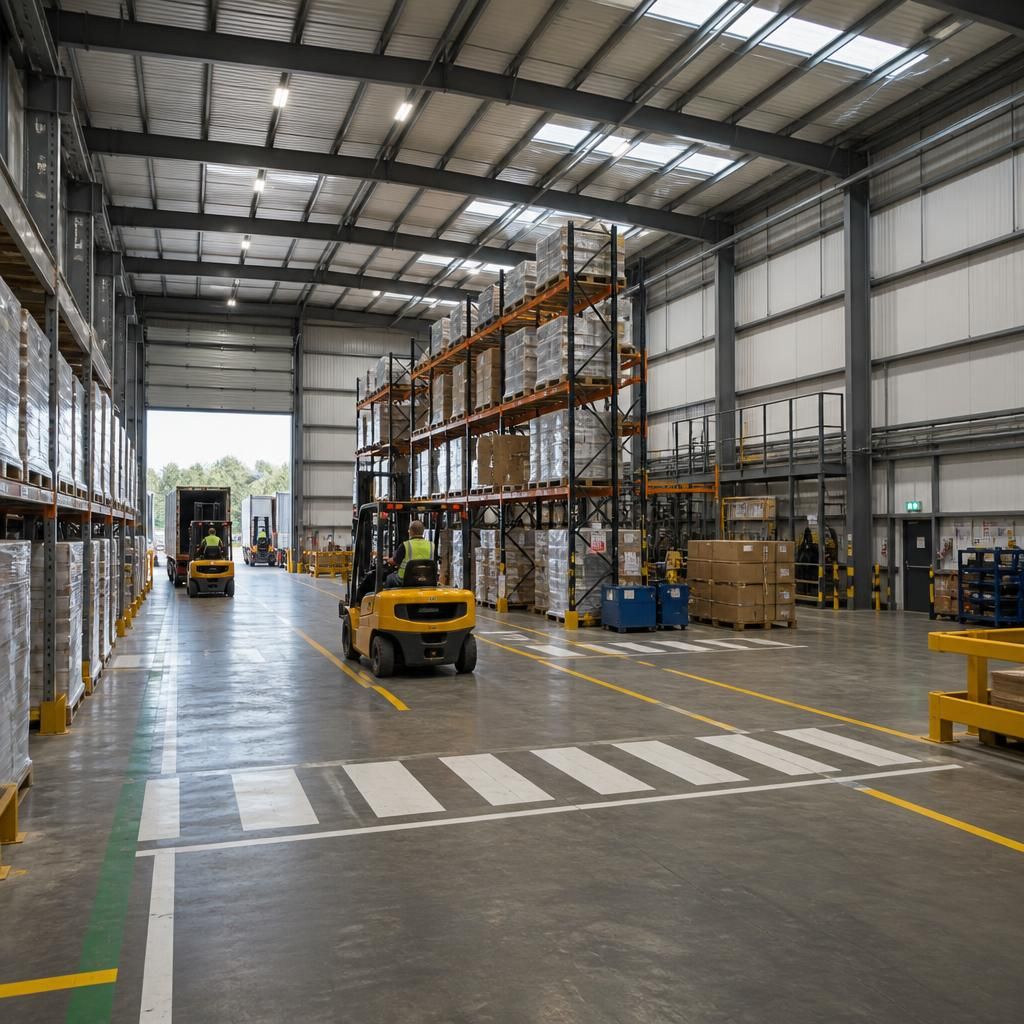
Commercial warehouse size should be based on usable internal dimensions rather than the building’s external footprint. Wall thicknesses, columns, bracing, service runs, fire escape routes and door clearances all reduce the area available for storage or processing, so a nominal building size does not describe its true operational capacity.
When comparing layout options, ask for the net usable area and the clear height in the zones where goods will be stored or handled. A narrower building with fewer obstructions may support a more effective layout than a larger footprint divided by structural or service constraints. This distinction helps avoid selecting a warehouse that appears large on paper but cannot accommodate the required operation in practice.
Discuss your commercial warehouse size requirements
Discuss your commercial warehouse size requirements with Buildings UK Ltd, including your stock profile, handling methods, access needs and plans for future change. This provides a clear basis for developing a building brief suited to your operation.