
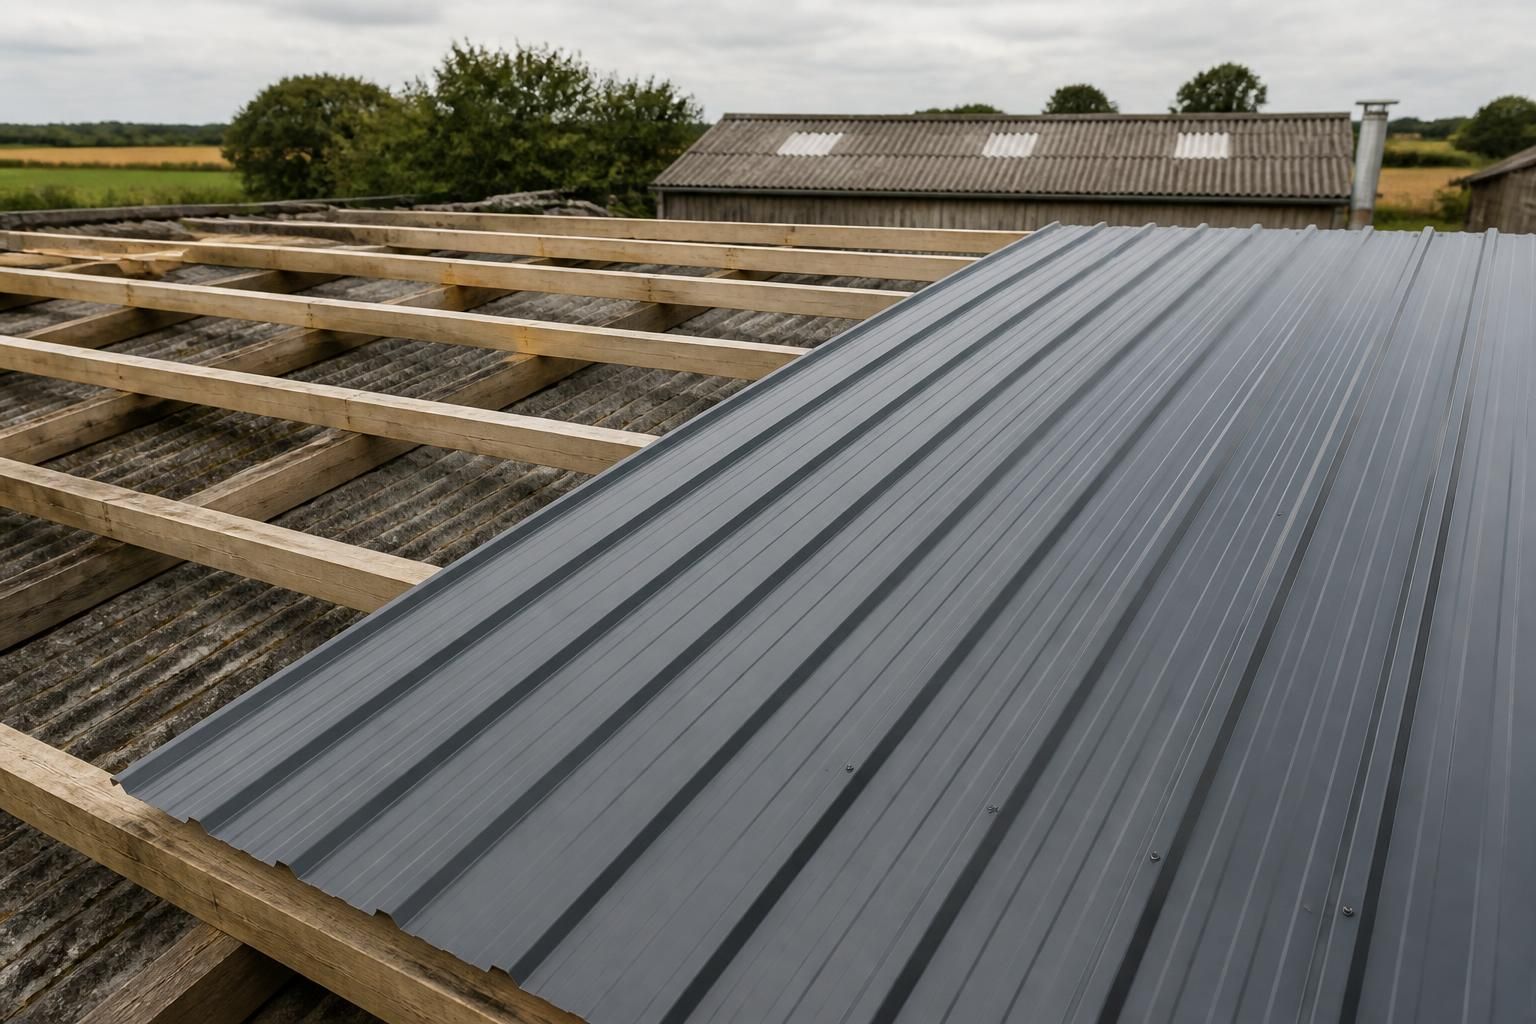
Are steel roofing sheets suitable for replacing an existing shed roof?
Yes, steel roofing sheets are suitable for replacing an existing shed roof, provided the supporting structure is sound and correctly sized for the replacement system. Before installation, check the roof frame, purlins, fixings, pitch and drainage, and remove or safely cover any damaged areas that could affect the new sheets.
Steel roofing sheets are suitable for replacing an existing shed roof in many agricultural, industrial and equestrian applications. They provide a relatively lightweight, durable covering, but suitability depends on the condition and arrangement of the existing building, the type of sheet selected and how the replacement is detailed at the roof edges, ridges and openings.
The first decision is whether the new sheets will be installed after removing the existing covering or as part of an over-roofing system. Removing the old roof allows the roof build-up to be inspected and gives the cleanest result, but it requires safe handling of the existing material and may expose problems that need to be addressed before the new covering is fitted. Over-roofing can reduce disruption in some situations, although it adds dead load and alters the roof depth, eaves details and relationship with gutters, doors and other adjoining elements.
Particular care is needed where the existing sheets may contain asbestos. Older fibre-cement roofing should not be cut, drilled or removed without appropriate assessment and suitable precautions. If asbestos is suspected, obtain advice from a competent specialist before planning the replacement. The disposal method and preparation work can have a significant effect on the overall project cost.
Steel roofing is available in different profiles, gauges, finishes and sheet lengths. The profile should suit the roof geometry and the intended span between supports, while the coating should reflect the building’s exposure and use. A basic galvanised or coated sheet may be appropriate for an open-sided agricultural building, whereas a building used for livestock, machinery or storage may require more consideration of moisture, fumes, condensation and corrosion. Sheet colour and finish can also affect the appearance of a replacement roof and its compatibility with existing cladding.
Single-skin steel sheets are often suitable where the shed does not need a controlled internal temperature. They do not, however, provide the same thermal or condensation control as an insulated system. Where the building is heated, stores moisture-sensitive goods, houses animals or needs a more stable internal environment, consider an insulated composite panel or a built-up roof incorporating insulation and an internal liner. The correct solution depends on the building’s use, ventilation and the level of temperature control required.
Condensation should be considered separately from rainwater protection. Moisture can form beneath a single-skin metal roof when warm, humid internal air meets the colder underside of the sheet. Ventilation, anti-condensation treatment, insulation and an appropriate internal lining can help manage this risk, but the correct combination must be selected for the building’s use. Livestock buildings, in particular, can have high humidity and corrosive atmospheres, making ventilation and material selection important.
A replacement roof also needs properly designed perimeter details. Eaves, verges, ridges, valleys, abutments and roof penetrations should be formed so that water is directed away from the building rather than into the roof construction. Existing flashings may not suit the new sheet profile, so they commonly need replacing or adapting. Rooflights, extraction equipment, vents and access hatches should be coordinated with the sheet layout before installation rather than cut in without a planned detail.
The support arrangement must be considered as part of the complete roof system. New sheets may require different support spacing or fixing positions from the old covering, and the condition of timber or steel members can affect where the replacement can be secured. A design review should also account for imposed loads such as wind, snow, maintenance access and any additional insulation or lining. For larger or more complex buildings, structural calculations may be appropriate.
Before requesting a quotation, gather information about:
- the building’s length, width, eaves height and roof shape;
- the approximate roof pitch and sheet dimensions;
- the existing roof material and its condition;
- the use of the building and whether insulation or condensation control is required;
- the locations of rooflights, vents, gutters, valleys and adjoining roofs;
- access restrictions for removing old materials and handling new sheets; and
- any planning, building control or environmental requirements that apply to the alteration.
The total cost is not limited to the steel sheets. It can include surveys, design work, removal and disposal of the old covering, replacement timber or steelwork, insulation, flashings, gutters, fixings, access equipment and installation. Comparing quotations is therefore more useful when each one describes the full roof build-up and all associated preparation, rather than listing only a price per sheet.
For a straightforward shed with a suitable support arrangement, steel sheets can be an effective replacement covering. Where the roof has significant deterioration, unusual geometry, asbestos-containing materials, high internal humidity or a need for insulation, the replacement should be designed as a complete roof system rather than treated as a simple sheet-for-sheet exchange.
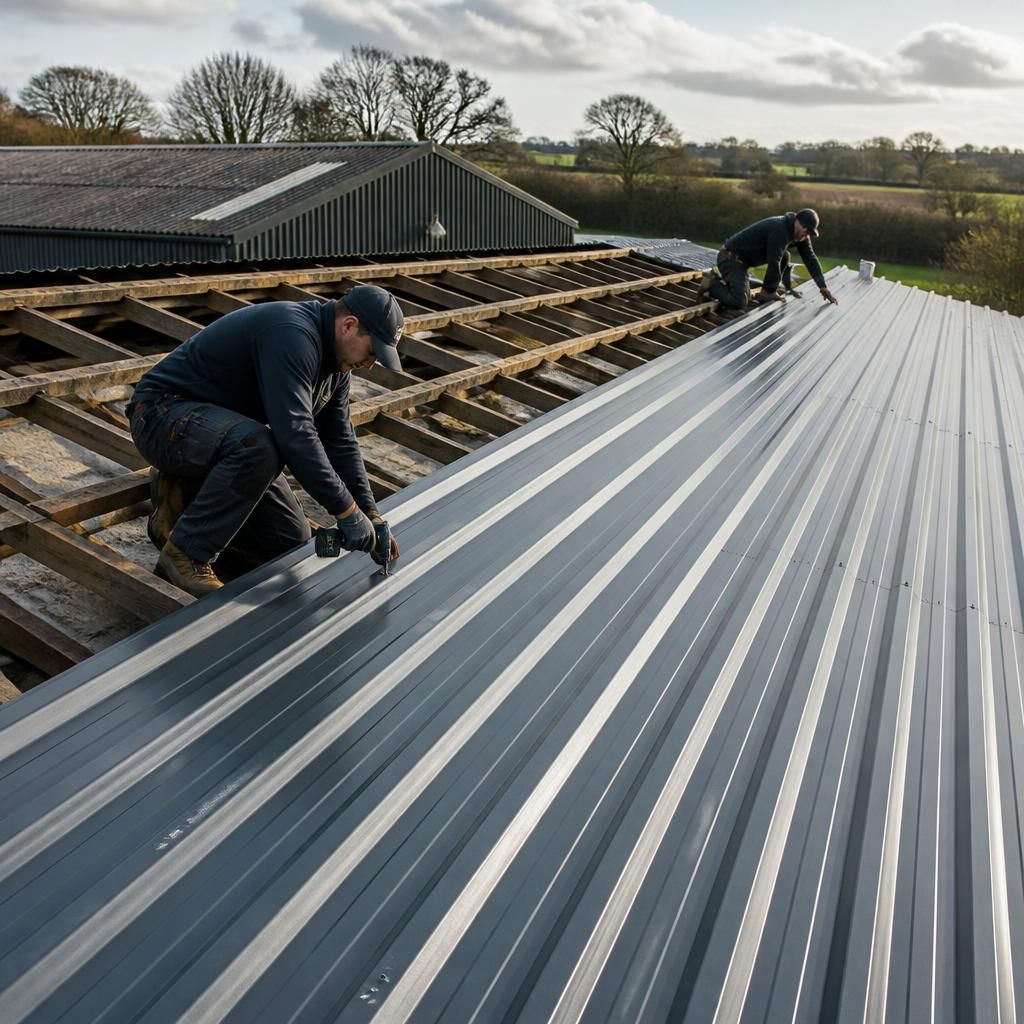
Over-roofing an existing shed can be suitable, but it should not be used to conceal defects in the original roof. Trapped moisture, corrosion, timber decay or loose fixings may continue to affect the structure beneath the new steel sheets.
Before choosing this approach, inspect the existing covering and supporting members carefully. The design should also account for the extra roof build-up, including how it affects eaves height, gutter position, ridge detailing and the finished appearance. If the original roof cannot be confirmed as sound, removing it may provide a more reliable basis for the replacement.