
What is included in a steel workshop building kit?
A steel workshop building kit typically includes the CE-marked hot rolled steel frame, external cladding, fixings and the drawings needed for construction. Depending on the specification, the design package may include planning elevation drawings and isometric fabrication blueprints, with the kit supplied for customer assembly or alongside an erection service.
A steel workshop building kit is a coordinated package of fabricated components and project information, prepared to match the agreed building dimensions, openings, loads and finish. Its exact contents depend on the specification, so the quotation and drawings should be checked to establish which structural, envelope and ancillary items are included.
Structural components
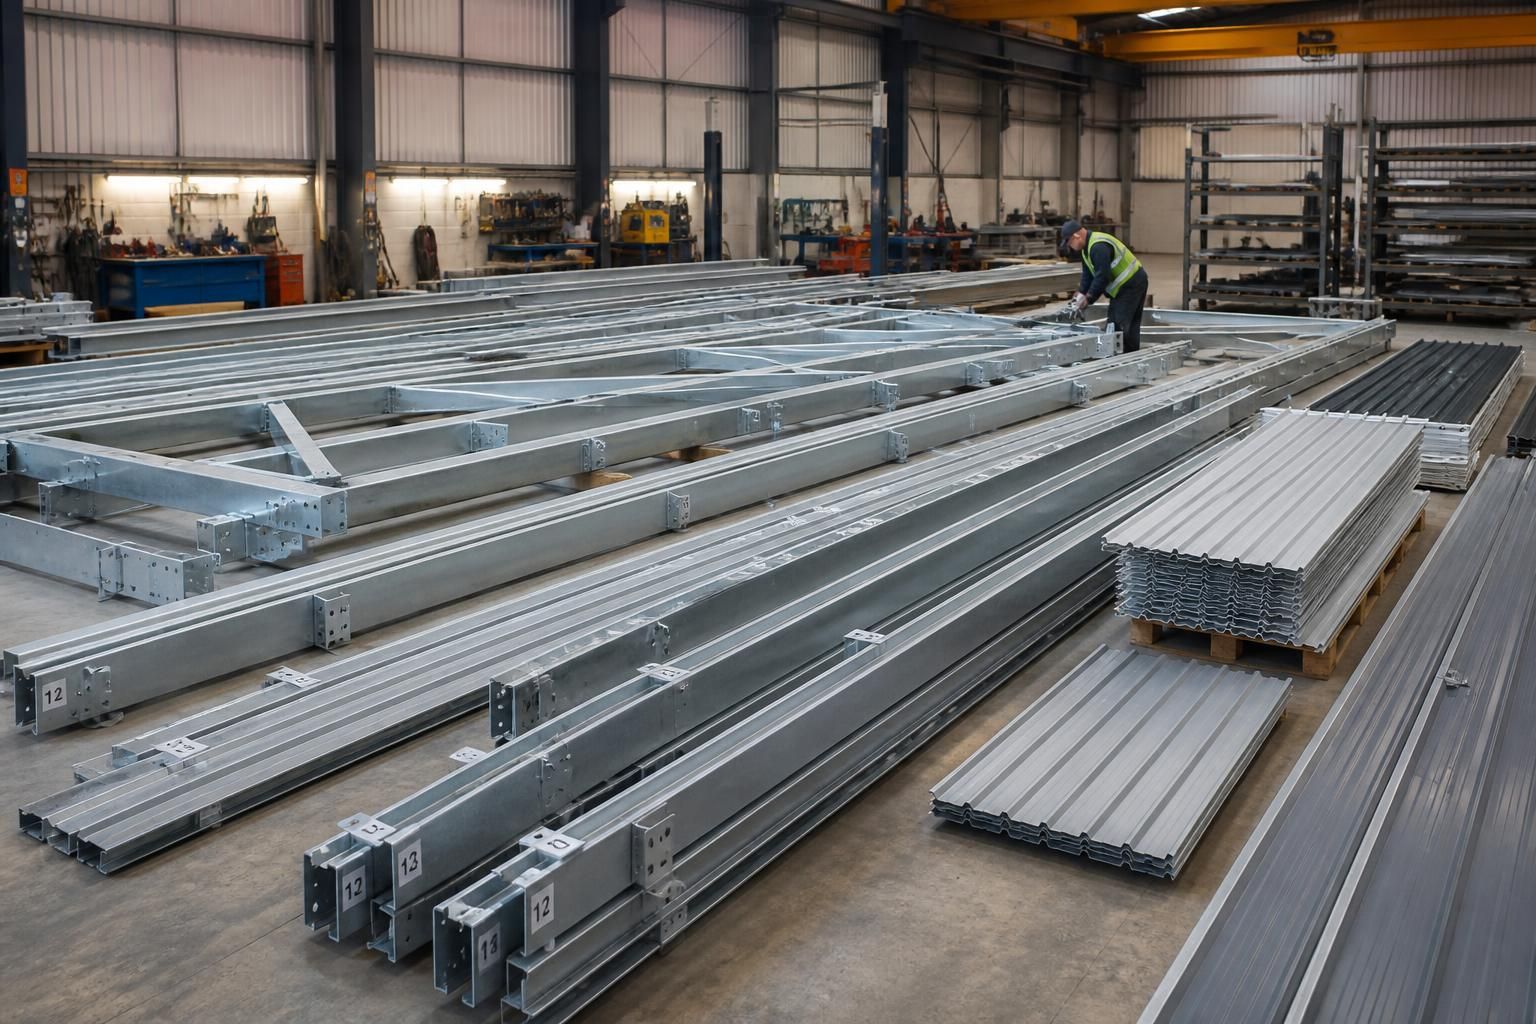
The primary steelwork normally arrives as a series of numbered frame components ready to be positioned in sequence. These may include columns, rafters, eaves sections, base plates, connection plates, cleats and bracing members. The steelwork is manufactured to the dimensions shown on the fabrication information, with connection details indicating how the individual parts fit together.
Secondary steelwork can also form part of the package where required. Purlins support the roof covering, while side rails support the wall cladding. Additional members may be needed around large door openings, windows, personnel doors, lean-tos or internal divisions. These details should be agreed before manufacture because changes to openings can affect both the frame and the cladding arrangement.
Building envelope materials
The external envelope is generally made up of profiled sheets for the roof and walls, together with the associated edge details. Depending on the chosen finish, the package may include items such as ridge pieces, barge flashings, eaves details, corner trims, verge closures and materials for weathering around openings. These components are important: the sheets provide the main covering, but the trims and closures complete the junctions and help prevent water ingress.
Workshop kits can be specified with different cladding arrangements, including roof-only or fully clad buildings. The chosen profile, colour, lining and insulation specification should be recorded separately in the order documents. Insulation, internal lining systems and condensation control measures are not automatically assumed to be part of every basic kit.
Connections and fixings
Bolts and other connection hardware are selected to suit the steelwork and its designed joints. Cladding fixings, washers and related installation items are specified for the particular roof or wall system. Fixing quantities and types can vary around corners, roof edges, openings and overlaps, so substitutions should not be made without checking the technical information.
Drawings and technical information
The document package is as important as the physical materials. It can provide the dimensions, frame spacing, eaves and ridge levels, door and window positions, cladding layout, connection details and setting-out information needed by the installer. Planning elevation drawings show the building externally, whereas isometric fabrication blueprints provide a more detailed view of how the manufactured steel parts relate to one another.
Before construction begins, the drawings should be reviewed against the intended use of the workshop. Check the clear internal width and height, access openings, vehicle or machinery movements, storage requirements, roof loading assumptions and any provision for future equipment. This is particularly relevant where the building will contain agricultural machinery, manufacturing equipment or other large items.
Items that may be separate
A building kit does not necessarily include every item required to complete the whole project. Unless specifically listed, the following may need separate design, supply or installation:
- groundworks, excavation and drainage;
- concrete foundations, slabs and holding-down arrangements;
- roller shutter doors, hinged doors, windows and personnel access doors;
- insulation, internal linings, partitions and protective finishes;
- electrical systems, lighting, ventilation, heating and plumbing;
- guttering, downpipes and surface-water connections; and
- lifting equipment, scaffolding and other site installation requirements.
Foundation design should be coordinated with the frame because the base reactions and holding-down positions must correspond with the steelwork. The site also needs to be prepared to the dimensions and levels shown in the project information before assembly can start.
Kit supply or erection service
Customers can choose to purchase the components for their own build or arrange a full erection service. With self-assembly, the customer or appointed contractor is responsible for checking the delivered parts, organising suitable lifting equipment, following the assembly sequence and completing the cladding and finishing work safely. With an erection service, the scope should identify which stages are covered, including whether it extends to cladding, doors, insulation, flashings and final weatherproofing.
The most useful way to assess a quotation is to compare the itemised specification with the drawings rather than relying on the term “kit” alone. Confirm the steel grade and finish, cladding build-up, openings, insulation requirements, fixings, trims, drainage details, foundation information and installation responsibilities. This establishes what is included in the supplied package and identifies any elements that must be sourced separately before the workshop is built.
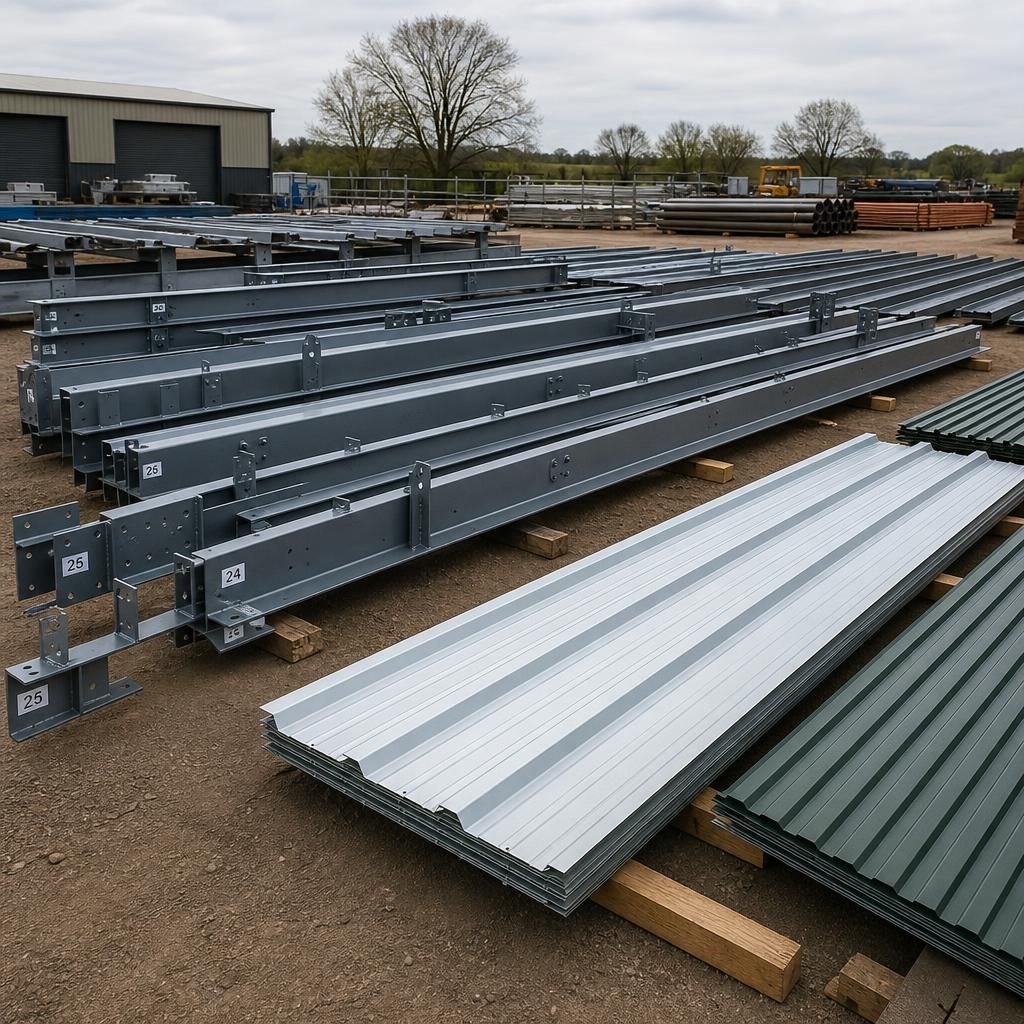
The drawings supplied with a steel workshop building kit are the reference for setting out the structure on site. Frame positions, opening sizes and connection points should be checked before drilling, cutting or adapting any component. If a delivered part appears not to match the fabrication information, pause assembly and resolve the discrepancy before altering the steelwork or cladding.
This is particularly important for bespoke buildings, where doors, windows and equipment access are incorporated into the agreed design rather than treated as interchangeable additions.
Discuss Your Steel Workshop Building Kit Requirements
Discuss your proposed workshop dimensions, intended use and installation arrangements with Buildings UK Ltd to clarify the appropriate kit specification. Request an itemised quotation showing the included components and any separately supplied elements.