
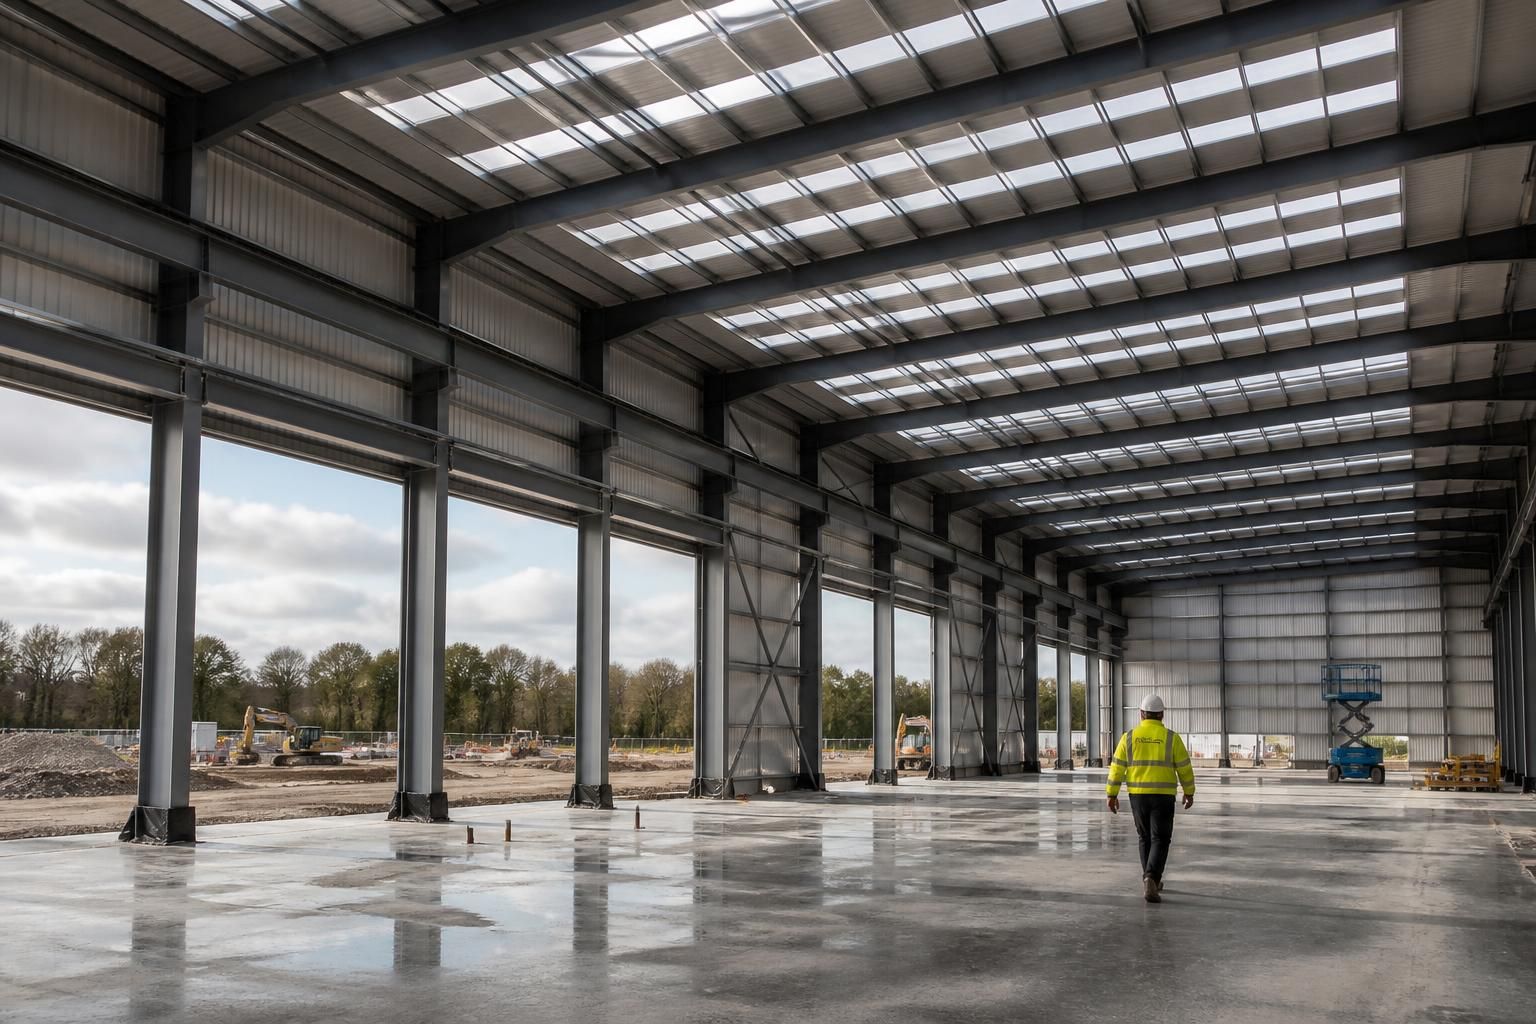
What affects the cost of an industrial warehouse steel building?
The cost of an industrial warehouse steel building is mainly affected by its size, structural design, loading requirements, materials and internal specification. Ground conditions, foundations, access openings, insulation, services and whether the building is supplied as a kit or fully erected also influence the overall project cost.
The cost of an industrial warehouse steel building is determined by the complete project scope, not just the price of the steel frame. A reliable budget must account for design development, site information, construction requirements, ancillary works, professional fees and exactly what each quotation includes or excludes.
The main cost differences between quotations often arise from the specification and the assumptions behind the price. Two buildings with a similar footprint can have different project costs if one requires more detailed engineering, additional compliance measures, specialist finishes or greater coordination with existing structures and services.
- Building geometry and layout: Regular, open layouts are generally simpler to engineer and manufacture than buildings with irregular grids, multiple roof levels, internal columns, unusual spans or connections to existing buildings. Roof pitches, eaves arrangements, projections and future expansion provisions can all affect the quantity of detailing and fabrication required.
- Steelwork detailing: The frame price is influenced by the level of engineering and detailing needed to accommodate cranes, suspended equipment, storage systems, internal platforms or other imposed loads. Connection design, bracing arrangements and the need to coordinate steelwork with doors, cladding and building services may also affect the final quotation.
- Cladding and finishes: Wall and roof systems vary in their construction, appearance, durability and thermal performance. Choices such as coated finishes, profile types, composite panels, translucent sections, trims and flashings should be identified in the specification rather than left as assumptions. A lower initial price may reflect a more basic finish or fewer accessories.
- Fire and building control requirements: The intended use, building size, occupancy, compartmentation and proximity to neighbouring structures can affect the measures required for compliance. Fire resistance, escape arrangements, fire detection, ventilation and access for emergency services may introduce design, materials and installation costs that are not part of a basic frame quotation.
- Site and project information: Surveys can reveal boundaries, levels, drainage routes, overhead constraints, neighbouring structures and existing utilities that influence the construction method. Where reliable information is unavailable, contractors may include allowances or exclusions, leaving certain costs to be confirmed after further investigation.
- Logistics and temporary works: Delivery planning, storage space, lifting operations, temporary supports, traffic management and restrictions on vehicle or crane access can affect the construction budget. A constrained site may require smaller delivery loads, additional handling or a different sequence of installation.
- Interfaces with other work: Costs can change where the warehouse must connect to an existing building, yard, production line, drainage system or electrical installation. Responsibility for surveys, setting out, connection details, making good and commissioning should be allocated clearly between the parties.
- Ground and external works beyond the building footprint: The warehouse may need aprons, loading areas, hardstanding, retaining structures, surface water management, fencing or alterations to an existing yard. These items are often priced separately from the building package and should be included in the overall project allowance where applicable.
Professional and statutory costs should be separated from the construction price. Depending on the project, the budget may need to include measured surveys, structural calculations, planning-related work, building control charges, specialist reports, utility connections and consultant fees. Some of these costs may be paid directly by the client rather than included in a contractor’s quotation.
When comparing prices, check whether the quotation covers design, drawings, manufacture, delivery, lifting equipment, installation, waste removal, testing, certification and final making good. Confirm the specification, quantities and standards for every major element, and identify provisional sums, allowances and exclusions. A quote that appears cheaper may simply transfer more work or risk to the client.
It is also important to establish how changes will be valued. Alterations made after engineering or fabrication has started can create redesign, rework, remanufacture or additional delivery costs. Providing accurate information about the intended use, equipment, openings, services and future requirements at the design stage reduces uncertainty and makes competing quotations easier to assess.
For a dependable budget, prepare a written brief, obtain suitable site information, define the performance and finish requirements, and request an itemised quotation. A specialist supplier can then develop the structural and fabrication information around the actual operational needs of the warehouse rather than pricing an incomplete outline.
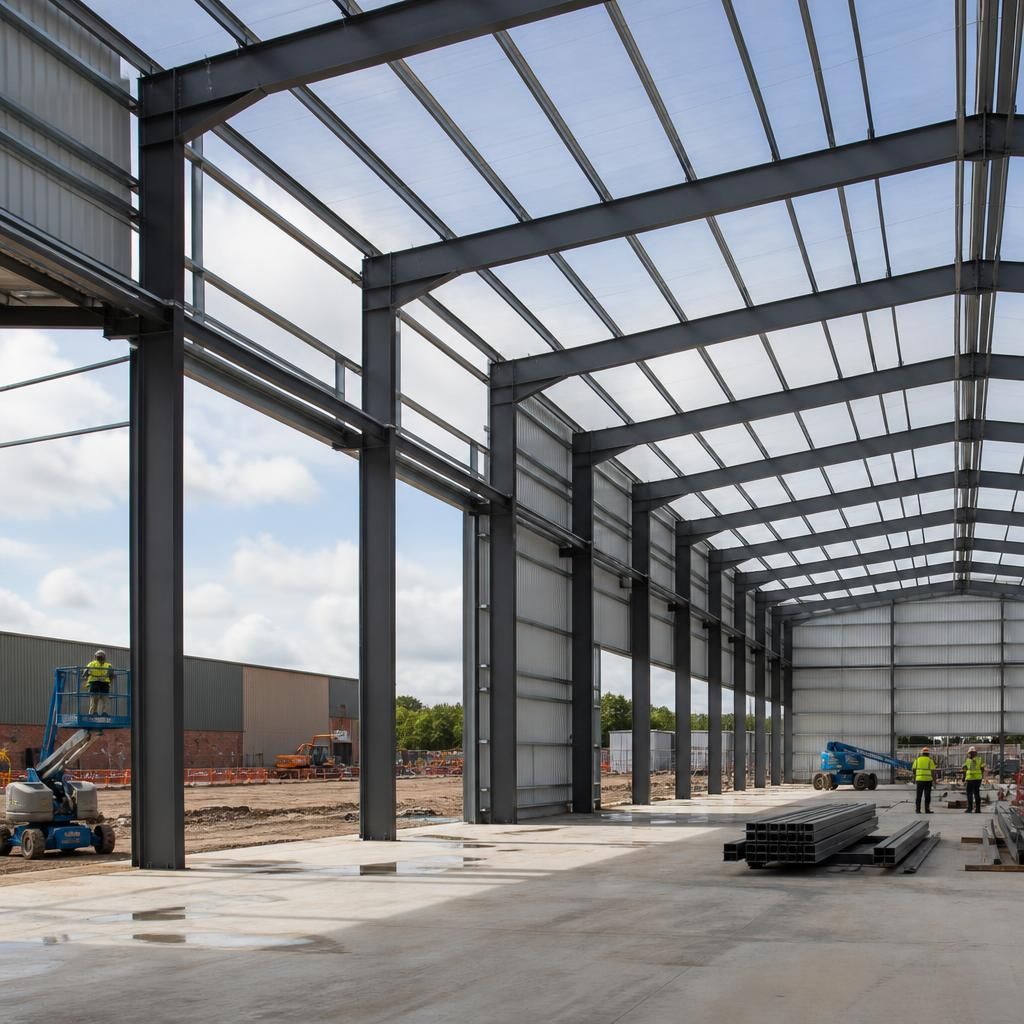
Steel market conditions can affect the cost of an industrial warehouse between the initial budget estimate and the confirmed order. The frame price may be based on material and fabrication costs available at a particular point in time, so the quotation should state whether it is fixed or subject to adjustment before manufacture.
When reviewing a quotation, check its validity period, the date on which the price is established and the treatment of any changes before fabrication begins. This helps distinguish a genuine change in the project specification from an adjustment linked to the original pricing basis. A clear quotation should also identify which elements are included at the stated price, so the budget remains comparable as the design develops.