
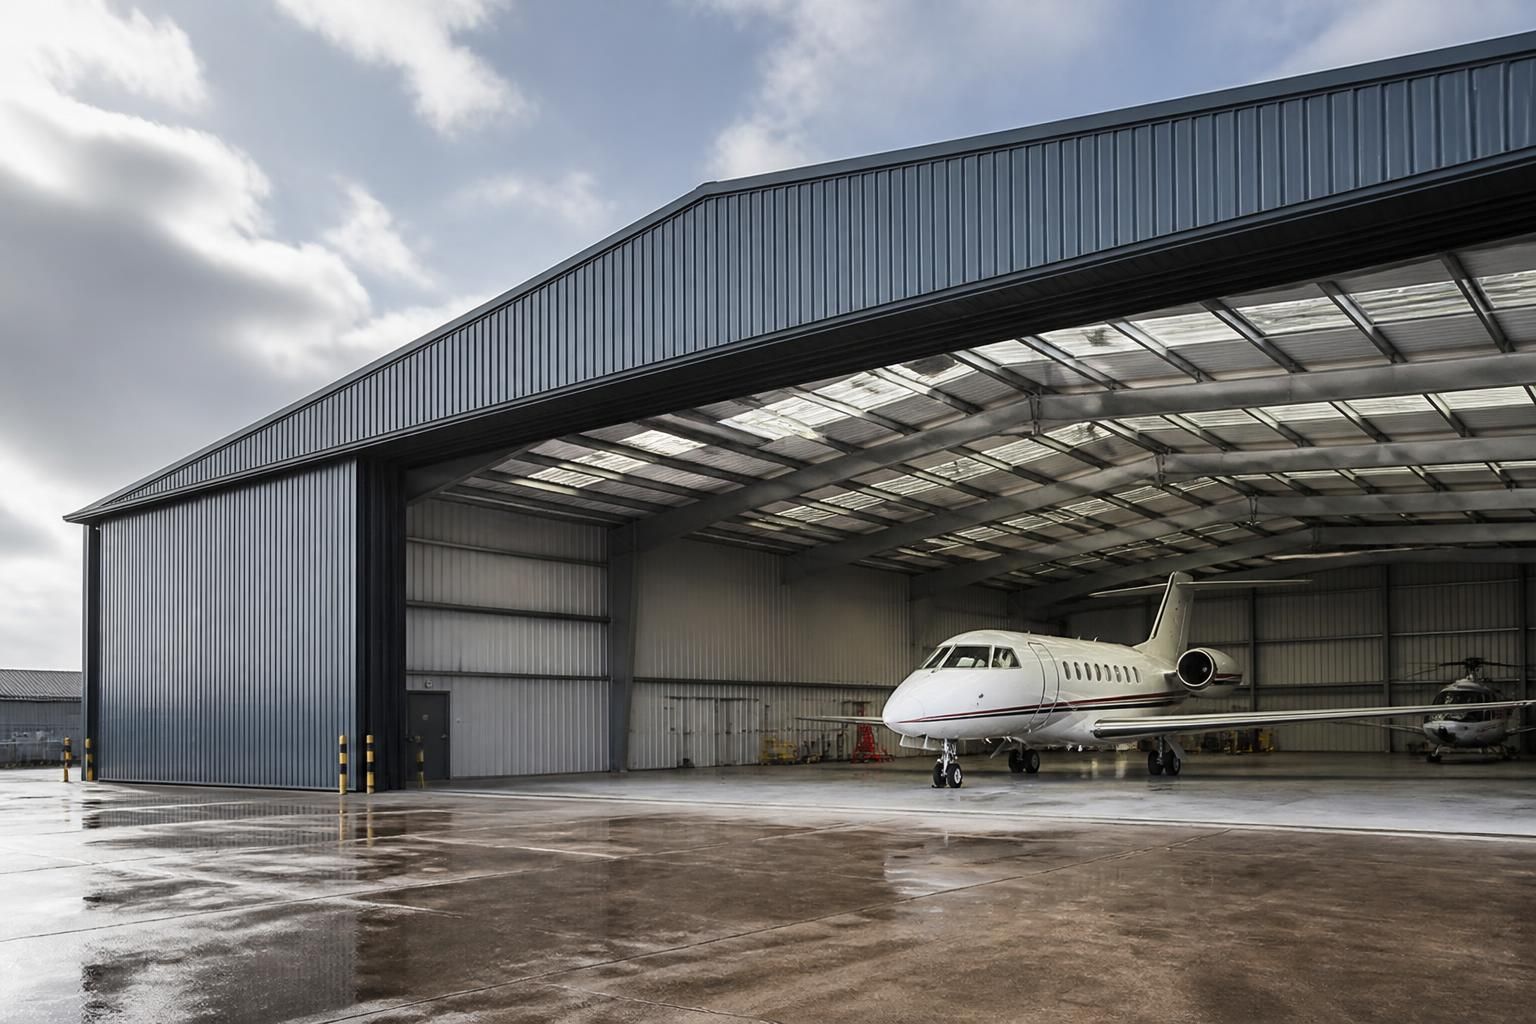
What affects the cost of a steel aircraft hangar?
The cost of a steel aircraft hangar is mainly affected by its overall size, clear span, eaves height, frame design and the specification of its doors, cladding and insulation. Ground conditions, foundations, internal fit-out, services, delivery and whether you choose a building kit or full erection will also influence the final price.
The cost of a steel aircraft hangar depends on the relationship between the required performance, the site and the level of completion included in the project. Two hangars with similar dimensions can have different prices if one requires higher design loads, more specialised aircraft access, greater environmental control or more extensive site works.
Design and engineering requirements
The intended use should be defined before comparing prices. A private storage hangar, maintenance facility and operational aviation building may have different requirements for structural loading, fire performance, ventilation, lighting, security and internal circulation. These requirements affect the design calculations, detailing and components selected.
Site-specific engineering can also alter the design. The building may need to account for local wind exposure, snow loading, ground levels, nearby structures and restrictions on its position. Structural calculations, foundation design, planning information and building control documentation should be identified clearly in the quotation so that essential professional work is not overlooked.
Choice and specification of materials
Steelwork is only one part of the external envelope. The selected cladding system, roof and wall finish, corrosion protection, gutters, flashings and trims all contribute to the cost. A specification chosen for a simple storage building may not be appropriate where the hangar must maintain a controlled internal environment or provide enhanced durability in a demanding location.
It is useful to establish whether the quotation covers the complete envelope or only the primary frame and secondary steelwork. Items such as rooflights, personnel doors, ventilation components, rainwater goods and edge details can be priced separately if they are not included in the original scope.
Aircraft access and operational details
Hangar access is often a major design consideration rather than a standard building component. The final cost can be influenced by the required opening arrangement, movement method, control system, weather sealing, safety features and the amount of surrounding structure needed to support the opening. The position of the access system may also affect the building layout, drainage and hardstanding outside the hangar.
Other operational details can include internal partitioning, workshops, stores, offices, inspection areas, suspended equipment and specialist electrical installations. These should be described at the design stage because later changes can require alterations to the frame, cladding or services.
Site preparation and associated works
A building quotation does not always include every work needed to create a usable aircraft facility. The overall project budget may need to allow for surveys, demolition, levelling, drainage, access roads, concrete aprons, utility connections, lighting, fire systems, security equipment and external landscaping. The extent of these works depends on the existing site and the intended operation of the hangar.
Delivery and installation planning should be assessed alongside the site layout. Restricted entrances, overhead obstructions, limited storage space or difficult access for lifting equipment may increase the work required to unload and assemble the structure. A clear responsibility schedule should state who provides temporary works, lifting equipment, storage and site preparation.
Specification changes and quotation scope
Bespoke design is valuable where the building must meet a particular aircraft or site requirement, but each change can affect several connected elements. Altering the opening position, adding a mezzanine, changing the roof build-up or increasing internal loading may require revised drawings, calculations and fabrication details. Early agreement of the design brief reduces the risk of cost changes later.
When reviewing quotations, check whether they include design drawings, structural calculations, fabrication, delivery, installation, fixings, finishes and commissioning of any powered equipment. Also check for exclusions, provisional sums and assumptions about groundworks or services. A lower initial figure may simply contain a narrower scope.
Costs can also be affected by changes in steel, component and transport prices between initial budgeting and manufacture. The quotation should therefore explain its validity period and how approved changes are treated, without relying on an assumed allowance for future price movements.
How to obtain a meaningful comparison
- Provide the same dimensional, operational and performance brief to each supplier.
- Identify the aircraft access requirements and any future expansion or change-of-use plans.
- Make clear which surveys, foundations, external works and services are already available.
- Request a written schedule of inclusions, exclusions, assumptions and optional items.
- Compare the proposed cladding, corrosion protection, doors, design documentation and installation scope, not only the headline figure.
Buildings UK Ltd can develop bespoke design information, including planning elevation drawings and isometric fabrication blueprints, for a steel framed building package. Once the requirements and site information are established, a tailored quotation can show which elements make up the proposed hangar cost and where alternative specifications may be considered.
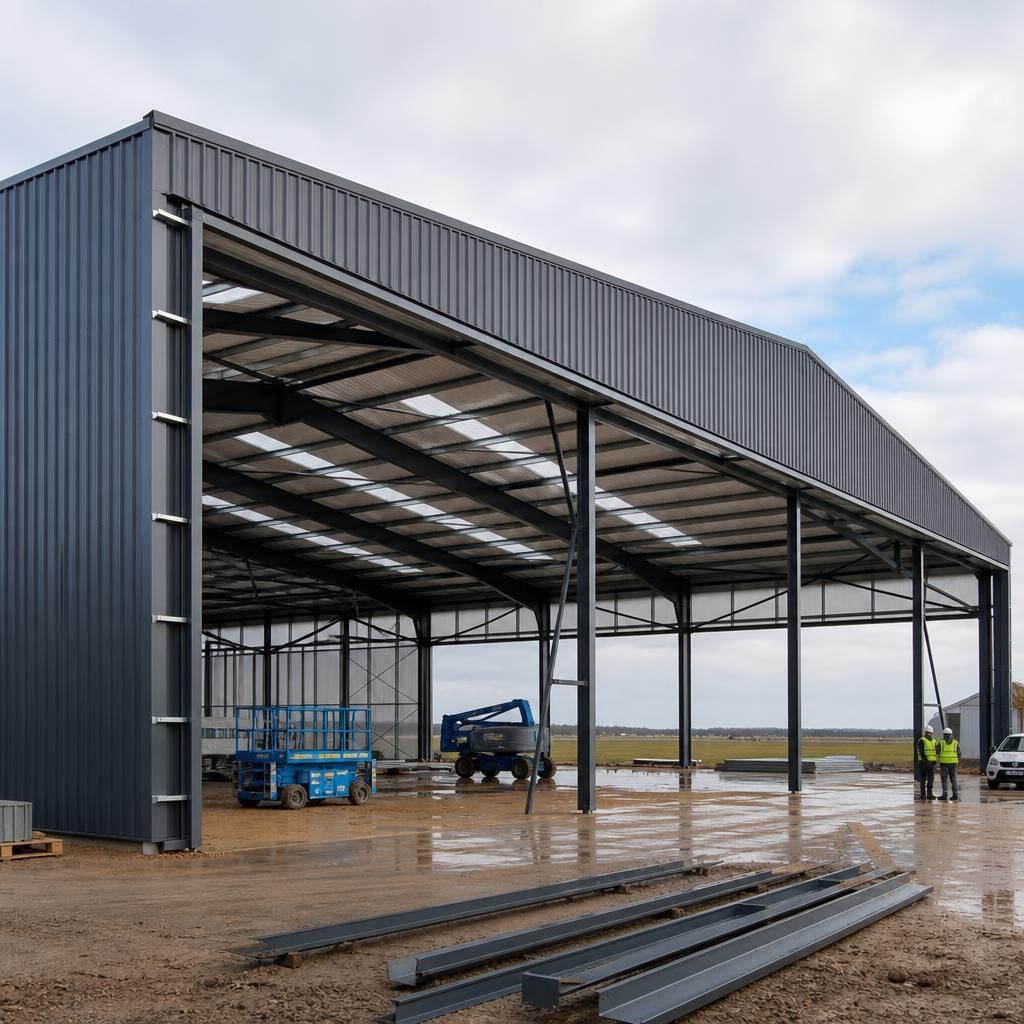
Whole-life cost should be considered alongside the initial construction price. A lower-priced steel aircraft hangar may have a simpler corrosion protection system, less durable internal finishes or components that are more difficult to inspect and replace. These choices can affect future maintenance, refurbishment and operational disruption.
When comparing specifications, consider the expected service environment, access for inspection, the durability of coatings and cladding, the maintainability of rainwater goods, and the long-term performance of insulation and ventilation systems. The most suitable option is not necessarily the one with the lowest starting price; it is the one whose construction cost, maintenance requirements and operational use are consistent with the hangar’s intended purpose.