
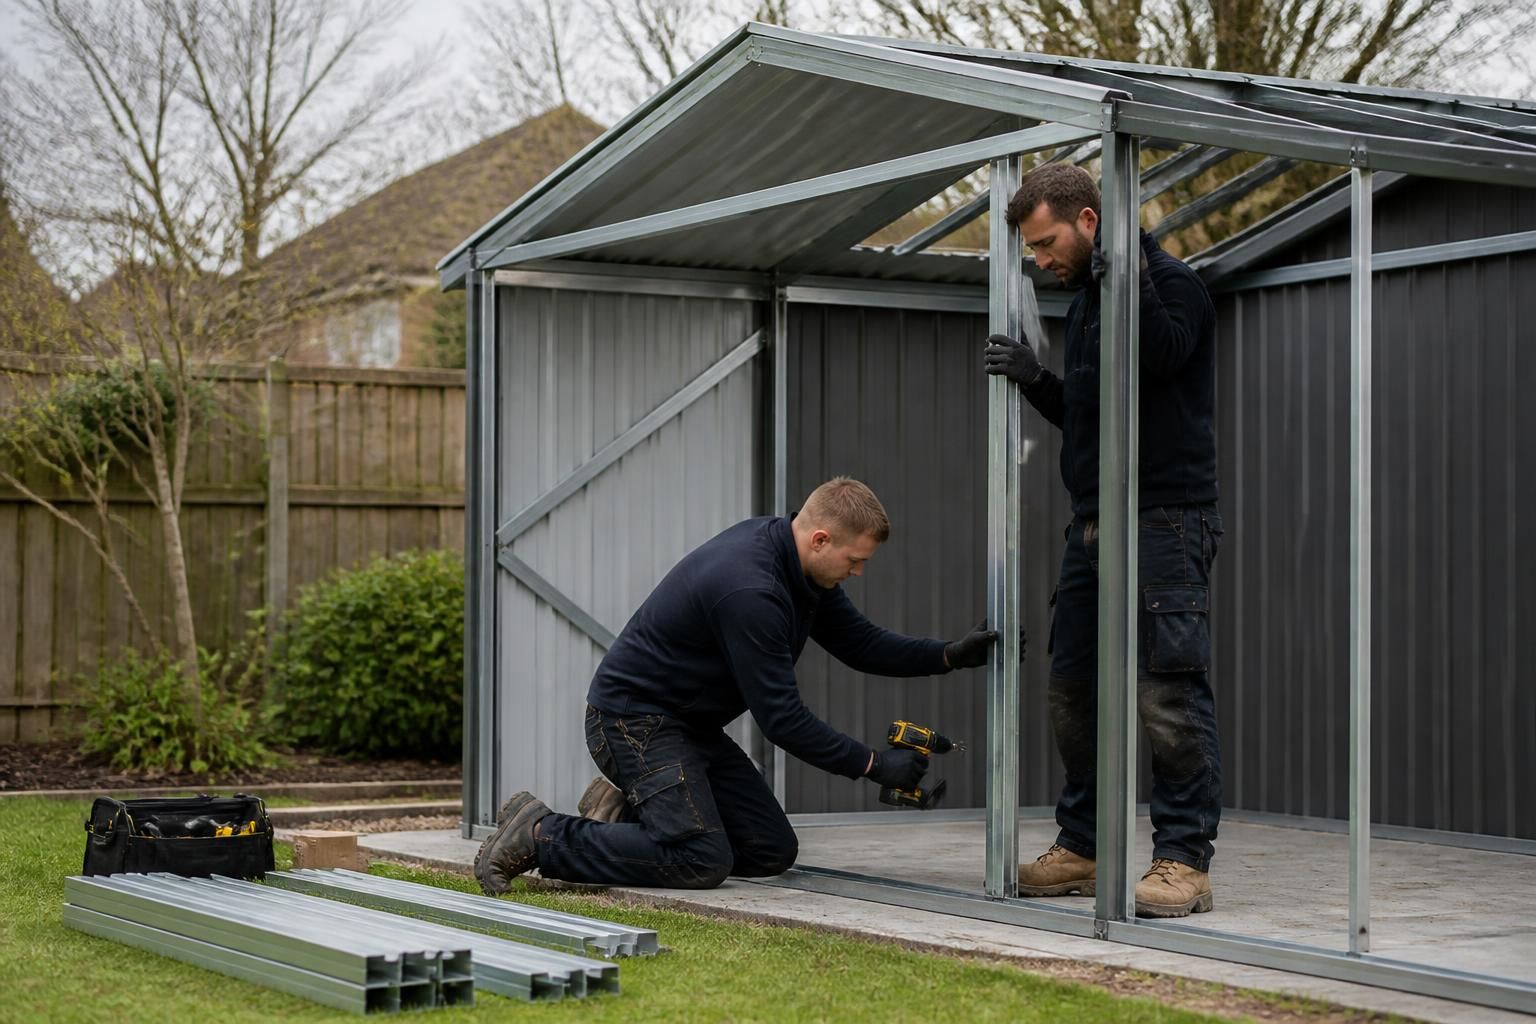
Can a flat pack metal shed be installed by the customer?
Yes, a flat pack metal shed can be installed by the customer if the base is prepared, the required tools are available and the assembly instructions and drawings are followed carefully. Larger or more complex steel structures may be better suited to professional erection because they involve heavier components, alignment and secure fixing.
Customer installation is practical for a smaller, straightforward flat pack metal shed when the base is ready, the parts can be handled safely and the supplied instructions are followed in sequence. The work is more involved than simply fastening panels together: the frame must be assembled square, the panels aligned correctly and the completed shed fixed securely to its base.
Before opening the kit, check the component list against the delivery and read the assembly instructions in full. Separate the frame members, panels, fixings and accessories so that each item can be identified during the build. Refer to the relevant planning elevation drawings or assembly information where provided, particularly if the shed has a non-standard layout, additional openings or a more substantial steel frame.
- Prepare the base: It should be firm, level and suitable for the shed dimensions. An uneven base can prevent the frame from sitting square and may leave gaps around doors or panels.
- Check access and handling: Make sure there is enough room to lay out the components and move longer or heavier members into position. Some parts may require two people to lift and hold safely.
- Use suitable tools: The exact requirements depend on the kit, but commonly include a tape measure, spirit level, spanners or sockets, a drill or driver and appropriate drill bits for the base. Wear gloves, eye protection and suitable footwear when handling steel sections and sheet panels.
- Assemble the frame first: Join the base and upright sections as shown, checking dimensions and diagonals before fully tightening every connection. Leaving some connections adjustable until the frame is aligned can make squaring the structure easier, provided the instructions allow for this.
- Fit the panels and openings: Install wall and roof panels in the specified order. Keep door frames, corners and overlaps aligned rather than forcing panels into position, as incorrect alignment can affect the operation of doors and the fit of trims.
- Complete the fixings: Tighten all structural connections and use the specified fixings to anchor the shed to the prepared base. The anchoring method should suit both the base construction and the fixing details supplied with the building.
Accuracy matters at each stage. Measure across the frame in both directions to check that it is square, use a spirit level on uprights and rails, and recheck the structure after the roof and panels have been fitted. Do not omit fixings or substitute hardware without confirming that the alternative is appropriate for the structure and base.
A customer-led installation becomes less suitable when the building has large or heavy steel sections, a complex configuration, difficult access or a base that needs substantial preparation. Working at height, lifting awkward components and maintaining alignment across a larger structure can require additional equipment and several people. These conditions are different from assembling a small standard garden shed and may justify a professional erection service.
Professional installation can also be useful where the building forms part of a wider agricultural, industrial or equestrian project, or where the kit includes bespoke structural steelwork rather than simple light-duty panels. Buildings UK Ltd provides bespoke design information, including planning elevation drawings and isometric fabrication blueprints, and offers either building kits or a full erection service. The appropriate option depends on the size and specification of the building, the prepared base, available labour and the installer’s experience.
In practical terms, a customer should proceed only after confirming that the base, tools, handling arrangements and fixing details are suitable for the particular kit. If any of those requirements cannot be met safely or accurately, arranging professional erection is the more appropriate installation method.
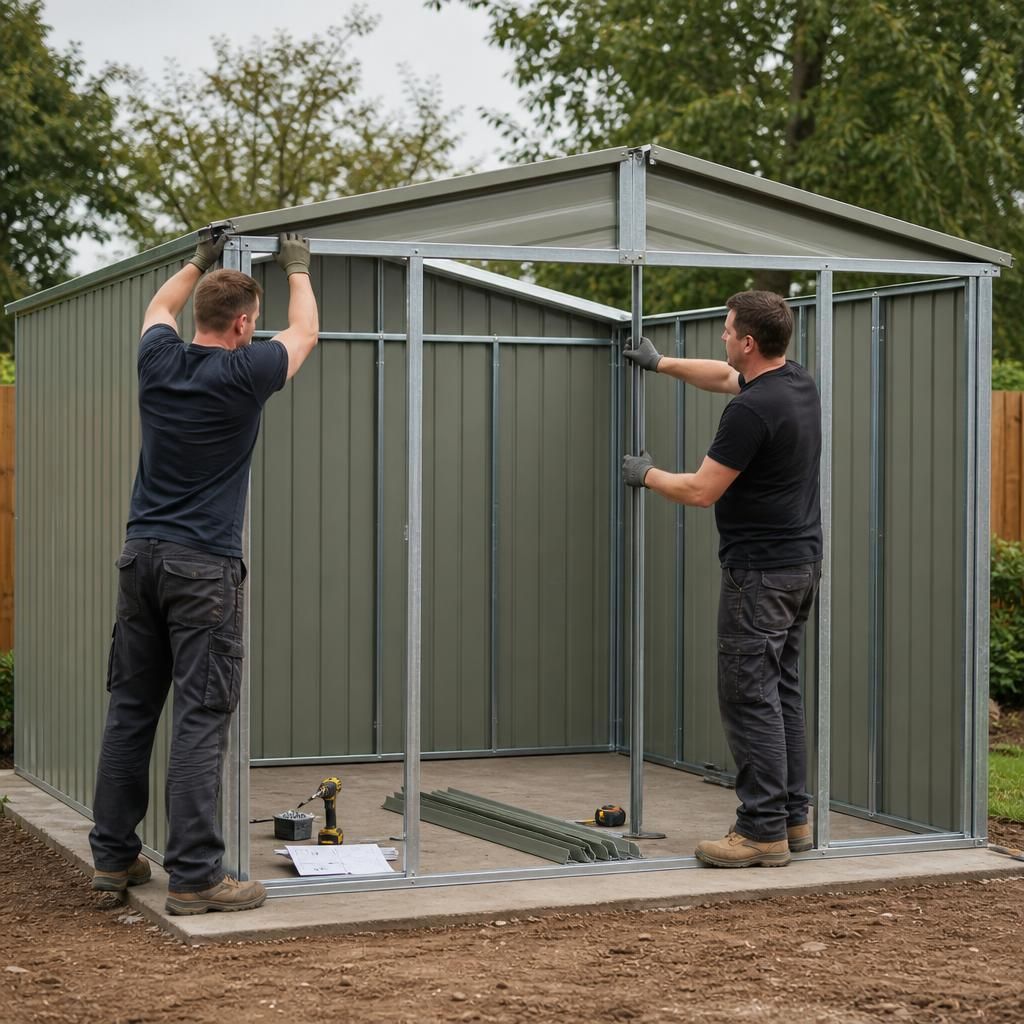
A customer-installed flat pack metal shed should be assembled as designed, not modified to overcome difficulties on site. Do not cut steel sections, enlarge holes or change the position of doors, panels or braces without confirming the alteration is suitable. Unplanned changes can affect the frame’s strength, weather resistance and alignment.
If a component does not match the drawings or a fixing cannot be positioned as specified, pause the installation and check the kit information before proceeding. Resolving a discrepancy at this stage is safer than concealing it with substitute fixings or forcing the structure into place.