
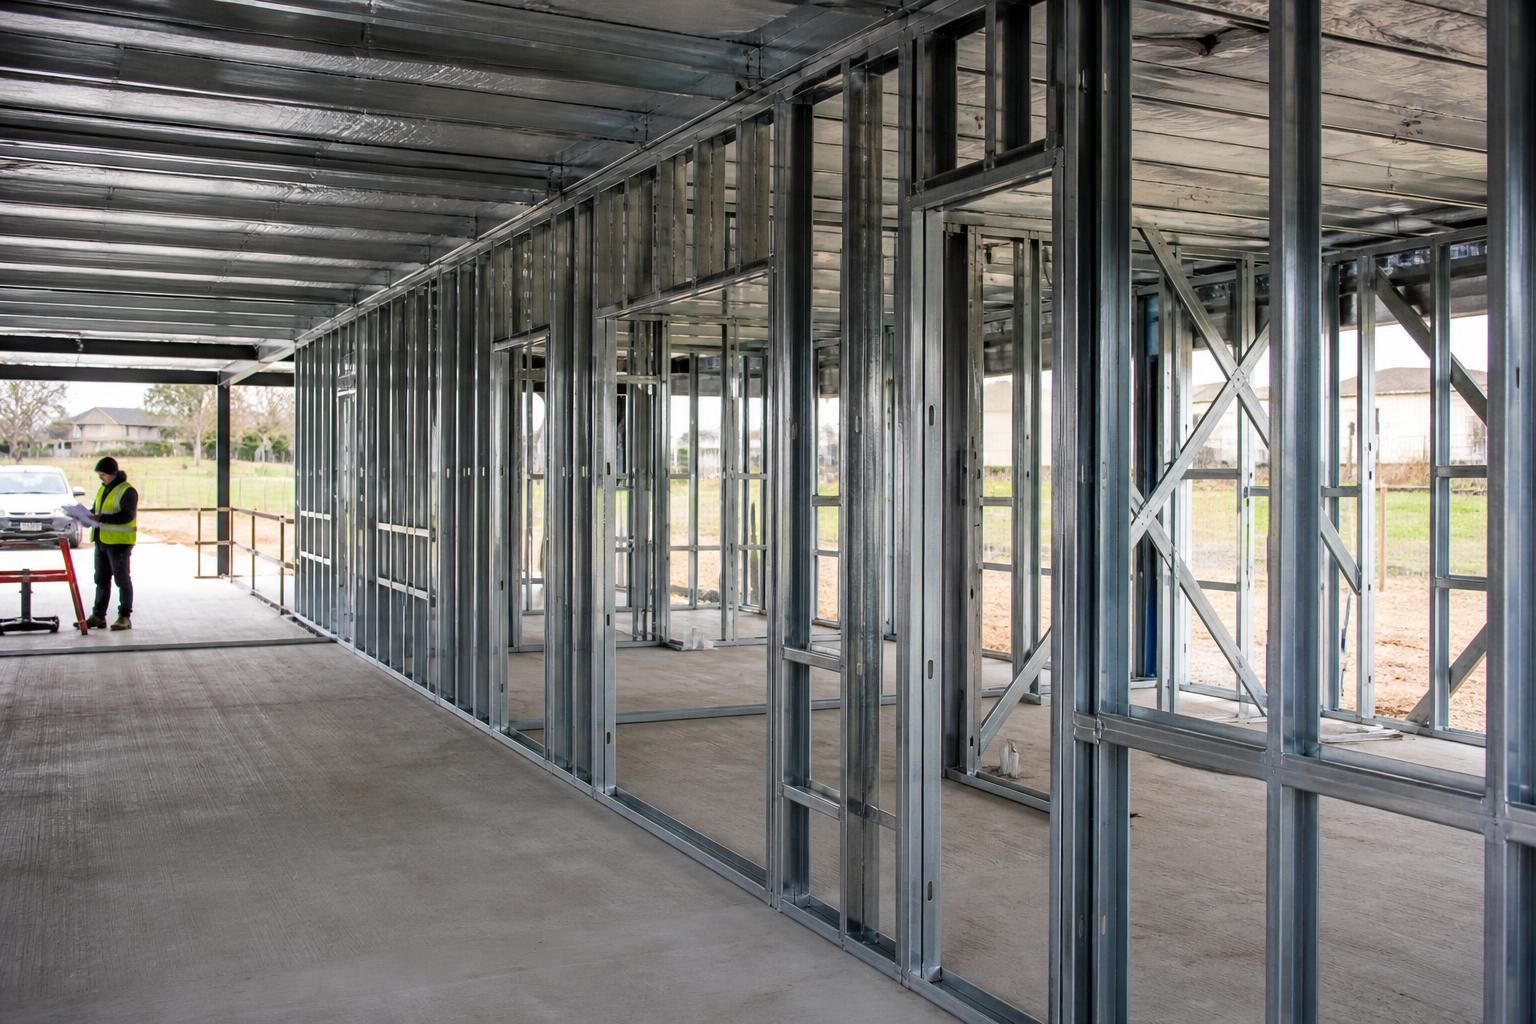
When is light gauge steel framing a practical alternative to heavier steel sections?
Light gauge steel framing is a practical alternative to heavier steel sections where the design requires relatively modest loads, efficient use of material and repeatable, accurately formed members. It is most suitable when the structural calculations, spans, connections, fire requirements and environmental conditions confirm that lighter sections can perform without needing the greater capacity or stiffness of hot rolled steel.
Light gauge steel framing is most practical where its lower mass, standardised profiles and ease of handling provide a clear project benefit without compromising structural performance. The decision should be based on the complete design rather than member weight alone: loading, geometry, support conditions, serviceability, fire strategy, durability and connection details all need to be assessed together.
It can be well suited to applications such as:
- non-load-bearing internal and external wall framing;
- infill panels within a primary steel, concrete or masonry structure;
- roof and floor joists over relatively regular layouts;
- small extensions, repetitive bays and cellular or modular construction; and
- secondary framing around openings, cladding zones and service areas.
Its repeatability is particularly useful where many similar members can be manufactured from coordinated drawings. Profiles can be cut and formed accurately, while pre-planned openings and connection points can reduce the need for site modification. This makes the system more attractive on projects with regular grids, consistent storey heights and straightforward load paths than on schemes containing numerous irregular transfers or changes in level.
The main comparison with heavier sections is not simply strength. A light gauge member may carry the required load but still be unsuitable if deflection, vibration or movement limits are exceeded. Its thin walls also make local buckling, distortional buckling and overall member buckling important design considerations. The effective capacity may therefore be lower than a basic comparison of steel grades or cross-sectional area suggests.
A practical assessment normally considers the following points:
- Load path: vertical and horizontal forces must transfer continuously through the framing into suitable foundations or primary structure.
- Span and support: longer spans, widely spaced supports and concentrated reactions may favour heavier sections or additional beams, posts and bracing.
- Openings: doors, windows, roller shutters and large service penetrations can require reinforced jambs, headers or local hot rolled members.
- Lateral stability: wind actions, racking and diaphragm behaviour may require sheathing, straps, bracing or a separate structural frame.
- Connections: screw, bolted and bracketed connections must be designed for the forces involved, including pull-out, bearing and eccentricity effects.
- Fire performance: protection systems and the loss of material strength at elevated temperature must be included in the structural and building design.
- Durability: the coating specification and enclosure details must suit moisture, condensation, exposure and any corrosive atmosphere.
- Coordination: framing must accommodate insulation, cladding, services and finishes without weakening the members or creating unplanned openings.
Heavier steel sections remain the more practical choice when the scheme has substantial point loads, large unobstructed spans, high bending or torsional demands, significant impact risk, complex transfers or demanding fire and robustness requirements. They may also be preferable where the framing must remain exposed and provide a high level of inherent stiffness, or where the structure has an irregular geometry that prevents the efficient repetition of light gauge members.
In many buildings, the most effective solution is a hybrid arrangement rather than an either-or choice. Hot rolled beams and columns can provide the principal load-bearing frame, while light gauge members form infill walls, roof zones, internal partitions or secondary support. This approach allows each type of steelwork to be used where its structural characteristics are most appropriate, provided that interfaces, movement allowances and fire protection are coordinated from the outset.
The design process should begin with an agreed schedule of imposed, dead, wind, snow and any project-specific loads, together with spans, support locations and intended materials. An engineer can then check the proposed sections against the relevant structural requirements, including ultimate strength, serviceability, stability, connections and accidental or fire situations where applicable. Planning elevations and fabrication information should reflect the engineered arrangement rather than treating light gauge framing as a direct substitution for every heavier member.
For industrial, agricultural and equestrian buildings, the suitability of light gauge framing also depends on the building envelope and operating environment. Unheated spaces, open-sided areas, livestock environments, vehicle movements and internal handling equipment can impose durability, impact or robustness demands that are not apparent from the basic floor plan. These conditions should be identified before selecting the framing system.
In short, light gauge steel becomes a practical alternative when the building has a compatible load path, manageable spans and support conditions, repeatable geometry, and an envelope and fire strategy that protect the designed members. Where those conditions are not present, heavier sections—or a combination of heavy and light steelwork—will usually provide a more dependable and economical structural arrangement.
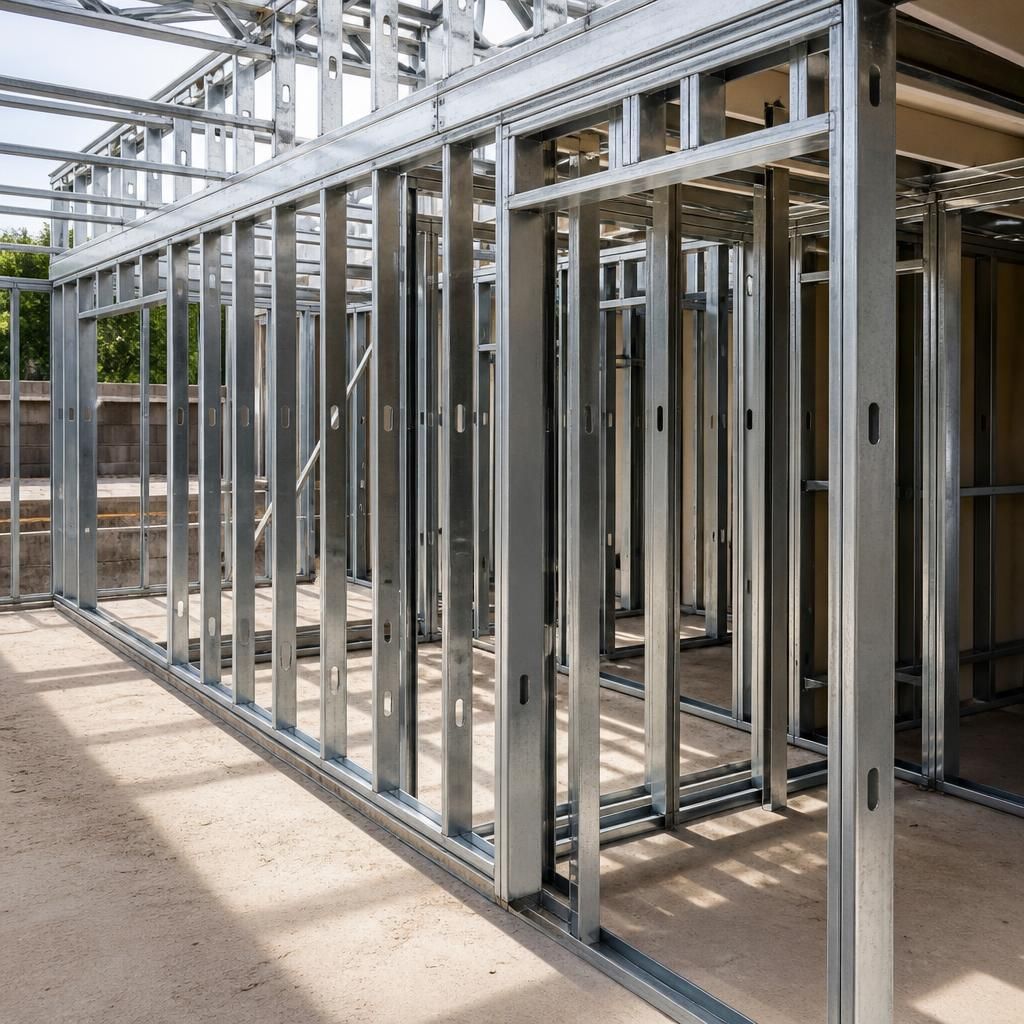
Light gauge steel framing can be a practical alternative on extensions and alterations where limiting additional dead load is an important design consideration. Its relatively low self-weight may reduce the demand placed on an existing building, roof or foundation compared with a heavier structural arrangement, although the supporting structure must still be surveyed and checked by an engineer.
This can be relevant when an extension is added to an older property, when access makes heavy component handling difficult, or when the new framing must fit within an existing structure without extensive strengthening. The benefit depends on the complete build-up: cladding, roofing, floors, insulation, finishes and imposed loads all contribute to the final weight.
Existing walls and foundations should not be assumed to have spare capacity. A practical assessment should confirm the condition and construction of the retained structure, identify how loads will be transferred, and allow for differential movement between old and new work. Where those checks support the arrangement, light gauge framing can provide a controlled way to extend or adapt a building without selecting heavier sections by default.