
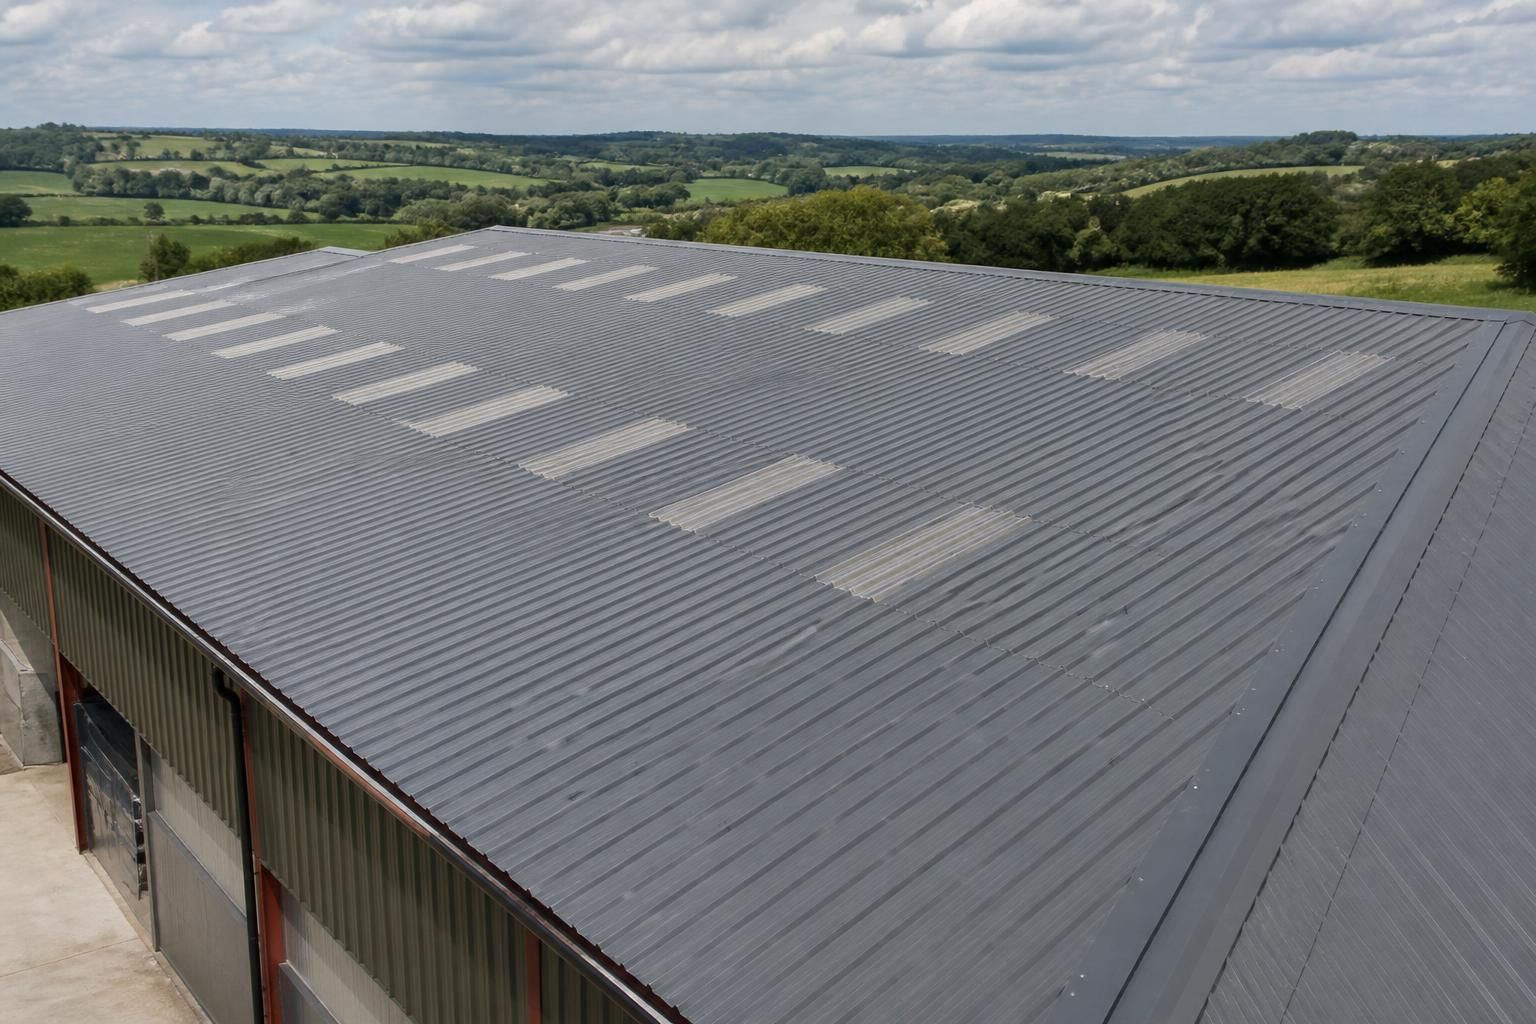
Which building conditions suit insulated corrugated roof panels?
Insulated corrugated roof panels suit enclosed agricultural, industrial and equestrian buildings where improved thermal control, weather protection and reduced condensation are important. They are particularly appropriate for projects requiring a durable roof with a continuous insulated layer, provided the supporting structure, roof pitch and drainage design are suitable.
Insulated corrugated roof panels are best suited to buildings where the roof must provide a controlled internal environment, reliable protection from weather and a clean, continuous envelope. They are particularly appropriate when the building will be enclosed, regularly occupied or used to store materials, equipment, livestock or products that could be affected by temperature variation, damp air or condensation.
Buildings with a defined internal use
The panels are most effective where the building’s internal conditions are understood before the roof is specified. Agricultural buildings, workshops, storage facilities, commercial premises and equestrian buildings can all be suitable, but the required panel construction depends on what takes place inside. A cold store, heated workshop, livestock area and unheated machinery shed each create different demands in relation to insulation, ventilation and moisture control.
Where the building is only intended as an open-sided shelter, an insulated roof may provide less benefit because air movement can prevent the enclosed conditions the panels are designed to support. Enclosed buildings with doors, walls and a planned ventilation strategy generally make better use of the insulation layer.
Sites exposed to variable weather
Corrugated outer sheets are suitable for roofs that need to deal with rain, wind and changing outdoor temperatures, provided the complete roof design is appropriate for the site. Coastal locations, exposed rural sites and buildings positioned on open ground may require particular attention to fixings, laps, edge details and the specification of the external coating. The roof should be assessed as part of the whole building rather than treated as an isolated component.
Site exposure also affects how water is managed around the roof. Eaves, verges, valleys, gutters, outlets and penetrations need to be detailed so that rainwater does not collect against the panel edges or enter at joints. Areas with nearby trees, dust-producing activities or heavy rainfall may need a maintenance plan to keep drainage routes clear.
Buildings where moisture needs to be controlled
Insulated panels can be suitable where condensation is a concern, but they do not remove the need to control moisture at source. Warm, humid air from livestock, washing, machinery, drying processes or occupancy can condense on colder surfaces if ventilation is inadequate. The roof specification should therefore be considered alongside ridge ventilation, air inlets, extraction, heating and the building’s normal pattern of use.
For agricultural and equestrian applications, the design should account for bedding, feed, manure, wash-down areas and the release of moisture from animals. Corrosive atmospheres can also affect fixings and metal surfaces, so the internal environment and cleaning regime should be declared when selecting materials. A panel that is suitable for general storage may not be suitable for an aggressive or persistently humid internal atmosphere without additional protection and specialist advice.
Structures capable of supporting the system
The supporting frame must be suitable for the panel span, weight, imposed loads and connection arrangement. The design should allow for wind uplift, maintenance access, snow loading where relevant and the loads associated with rooflights, ventilation equipment or other penetrations. Existing buildings need a condition survey before refurbishment, as corrosion, deflection or inadequate purlin spacing can affect whether panels can be installed directly.
Roof geometry is also important. The panel system must be compatible with the roof’s falls, junctions and drainage details. Changes in direction, abutments and penetrations require properly designed flashings to maintain the weather seal. Where the existing roof has irregular levels or local damage, correcting the supporting structure may be necessary before the panels are fitted.
Projects requiring a controlled internal environment
These panels are a sensible option where reducing heat transfer through the roof is part of a wider strategy for making internal temperatures more stable. They can support buildings used for work, storage or animal housing where excessive heat loss, heat gain or surface condensation would be undesirable. Their performance should be assessed together with wall insulation, doors, ventilation and heating; upgrading only the roof may leave significant thermal bridges elsewhere in the envelope.
For buildings containing temperature-sensitive goods, food, chemicals or specialist equipment, the required thermal and hygiene performance should be established by the project designer. Standard agricultural or industrial roof panels should not automatically be treated as a substitute for a purpose-designed controlled-environment system.
Conditions requiring additional assessment
- Processes producing steam, fumes, dust or corrosive vapours may require specialist panel coatings, fixings, ventilation or a different roof construction.
- Buildings with high fire risks need a panel core and complete roof build-up selected to meet the applicable fire strategy and regulatory requirements.
- Structures with roof-mounted plant, solar equipment or frequent maintenance access need suitable support and access details rather than relying on the panel skin alone.
- Refurbishment projects with an uneven, damaged or contaminated existing roof require investigation before the new system is chosen.
- Buildings with frequent condensation or poor air circulation may need improvements to ventilation and internal management as well as insulated roof panels.
In practice, the right conditions are those in which the building use, internal moisture levels, site exposure, structural frame and drainage arrangements can be defined together. A project-specific design should confirm the panel specification, joint details, fixings, fire performance, ventilation strategy and compatibility with any rooflights or equipment before manufacture or installation.
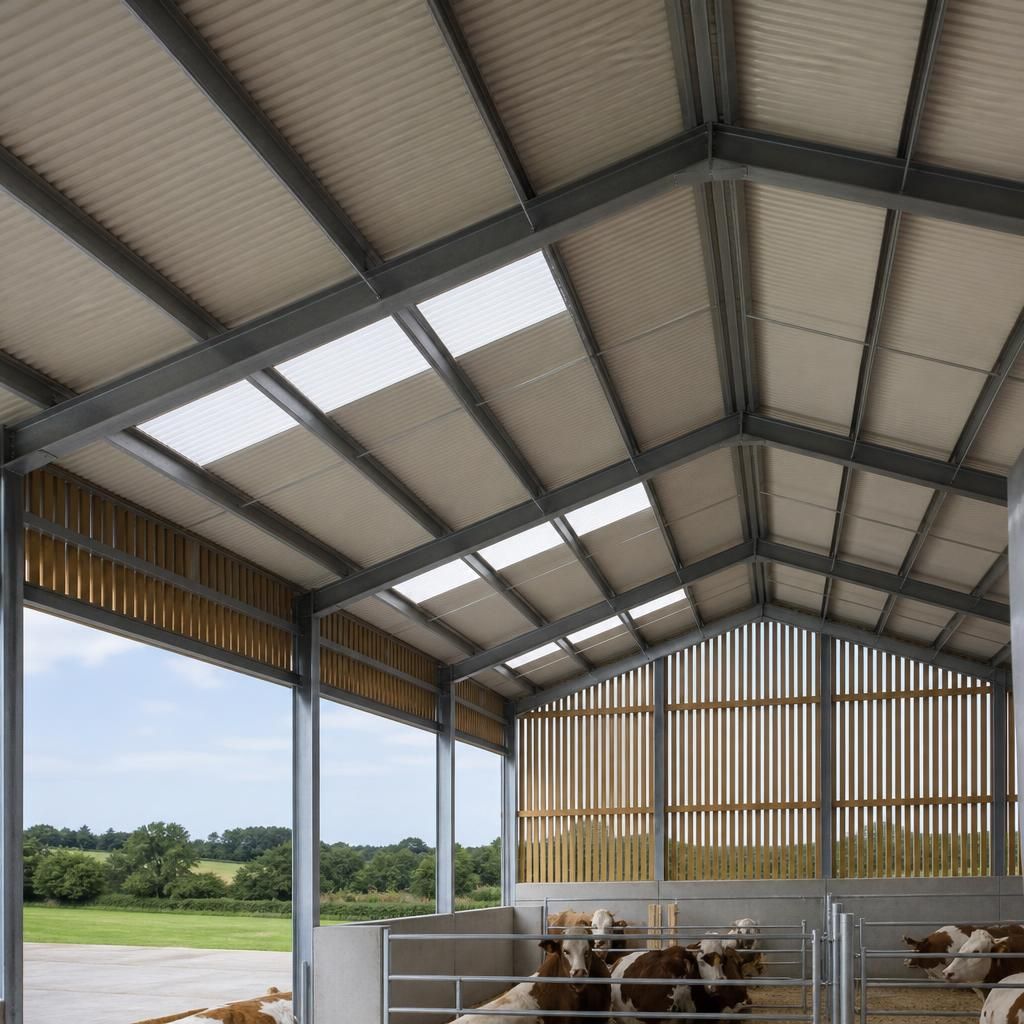
Insulated corrugated roof panels are well suited to buildings where a consistent external roof profile is acceptable and the proposed appearance meets local planning requirements. Their ribbed finish can complement agricultural, industrial and equestrian structures, but visually sensitive sites, conservation areas or projects with strict material controls may require the roof finish, colour and detailing to be agreed before specification.
Planning considerations should be assessed alongside practical performance. Roof form, visible edges, ridges, verges, rooflights and adjoining elevations can all affect the finished appearance. Where the roof is part of a wider planning submission, accurate elevation information helps confirm that the panel system is suitable not only for the building’s conditions but also for its external design.
Discuss Your Building’s Suitability
Discuss your building’s intended use, existing structure and environmental conditions with Buildings UK Ltd to establish whether insulated corrugated roof panels are an appropriate specification. The team can help assess the design requirements before you proceed with a building kit or erection service.