
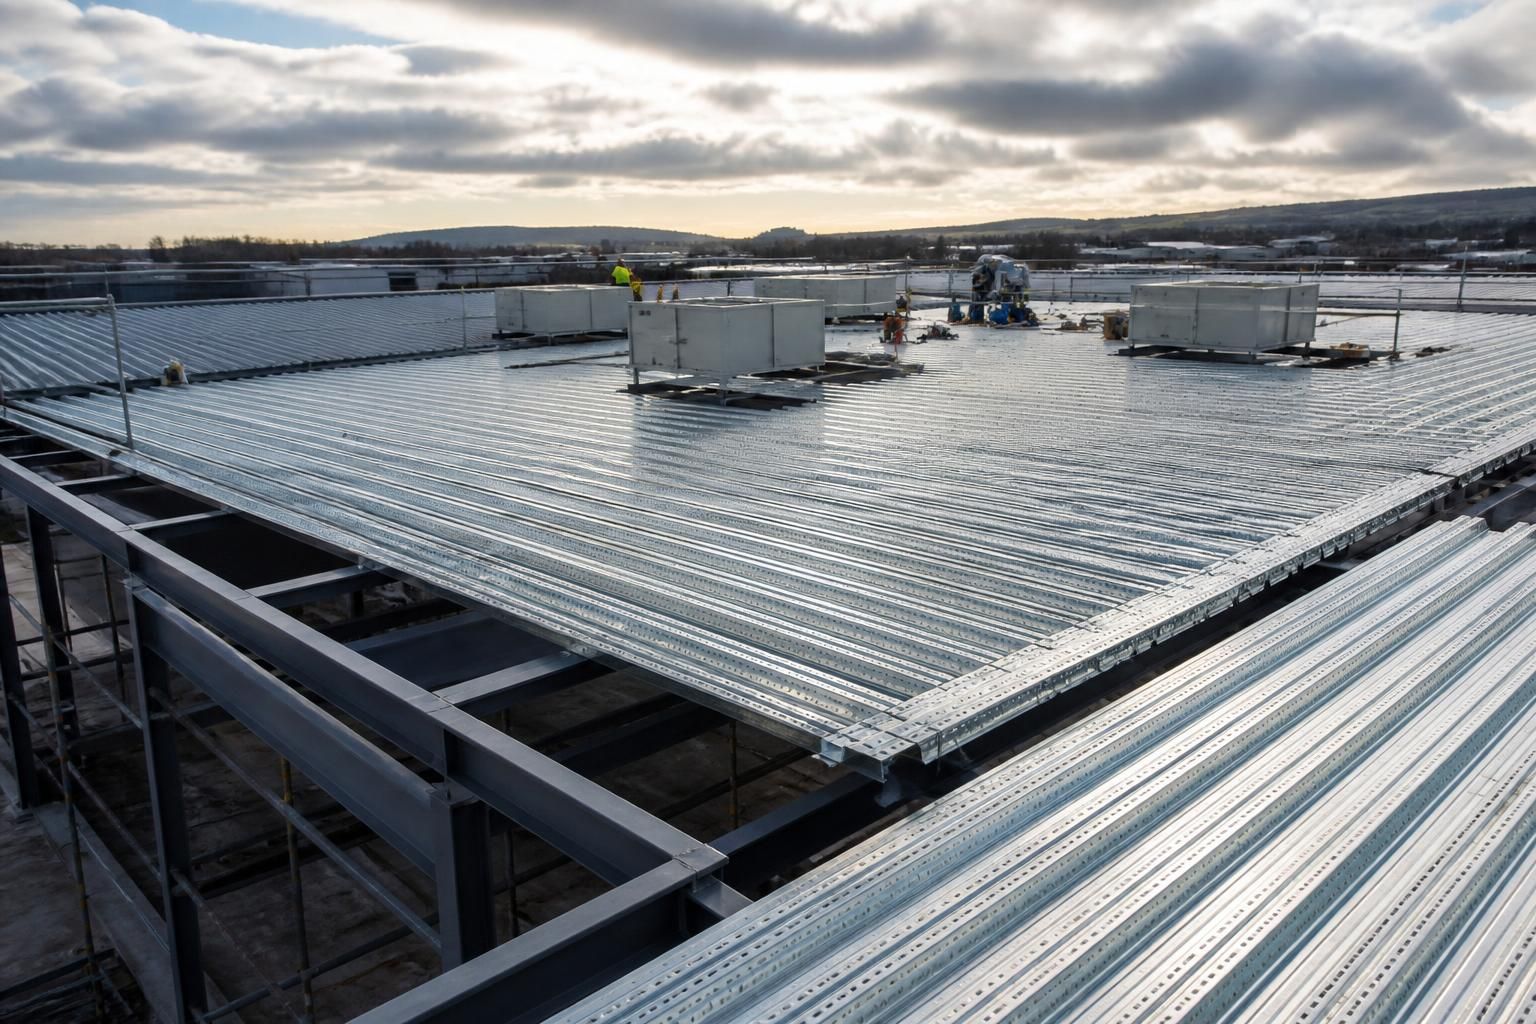
What roof loads can steel decking systems accommodate?
Steel decking systems can accommodate maintenance, imposed, snow and wind loads, as well as roof-mounted services or equipment, provided the deck profile, span, support arrangement and fixings are designed for the required loading. The load capacity must be verified by structural calculations for the specific building rather than assumed from the decking material alone.
The roof load capacity of a steel decking system is established by checking the complete roof build-up against the loads expected in service. The relevant factors include the decking profile and thickness, the span between supports, the number and arrangement of supports, the restraint provided by the fixings, and the way each load is applied. A deck that is suitable for distributed roof loading may not be suitable for an isolated heavy item, even where the overall weight appears modest.
Permanent loads are the starting point for the design. These include the self-weight of the steel deck, insulation, vapour control layers, waterproofing or roof sheets, liner systems, ceiling finishes and any other permanently attached components. Future alterations should also be considered where they are reasonably foreseeable. Adding a heavier roof build-up later can increase both the deck reactions at its supports and the deflection between them.
Imposed roof loads account for people and equipment associated with inspection, maintenance and repair. The design must consider where maintenance access is likely to occur and whether workers may need to carry tools or materials onto the roof. Access routes, walkways and service zones can create repeated or concentrated loading that is different from a general uniformly distributed load. The deck should not be treated as suitable for unrestricted foot traffic unless the design specifically allows for it.
Snow loading is assessed using the building’s location, geometry and roof arrangement. Snow can be distributed unevenly by drifting at changes in level, parapets, roof steps, abutments and obstructions. Localised accumulation may therefore govern the design even when the average snow load appears less demanding. Roof geometry and surrounding structures can also affect how snow is retained or redistributed.
Wind loading acts in both pressure and suction. Positive pressure can load the roof build-up towards the supports, while uplift places demands on the deck-to-support connections and on the fixings between the roof layers. Edge and corner zones commonly experience different wind effects from the central roof area. The design therefore needs to check the deck, fasteners, side laps, perimeter details and the supporting steelwork as a connected system.
Roof-mounted services and equipment require particular care. Ductwork, cable trays, lighting, ventilation units, access equipment, photovoltaic installations and other plant may impose distributed, line or point loads. The position of each item matters: placing a load close to a support produces a different response from placing it at mid-span. Where a unit has small feet or support rails, its reactions may need to be spread with suitable plates, rails or secondary steelwork so that the deck is not locally overstressed.
Design checks normally consider both strength and serviceability. Strength checks examine bending, shear, local buckling, web crippling and the capacity of the connections. Serviceability checks address deflection, vibration and the effect of movement on roof finishes, drainage falls, joints and waterproofing. Excessive deflection can lead to ponding, where water accumulates on the roof and creates additional load, so drainage and deck performance must be considered together.
The support arrangement is as important as the deck itself. A profile may span between steel beams, purlins or other supports, but its capacity changes when the span, bearing width, continuity or restraint changes. Openings for rooflights, smoke vents, access hatches and services interrupt the load path and may require trimming members or additional framing. Deck sheets should not simply be cut around an opening without confirming how the surrounding loads will be transferred.
Load combinations are also required because permanent, imposed, snow and wind actions do not all act in the same way or necessarily reach their maximum values simultaneously. The design should use the relevant structural design rules and project requirements to establish the governing combinations. It should also identify whether the deck is acting only as a spanning sheet or whether it contributes to diaphragm action, with the latter requiring appropriate detailing and connection design.
For a proposed roof-mounted item, the useful information for the structural designer includes its weight, footprint, support points, operating condition, access requirements and exact position on the roof. It is also important to identify whether the load may change during the building’s life. Structural calculations can then verify the deck profile, support spacing, fixings and any required reinforcement rather than relying on a generic load assumption.
In practical terms, steel decking can be designed for routine maintenance access, environmental actions and roof-mounted services, while heavier plant or highly concentrated loads may need independent support from the primary structure. The correct solution depends on the complete arrangement, so the load capacity should be confirmed as part of the building’s structural design before materials are ordered or equipment is installed.
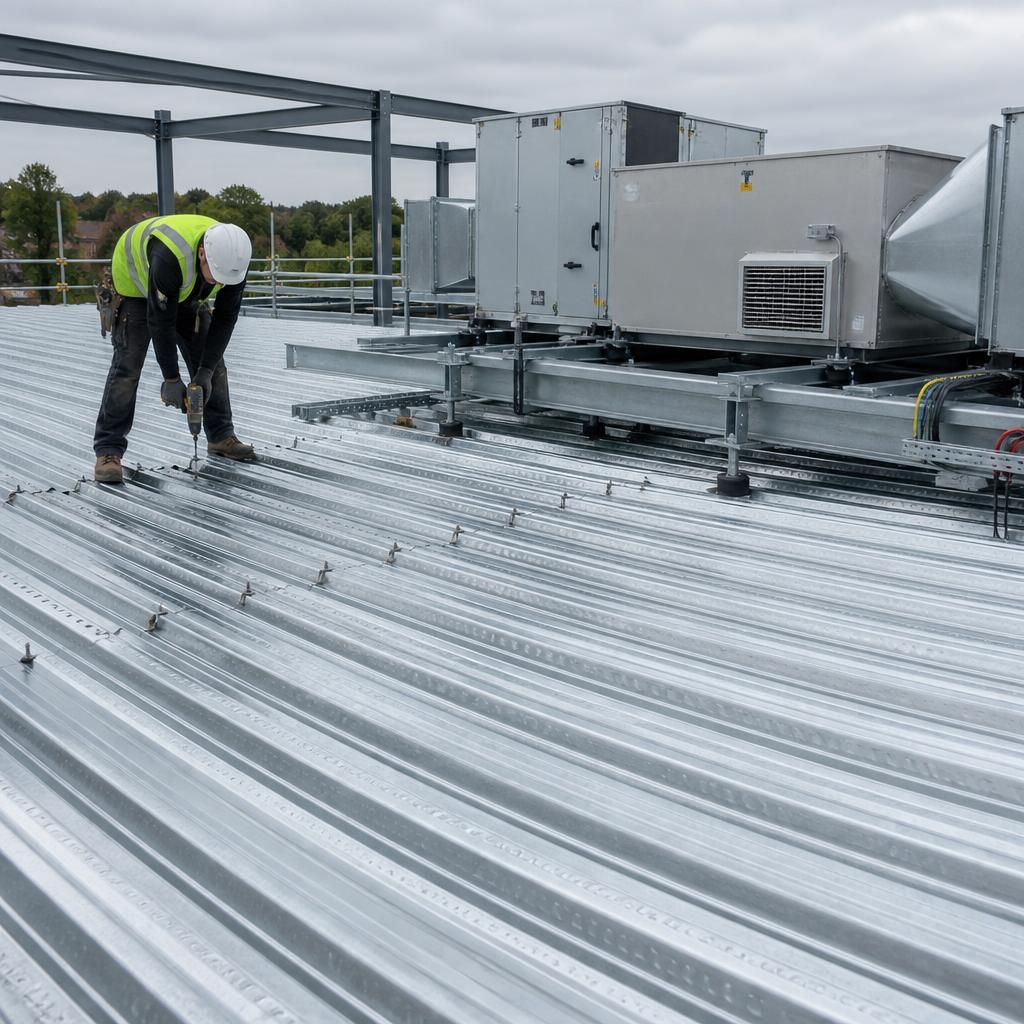
Steel decking must be checked for construction-stage loads as well as the loads applied once the roof is complete. During installation, bundles of deck sheets, insulation, roof coverings, tools and other materials can create temporary loads that differ from the finished roof design.
These loads may be concentrated over particular spans rather than spread evenly across the structure. Materials should therefore be positioned only where the design and installation method allow, with temporary supports or restrictions provided where necessary. A deck that is adequate for the completed roof build-up should not automatically be assumed to support stored materials during construction.
The structural design and site method should identify these temporary conditions before work begins. This helps confirm the safe sequence for laying the decking, adding the roof layers and introducing any temporary access or storage loads.