
What roof styles are available for small steel garden sheds?
Small steel garden sheds are available with pent, gable and curved roof styles. The most suitable option depends on the shed’s position, desired appearance, drainage requirements and available headroom.
The principal roof configurations for a small steel garden shed are pent, gable and curved. Each uses a different roof profile, so the choice affects the shed’s external appearance, wall height, rainwater run-off and the way the building fits within its available space.
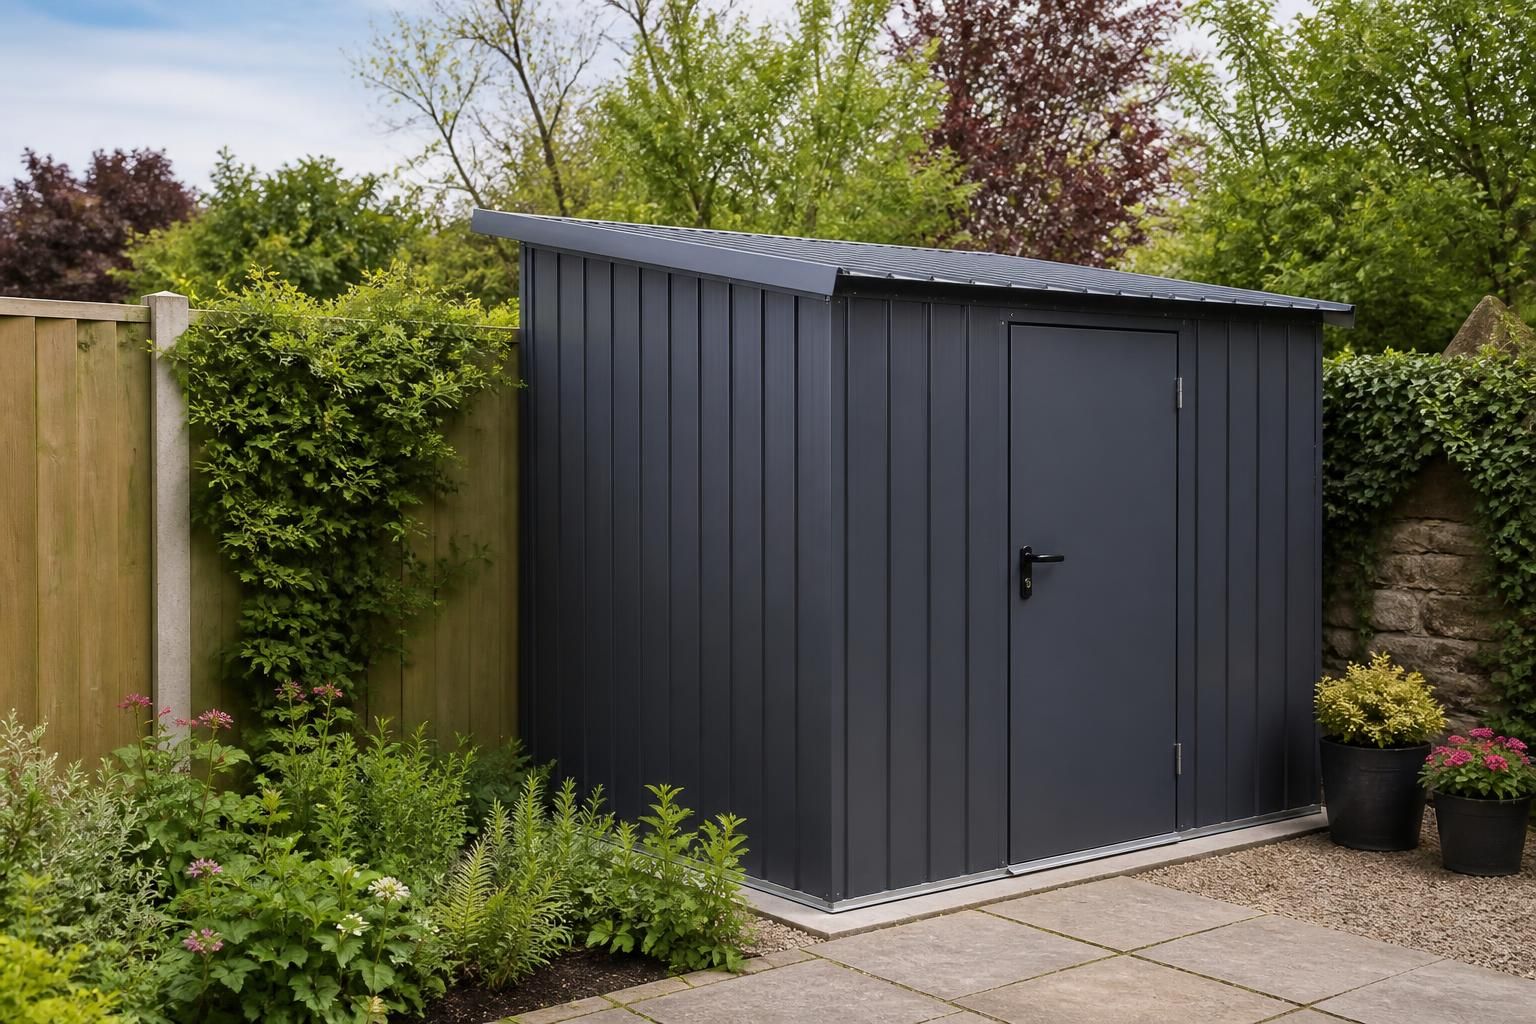
Pent roofs have a single sloping plane, creating a high eaves line and a low eaves line. This is a straightforward form for compact storage buildings and can work well where the shed needs to sit beneath or beside an existing feature. The fall of the roof should be considered in relation to nearby paths, fences and buildings so that rainwater is not directed into an inconvenient area. The position of the high side can also affect the appearance of the shed from the garden.
Gable roofs have two sloping planes that meet at a central ridge, with triangular gable ends. This is the conventional house or outbuilding profile and may be preferred where a more traditional appearance is required. It provides consistent roof slopes on both sides, while the gable ends create distinct elevations for positioning doors, windows or other features. The ridge and roof edges need to be coordinated with the shed’s overall width, wall design and intended use.
Curved roofs use a continuous arched profile rather than a ridge and two straight slopes. The rounded form gives the shed a more contemporary or functional appearance and removes the sharp roof angles associated with pent and gable designs. Drainage, edge detailing and the transition between the curved roof and the side walls are important parts of the design, particularly where the shed is close to other structures.
When comparing the options, assess the following practical points:
- Site constraints: Check the highest and lowest parts of the proposed roof against fences, walls, trees and neighbouring structures.
- Rainwater direction: Consider where water will discharge from the roof edges and whether gutters, downpipes or a suitable drainage route are needed.
- Access and use: Make sure the roof profile works with the door position, the opening route and any shelving or equipment stored inside.
- Appearance: A gable roof generally gives a traditional outbuilding look, while pent and curved profiles create different, more streamlined elevations.
- Structural design: The roof frame, connections and cladding arrangement should be designed as a coordinated system, taking account of the building’s dimensions and its exposed position.
For a bespoke small steel shed, the roof style can be considered alongside the plan dimensions, openings, door arrangement and external finish. Design drawings help establish the roof outline and elevations before manufacture, making it easier to check the proposed form against the garden layout and the shed’s intended storage use.
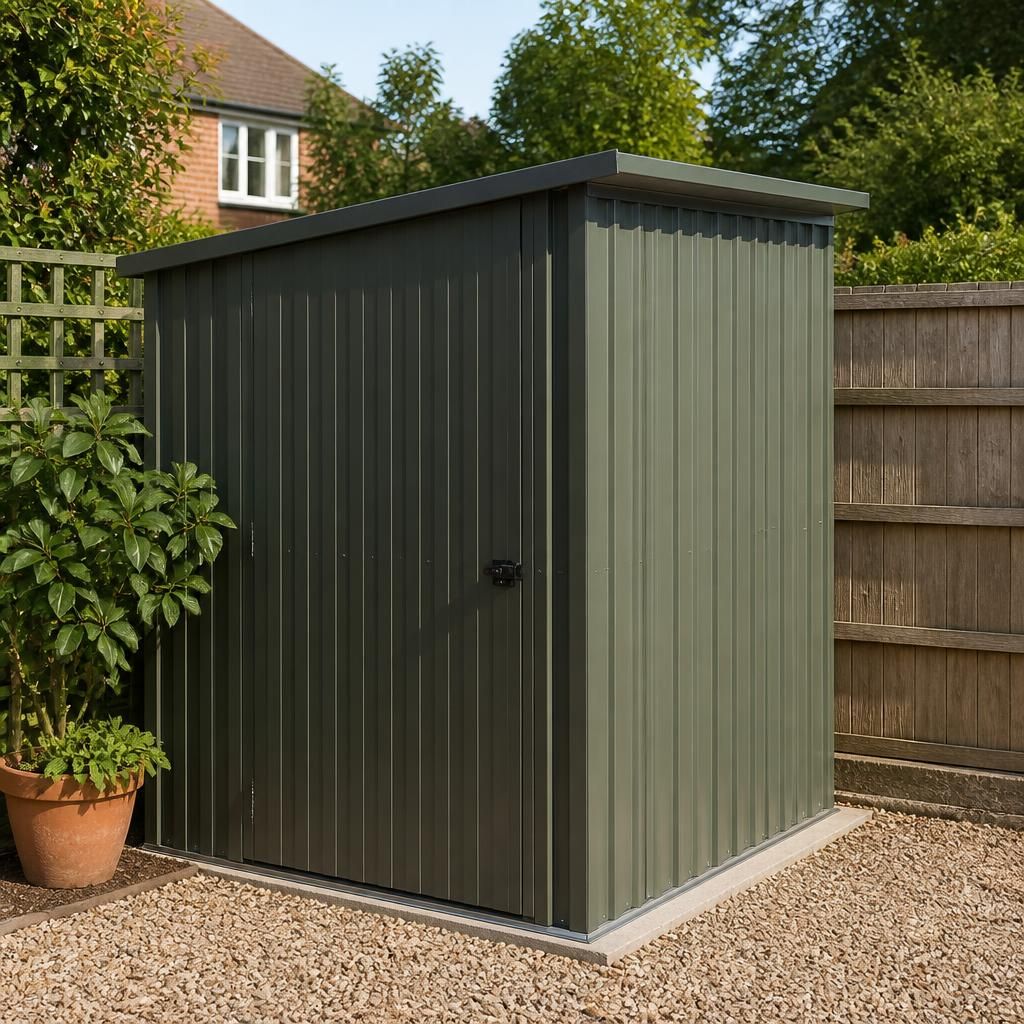
Roof style can affect more than appearance: it also determines the shed’s highest external point. A gable roof usually concentrates height at the central ridge, while a pent roof places the highest point along one side. This distinction may be important where the shed is close to a boundary, overlooked by neighbouring properties or subject to local planning conditions.
Before confirming the design, check the proposed overall height, roof orientation and position of the highest edge against any applicable planning requirements, restrictive covenants or site-specific rules. The roof profile should then be shown clearly on the elevation drawings so its relationship with fences, walls and nearby buildings can be assessed before manufacture.