
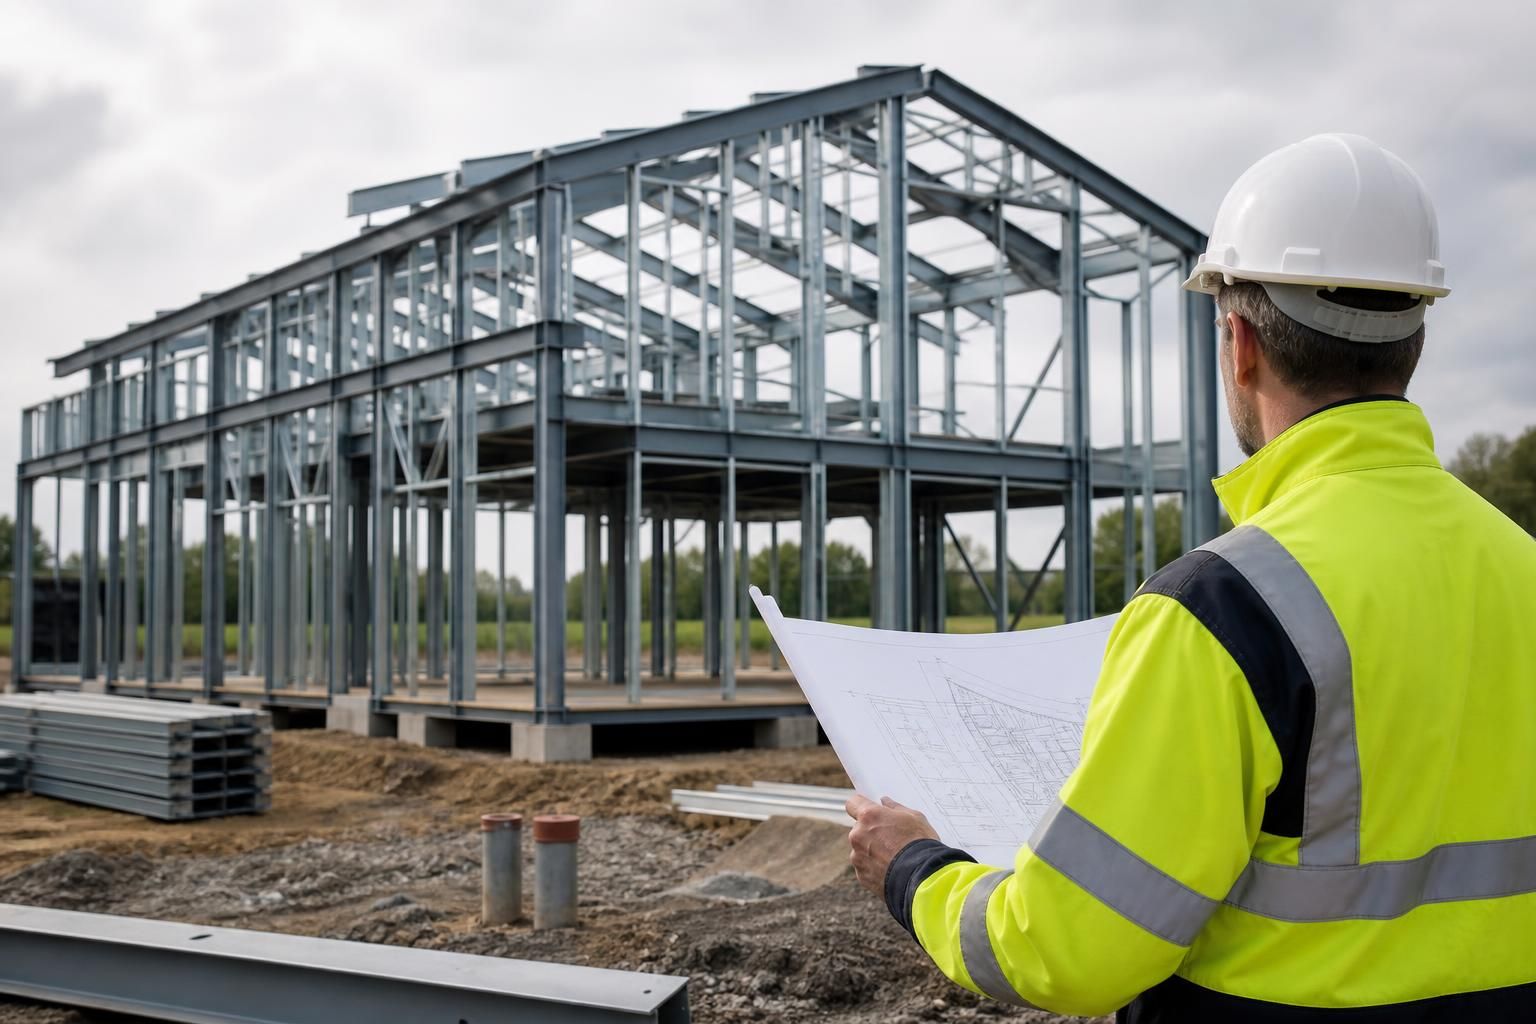
What affects the cost of steel frame house construction?
Steel frame house construction cost is shaped by the building’s size, layout, structural design and steel specification, as well as the choice of foundations, cladding, insulation, windows and internal finishes. Site conditions, ground preparation, transport, access and whether installation is included can also make a significant difference to the total project cost.
The cost of a steel frame house is determined by the complete construction scope, not simply by the amount of steel in the frame. A reliable estimate should separate design, engineering, fabrication, delivery, installation and the associated building works so that omitted items do not appear as unexpected additions later.
Structural design and detailing
The design brief affects the amount of engineering and detailing required. A straightforward form with repeated bays and regular load paths is generally simpler to fabricate than a house with large open-plan areas, long spans, multiple roof levels, irregular geometry or substantial openings. The position of stairwells, balconies, chimneys and heavy internal features may also influence the frame design and the number of connections required.
Design information should be sufficiently developed for the manufacturer to produce fabrication drawings and for the engineer to verify the proposed solution. Changes made after detailing has started can create additional design, checking and drawing costs, particularly where they alter member sizes, connection details or the supporting structure.
Connections and fabrication complexity
Steel members are cut, drilled, welded and prepared for assembly in accordance with the design. The cost is influenced by how many individual components are required, the type of connection between them and the amount of workshop preparation. A frame using standardised, repeatable details may involve less fabrication time than one containing numerous unique components or difficult-to-access connections.
Ancillary steelwork can also affect the quotation. Items such as portal features, brackets, support steel, lintel arrangements and framing around large openings should be identified at the outset. If they are shown only on architectural drawings and not included in the structural package, the apparent frame price may not represent the finished requirement.
Foundations and the connection to the building
Although foundations are separate from the steel frame itself, their design must accommodate the loads and reactions transferred through the columns. The required size and reinforcement arrangement can therefore be affected by the structural scheme and by information from the ground investigation. The interface between base plates, holding-down bolts, concrete and any floor system needs to be defined clearly because remedial alterations after concrete is placed can be disruptive and costly.
Ground conditions may introduce work such as removal of unsuitable material, drainage, reduced-level excavation, retaining measures or improvements to the bearing surface. These costs are site-specific and should be assessed independently rather than assumed to be included in a frame-only quotation.
Specification and compliance requirements
The specification should identify the design responsibility, required structural performance, fire-related measures, corrosion protection system and the documents to be supplied. The cost may change where the project requires additional fire protection, higher durability provisions, specialist finishes or enhanced acoustic and thermal performance.
For a house, the steel frame is only one part of the building envelope. The chosen method for attaching external walls, roofs, floors, insulation and internal linings needs to be compatible with the frame. Details around thermal bridging, airtightness and moisture control may require additional components or more involved detailing. These are design and coordination costs rather than costs that can be judged from the frame weight alone.
Delivery, handling and installation scope
A quotation should state whether it covers a building kit for separate installation or a complete erection service. If installation is included, clarify what equipment, labour, temporary works, lifting operations and site supervision form part of the allowance. If the frame is supplied as a kit, the purchaser may need to arrange unloading, storage, lifting equipment and suitably qualified installation labour.
Transport planning can affect the price even when the steel quantity is unchanged. The delivery arrangement depends on the size and weight of members, the number of loads, unloading space and the ability of vehicles to reach the site. Restricted access, limited storage or the need to move components around the plot can add handling requirements. These considerations should be reviewed before the frame is released for manufacture.
Changes, allowances and exclusions
The most useful comparison between quotations is based on scope rather than headline price. Check whether each proposal states:
- which design, engineering and drawing services are included;
- the frame components and ancillary steelwork covered;
- the corrosion protection and any fire protection included;
- whether fixings, bolts, brackets and connection materials are supplied;
- whether delivery, unloading and erection are included;
- which groundworks, foundations and concrete works remain outside the package;
- how design revisions and variations will be valued; and
- any assumptions concerning access, working space and site readiness.
Provisional allowances can make an early estimate useful, but they should be replaced with confirmed costs as surveys, drawings and specifications develop. A contract should also explain how changes are authorised and priced. Agreeing alterations informally can make it difficult to establish whether the final increase relates to additional work, changed materials or an original omission.
How to obtain a more dependable estimate
Provide the estimator with the latest architectural drawings, dimensions, intended use of rooms, opening sizes, floor and roof arrangements, site information and any planning or building control requirements already identified. A coordinated information pack reduces assumptions and makes competing quotations easier to compare.
The estimate should be reviewed at defined stages: initial feasibility, developed design, structural detailing and final contract scope. At each stage, check that the drawings, specification and price describe the same building. For a bespoke project, a written schedule of inclusions and exclusions is particularly important because small changes to layout or finish can affect several connected parts of the construction.
Buildings UK Ltd can provide bespoke design information for steel building projects, including planning elevation drawings and isometric fabrication blueprints. For a house project, the relevant scope and responsibilities should still be confirmed with the appointed designer, structural engineer and building control professionals before construction commitments are made.
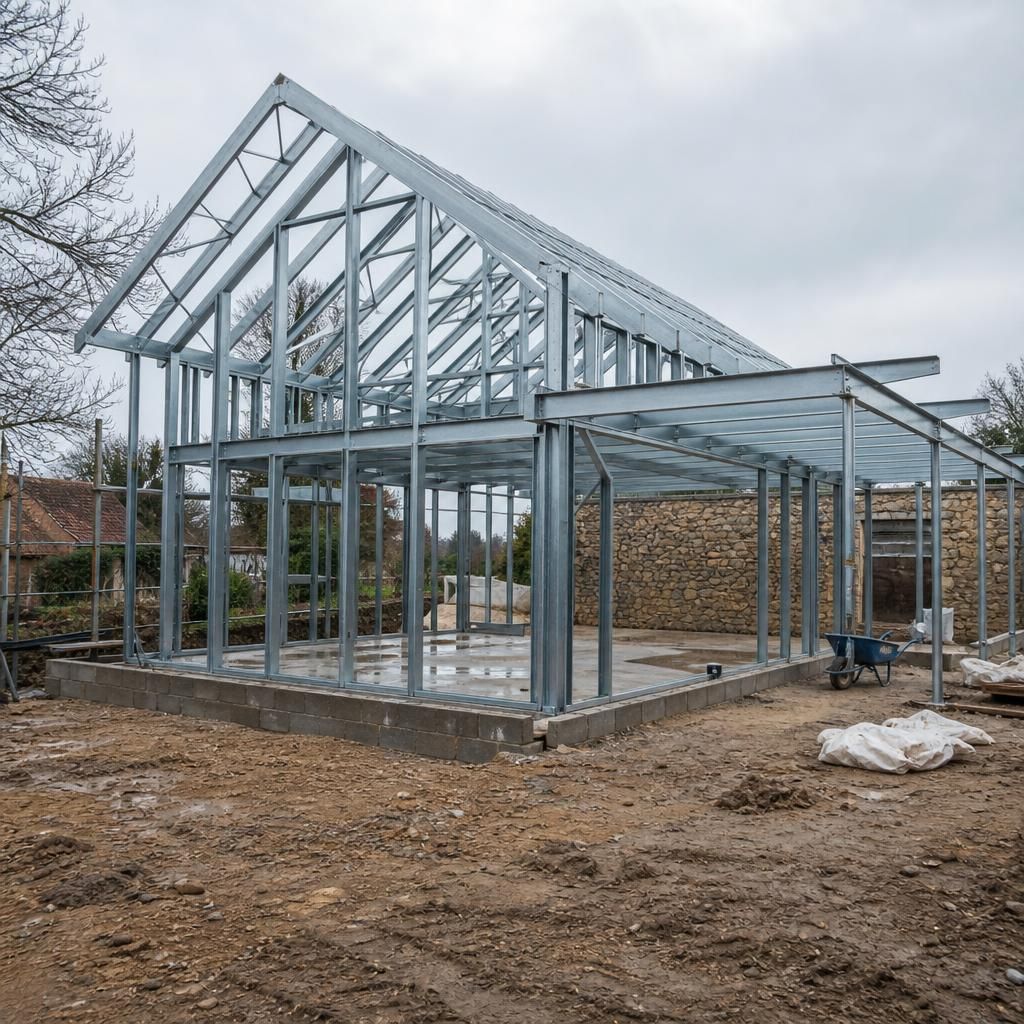
Steel frame house construction cost should be assessed alongside the professional and statutory costs needed to take the project from concept to completion. These expenses may not appear in a quotation for the fabricated frame, but they can materially affect the overall budget.
Allowances may be needed for services such as architectural work, structural engineering, topographical or ground surveys, planning applications, building control, warranty requirements and utility connections. The exact scope depends on the project and which services are already included within the appointed design team’s fees.
It is useful to divide the budget into clearly identified categories:
- design, surveying and statutory fees;
- the structural frame and associated fabrication;
- foundations, groundworks and drainage;
- the external envelope, windows and doors;
- mechanical, electrical and plumbing installations;
- internal finishes, fixtures and fittings; and
- site establishment, access arrangements and final connections.
This approach makes a frame quotation easier to interpret. A lower figure may simply exclude more of the surrounding work, rather than represent a lower cost for the same finished house. Each category should therefore be assigned to a named party and checked against the latest drawings and specification before the project budget is treated as complete.