
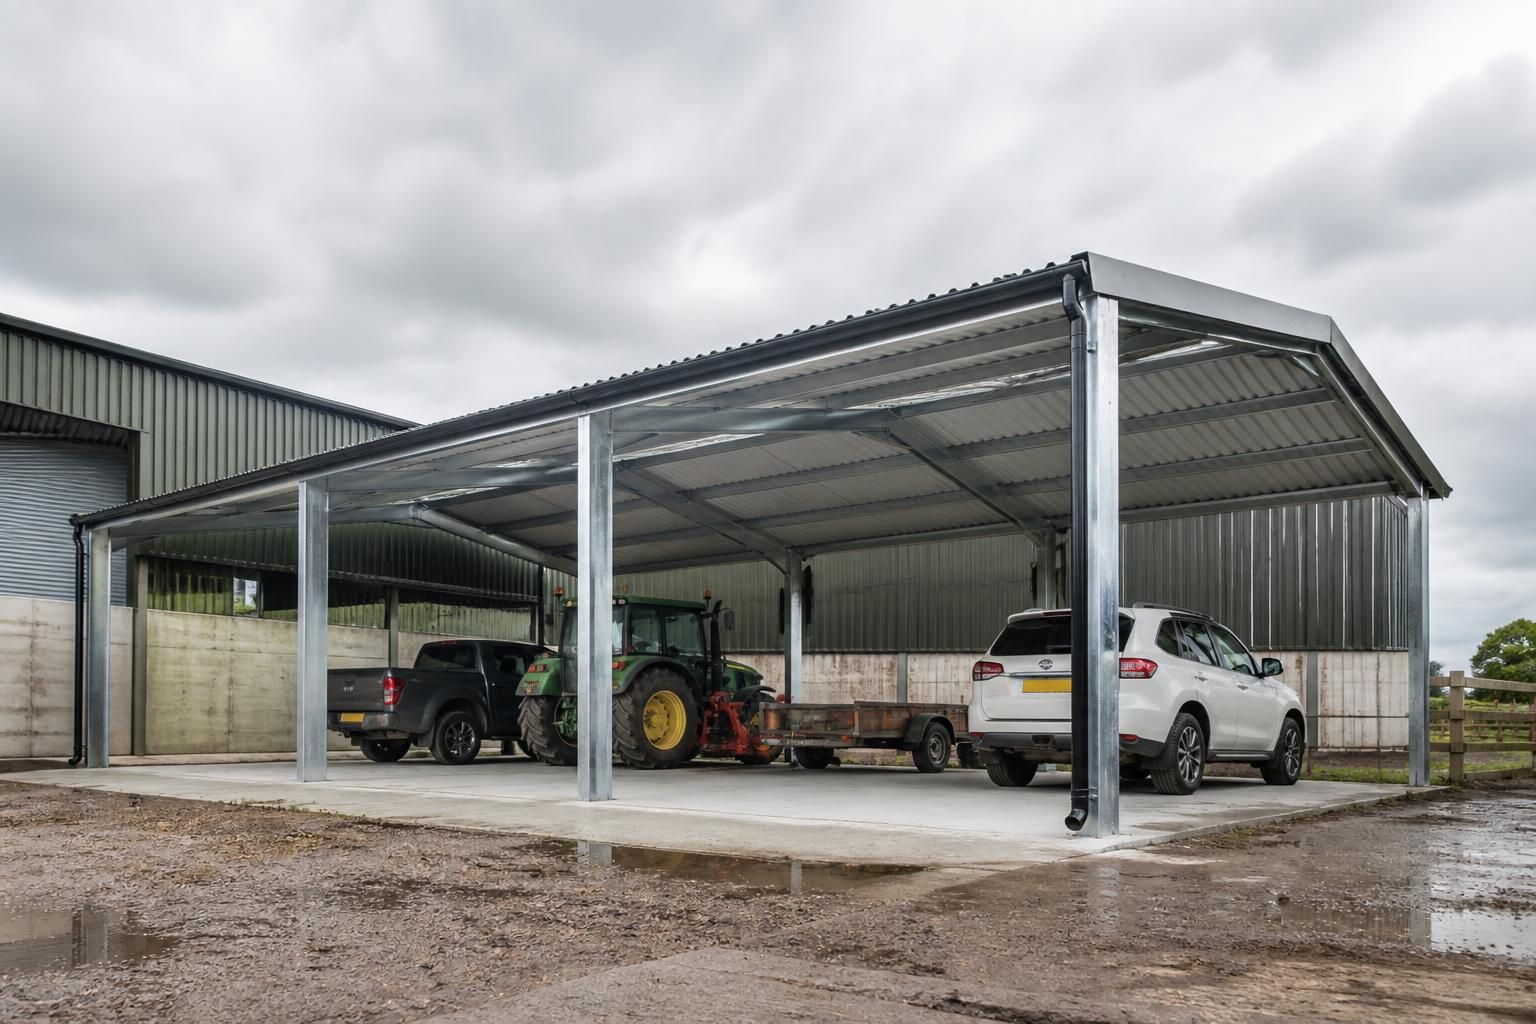
Is an open-sided metal carport suitable for your site?
Yes, an open-sided metal carport can suit a site where vehicles need weather protection without the enclosure of a conventional garage. Its suitability depends on the available space, vehicle access, exposure to wind and rain, drainage, security requirements and any planning considerations.
An open-sided metal carport is suitable where the main requirement is a durable covered area for vehicles, rather than a fully enclosed building. It works particularly well on sites that need straightforward vehicle movement, natural ventilation and flexible use, provided the structure is designed for the intended loading, ground conditions and method of operation.
It may be appropriate for:
- Cars, vans, agricultural vehicles, trailers and site machinery that need a roofed parking position.
- Fleets where vehicles need to be accessed frequently throughout the day.
- Farms, industrial premises and equestrian facilities where a covered bay may serve more than one vehicle or operational purpose.
- Sites where a conventional enclosed garage would restrict manoeuvring or make routine access less convenient.
The open arrangement allows vehicles to be driven in and out without operating garage doors, while the roof provides a defined covered area. It can also be useful where ventilation is important, such as when damp vehicles, equipment or machinery are brought in from outdoor work. However, it should not be treated as a replacement for a secure building where valuable equipment, fuel or materials need to be locked away.
Assess how the carport will be used. A carport for occasional car parking has different design requirements from one used for tractors, high-sided vans or machinery with attachments. The building should allow sufficient clearance for the largest vehicle, including mirrors, roof equipment and raised or folded implements. Consider the turning path outside the structure as well as the clear dimensions beneath the roof; a carport can be large enough on paper but awkward to use if vehicles cannot approach it directly.
Think about whether the proposed use is likely to change. A structure initially intended for cars may later be used for trailers, deliveries or general covered storage. Designing around the likely future use can avoid restrictions caused by low eaves, limited bay width or poorly positioned columns. Any stored items should remain clear of vehicle routes and should not reduce the structural clearance intended in the design.
Structure and foundations are central to suitability. A steel-framed carport transfers roof and environmental loads through its columns into foundations. The appropriate foundation arrangement depends on factors such as ground conditions, soil bearing capacity, existing paving, levels and the calculated forces acting on the frame. An existing hardstanding may provide a useful base, but it should not automatically be assumed to be suitable for supporting a new steel structure.
Hot rolled steel framing is well suited to larger or more heavily used carports because it provides a robust structural system that can be designed around the required span and clear access. The frame, connections, roof covering and foundations need to be considered as one design rather than selected independently. Fabrication drawings and installation information should show the relationship between the principal steelwork, roof components and foundation positions.
Open sides do not mean an open-sided building has no design constraints. The absence of walls changes how forces act on the roof and frame. Column positions, bracing, roof pitch, cladding details and connection design all influence stability. Where one side is later enclosed or partially screened, the altered loading and wind behaviour should be reviewed rather than treating the change as purely cosmetic.
Planning and building control requirements should be checked before work begins. The relevant rules can depend on the site location, proposed use, dimensions, proximity to boundaries, existing buildings and whether the carport forms part of an agricultural or commercial operation. Agricultural use does not automatically remove the need for approval, and permitted development rights can have conditions and limitations. A planning elevation drawing can help communicate the proposed form, position and appearance when advice or an application is required.
Site appearance may also matter where the carport is visible from neighbouring land, a public road or an established group of buildings. The roof profile, frame finish, cladding choice and relationship with nearby structures should be considered alongside function. A well-proportioned design can provide practical cover without creating an unnecessarily dominant addition to the site.
An open-sided carport is less suitable when:
- Stored items require controlled access, high security or protection from wind-driven rain.
- The location cannot accommodate the required foundations without affecting underground services or existing structures.
- Vehicles need washing, maintenance or charging in a controlled environment.
- The proposed roof area would create unacceptable planning, access or visual effects.
- Future enclosure is likely but has not been allowed for in the initial structural design.
A practical assessment should therefore cover the vehicle dimensions, approach route, intended loading, foundation conditions, drainage strategy, appearance and regulatory position. For a bespoke steel-framed building, the design package can include planning elevation drawings and isometric fabrication blueprints so that the proposed arrangement and construction details can be reviewed before manufacture. Buildings UK Ltd provides British-made CE marked hot rolled steel framed building kits, with the option of a full erection service for projects where installation support is required.
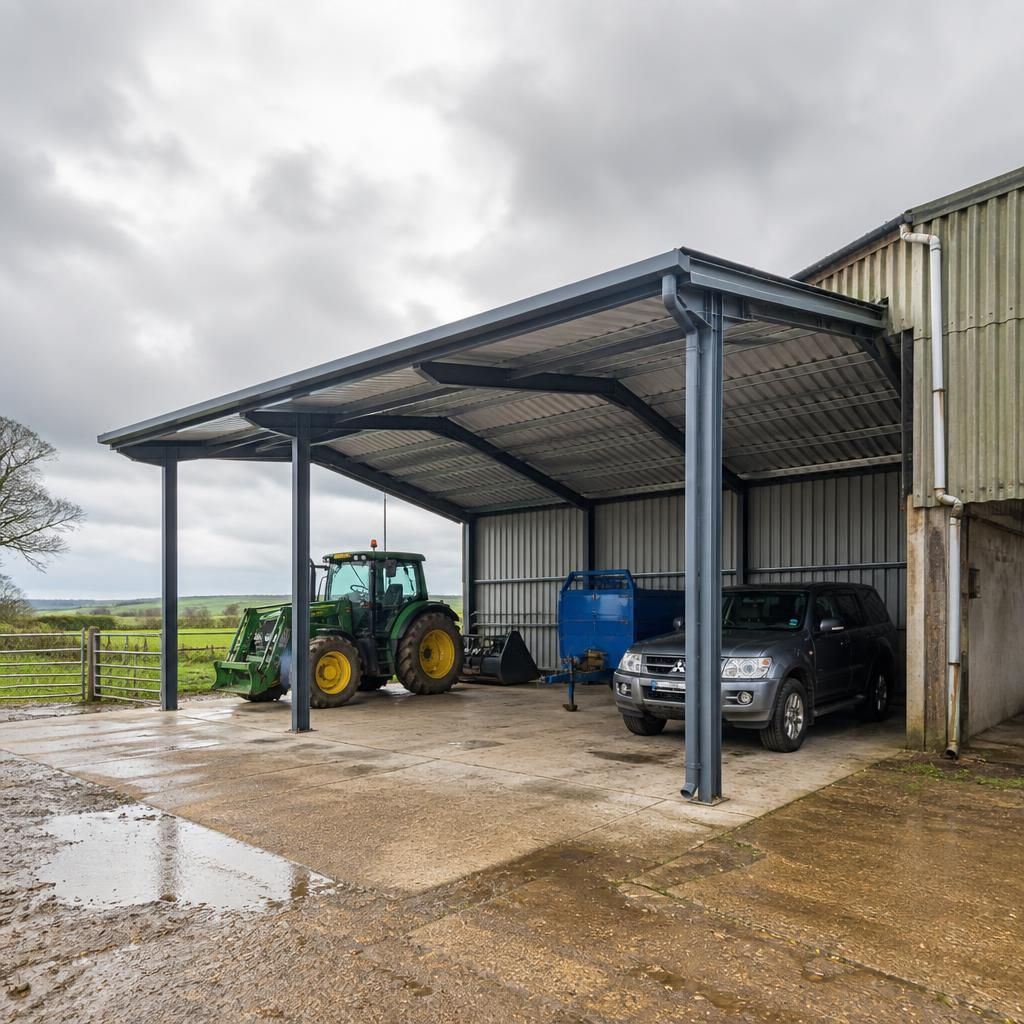
Roof drainage is an important part of deciding whether an open-sided metal carport will work on the site. Rainwater should be directed away from vehicle entrances, pedestrian routes and neighbouring structures so that runoff does not create standing water, erosion or slippery surfaces. The discharge arrangement should also suit the existing ground levels and surface drainage system.
Where the carport is positioned beside an established building, its roof drainage, eaves and downpipes should be coordinated with the surrounding layout. This helps preserve usable access around the structure and prevents maintenance or water management issues from undermining an otherwise suitable design.