
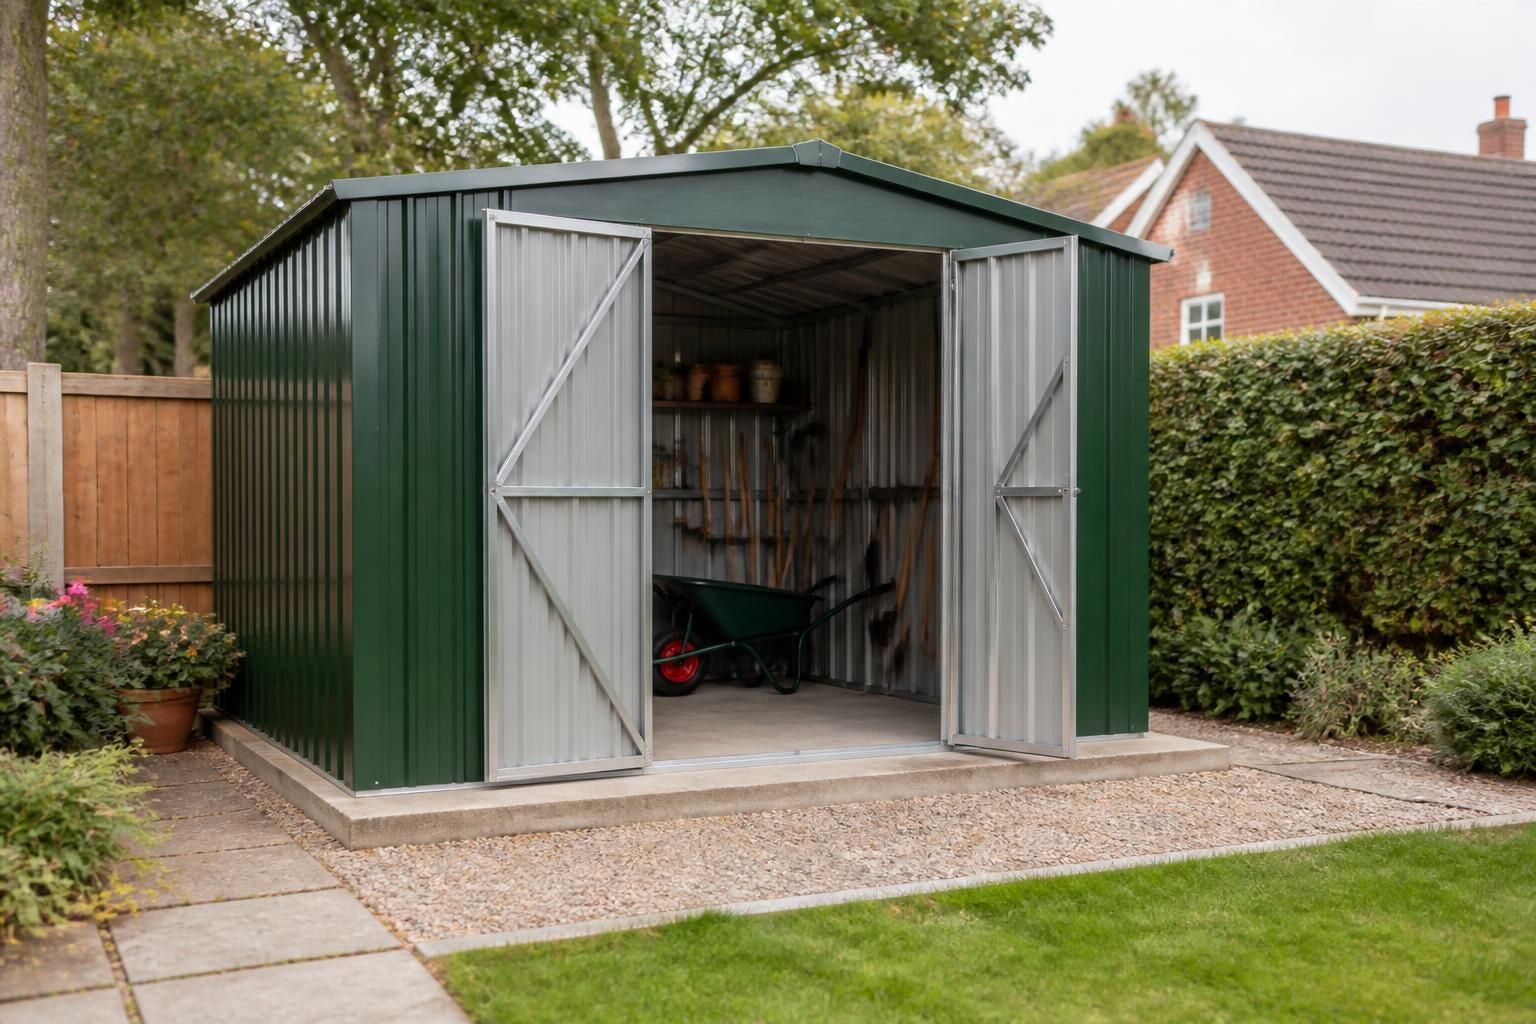
What base does a metal garden shed need?
A metal garden shed needs a firm, level and stable base, usually a reinforced concrete slab sized to support the building and its contents. The foundation should be prepared on well-compacted ground, kept clear of standing water and finished accurately so the steel frame can be fixed securely.
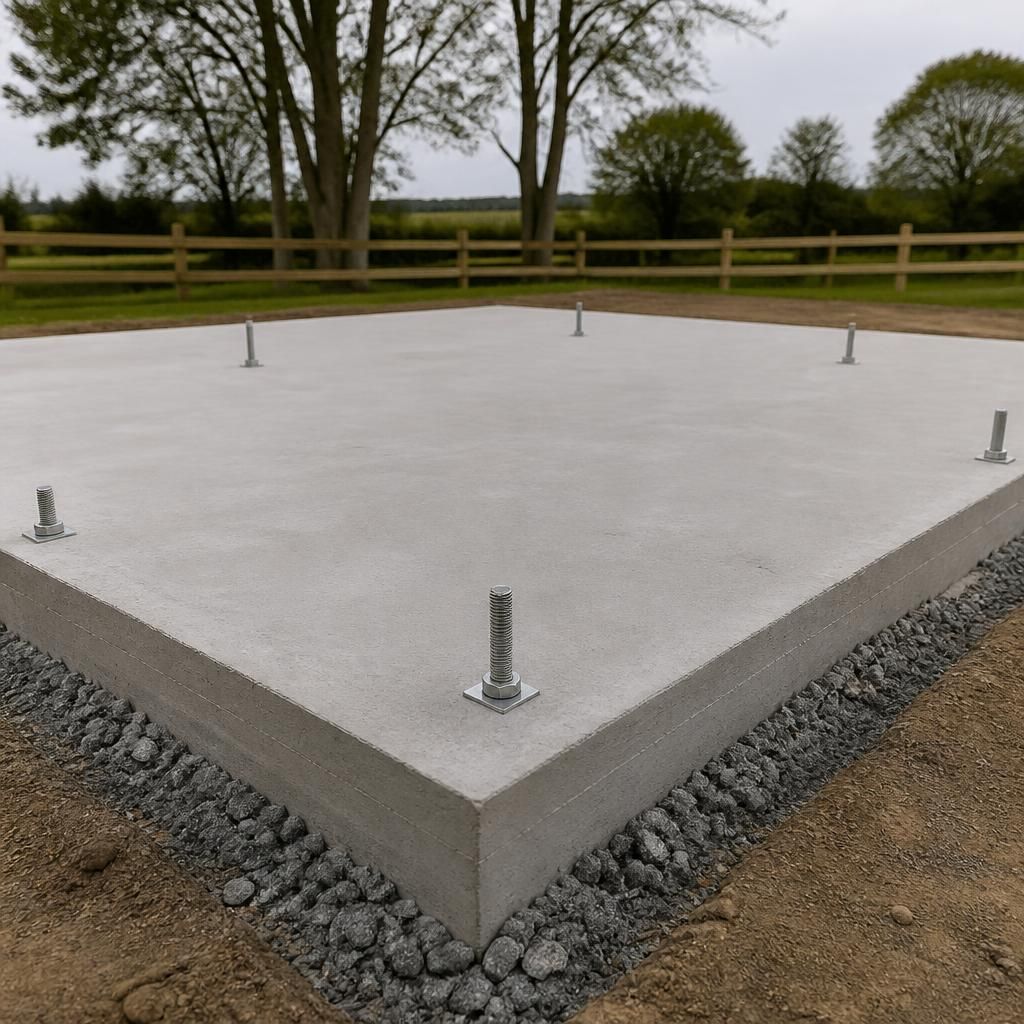
For most metal garden sheds, the preferred foundation is a purpose-designed concrete slab that matches the building footprint, frame layout and expected loading. The finished base must allow the shed’s steelwork to be positioned accurately, with sufficient support beneath every fixing point and no unsupported sections around the perimeter.
The required construction depends on the site as well as the shed itself. A small, lightly loaded building on naturally firm ground may need less preparation than a larger shed containing heavy equipment, shelving or machinery. Made-up ground, clay, loose soil, tree roots and areas with a history of flooding can all affect the foundation design. Where ground conditions are uncertain, a site assessment or structural advice is appropriate before work begins.
A typical preparation sequence includes:
- Setting out the shed position from the approved footprint and door arrangement.
- Removing vegetation, topsoil and any soft or unstable material.
- Forming a suitable sub-base and compacting it in layers where required.
- Installing drainage measures or a damp-proof layer where the site design calls for them.
- Constructing the concrete foundation to the specified dimensions and reinforcement requirements.
- Checking the finished surface and anchor positions before the steel frame is installed.
The slab should normally support the complete building rather than leaving parts of the frame overhanging unsupported ground. Its edges should also be planned carefully: an unnecessarily wide exposed perimeter can collect water, while an undersized foundation may leave fixings too close to the edge. The shed drawings should therefore be used to confirm the footprint, base rails, column positions and door thresholds before concrete is ordered.
Existing concrete can sometimes be reused if it is structurally sound, adequately sized and sufficiently even. Cracking, settlement, standing water, poor edge condition or an unsuitable level can make an old slab unsuitable without remedial work. Loose paving slabs are generally less reliable for a steel-framed shed because movement between units can affect alignment and place stress on frame connections. They may be considered for a small, lightly loaded structure only where the ground and sub-base have been prepared properly.
Drainage should be dealt with around the foundation rather than by sloping the shed base. The area outside the building should shed rainwater away from the walls, while the surface supporting the frame remains accurately set out. Guttering, downpipes and nearby hardstanding may also need to be considered so that discharge does not wash out the sub-base or leave water against the foundation.
On sloping sites, the solution may involve a stepped slab, retaining work or a deeper engineered foundation. Simply raising one side with loose fill can lead to settlement and distortion. Similarly, a base placed directly over soft ground may move even if the concrete initially appears level. The correct response depends on the soil, the slope and the loads imposed by the completed building.
Concrete should be allowed to achieve suitable strength before frame erection, and the finished base should be clean and free from debris at the time of installation. Accurate setting out is particularly important around doors, as an error in the threshold position can affect access and the fit of the door assembly. For a bespoke steel building, the base details should be checked against the fabrication drawings before construction starts.
In practical terms, the best base is one designed for the actual shed, ground conditions and use rather than selected solely by shed size. Confirm the foundation dimensions, fixing details, drainage arrangements and any reinforcement requirements from the building drawings before starting the groundwork.
Where a metal garden shed will be used as a workshop, storage area or equipment building, the base may need to accommodate concentrated loads as well as the weight of the steel frame. Shelving legs, machinery, workbenches and other heavy items can impose local loads that a simple uniform slab design may not fully address.
Any thickened sections, reinforced areas or service openings should therefore be identified before the concrete is poured. Planning these details with the shed drawings helps prevent later cutting into the slab, which can weaken the foundation or interfere with frame fixings.