
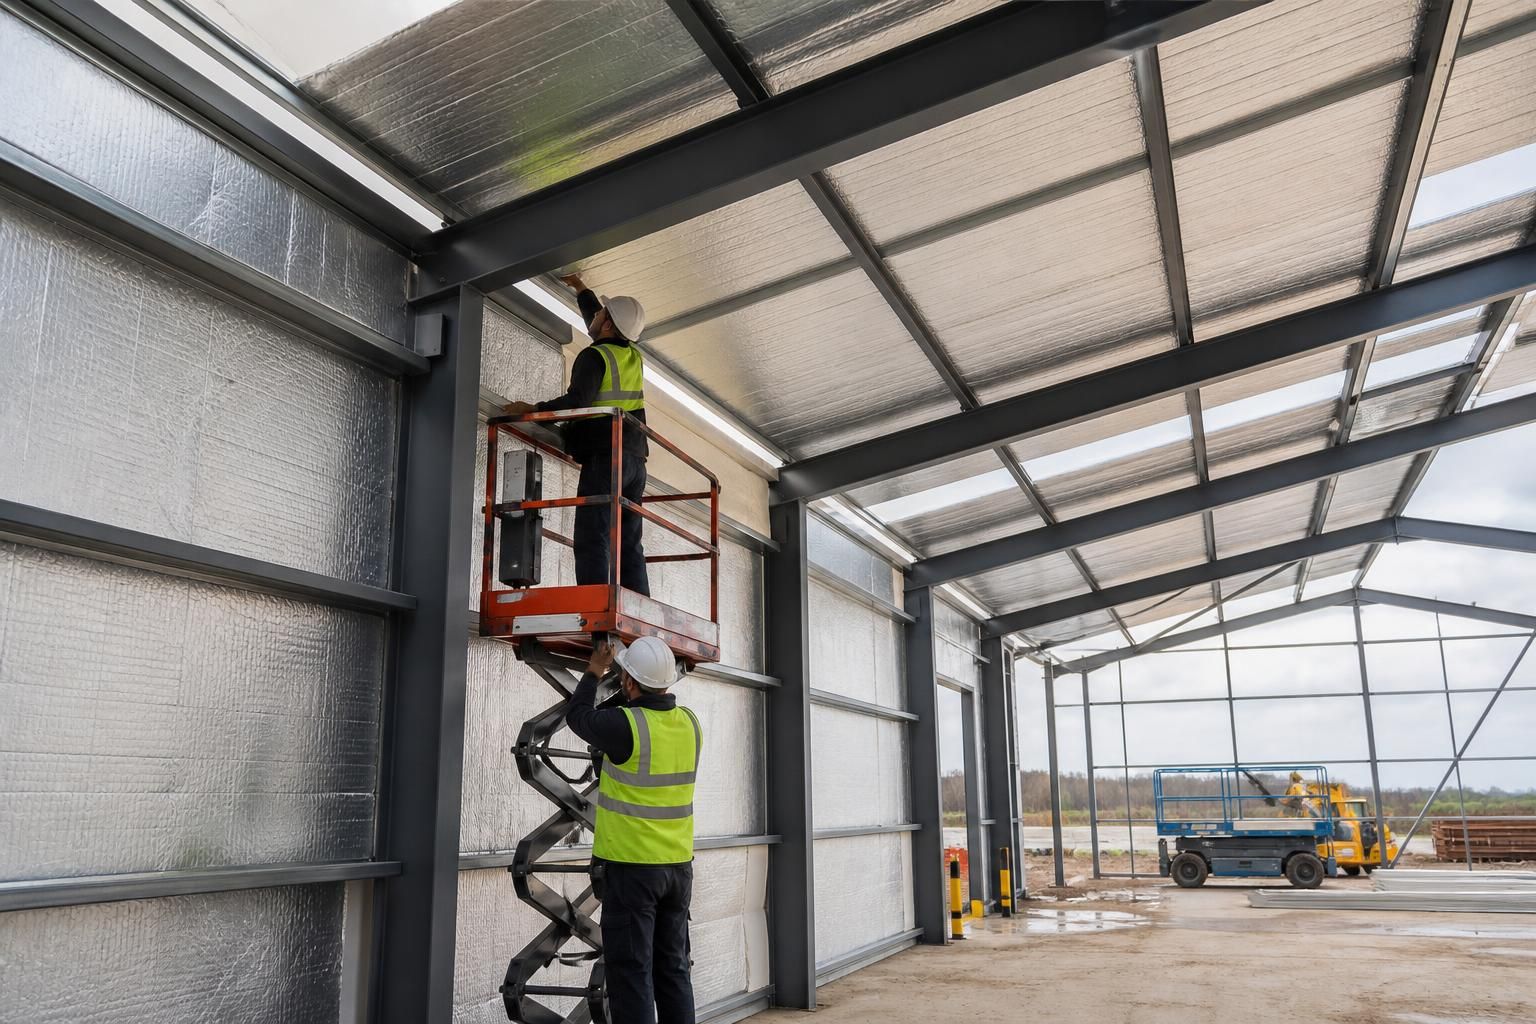
What insulation specification does a warehouse building need?
A warehouse insulation specification should be based on the building’s use, heating requirements and the applicable Building Regulations, with the roof and wall build-ups selected to achieve the required thermal performance and control condensation. The design should also consider insulation continuity at junctions, floor and door details, ventilation and the internal environment needed for stored goods, machinery or occupants.
A warehouse insulation specification is a coordinated design for the roof, walls, floor, openings and junctions that achieves the required thermal, moisture, fire and operational performance. It should be prepared from the building’s intended use and internal conditions, then checked against the applicable Building Regulations and energy targets for the project.
Start with the warehouse function
The correct build-up depends on whether the building is unheated, intermittently heated or maintained at a controlled temperature. A general storage warehouse may need a different specification from a workshop, distribution facility, food-handling area or building containing offices. The specification should record the expected internal temperature, humidity, occupancy, machinery, stored materials and ventilation arrangements.
Some goods are sensitive to frost, condensation or wide temperature changes, while others have no particular environmental requirement. Where the warehouse includes production areas, welfare facilities or offices, those spaces may need separate thermal and ventilation treatment from the main storage volume.
Roof and wall insulation
Steel-framed warehouses commonly use either insulated composite panels or a built-up system comprising external cladding, insulation and an internal liner. The choice affects thermal performance, fire behaviour, acoustic control, appearance, durability and the way services can be installed.
- Composite panels combine the outer sheet, insulation core and internal lining in one manufactured element. They can provide a consistent envelope when correctly detailed at joints and openings.
- Built-up systems allow the insulation, vapour control layer and liner to be selected separately. They can offer flexibility where the building has particular fire, acoustic or internal-finish requirements.
- Mineral wool and rigid insulation systems have different thermal, fire, acoustic and installation characteristics. The material should be selected as part of the complete wall or roof assembly rather than judged by insulation thickness alone.
The specified U-value describes how readily heat passes through a roof, wall or floor element; a lower U-value generally indicates better insulation. However, the declared performance of the panel or insulation product does not represent the performance of the whole building. Fixings, laps, rails, framing members and junctions can create thermal bridges, so the calculation should reflect the actual construction.
Continuity and junction detailing
Insulation must remain continuous at the eaves, ridge, corners, wall-to-floor connection and around openings. Particular attention is needed where cladding meets steelwork, where roof and wall panels join, and where doors, windows or service penetrations interrupt the envelope. Poorly detailed junctions can produce cold surfaces, local condensation and unnecessary heat loss even when the main panels meet their target performance.
Details should show how the vapour control layer, seals and insulation connect across each junction. They should also allow for movement in the cladding system and provide a durable method of sealing penetrations for electrical equipment, drainage, ventilation and other services.
Condensation and moisture control
The design should assess both surface condensation and interstitial condensation within the roof or wall build-up. This involves considering the internal humidity, external exposure, heating pattern, vapour resistance of the layers and the effectiveness of joints and seals. A warehouse with wet processes or high humidity requires more careful moisture control than a dry storage building.
Ventilation does not replace insulation, but it helps control moisture generated by people, vehicles, processes and stored materials. The specification should coordinate mechanical or natural ventilation with the airtightness and vapour control strategy so that moisture is not trapped within the construction.
Fire and acoustic requirements
Insulation selection must comply with the project’s fire strategy and the applicable requirements for the building’s use, size, occupancy and proximity to boundaries. The performance of the complete panel or wall system is important; an insulation core cannot be assessed in isolation. Fire stopping may also be required where compartments, service routes or penetrations interrupt the envelope.
Acoustic performance may be relevant where machinery operates inside the warehouse, where offices are integrated into the building or where the site is close to noise-sensitive premises. Heavier linings, mineral wool-based systems and carefully sealed joints can have different acoustic effects from lightweight arrangements, so this requirement should be defined before the wall and roof system is selected.
Floor, doors and rooflights
A heated warehouse may require an insulated floor design as well as insulated walls and roof. The specification should consider the slab edge, perimeter insulation, ground conditions, loading requirements and any floor finishes. The insulation must be compatible with the loads imposed by racking, forklifts, vehicles and stored goods.
Loading doors, personnel doors and windows can form significant gaps in an otherwise insulated envelope. Their thermal performance, seals, thresholds and operating frequency should be included in the assessment. Rooflights also need to be considered as part of the overall roof performance, including their effect on heat loss, solar gain, daylight, fire performance and condensation risk.
Information required for a final specification
- Describe the warehouse use, stored goods and internal environmental conditions.
- Confirm whether the building is heated, cooled or temperature controlled.
- Identify offices, welfare areas, workshops and other spaces with different requirements.
- Set the required thermal performance for the roof, walls, floor and openings.
- Check thermal bridging, airtightness, condensation risk and ventilation.
- Confirm fire, acoustic, durability and maintenance requirements.
- Coordinate panel joints, flashings, doors, rooflights, services and structural connections.
- Record the final products, performance values and installation details in the construction information.
For a steel warehouse, the insulation specification should therefore be developed alongside the structural and cladding drawings, not added after the frame has been designed. A suitable design package identifies the complete build-up and its junctions, allowing the proposed construction to be checked for compliance and suitability before manufacture and installation.
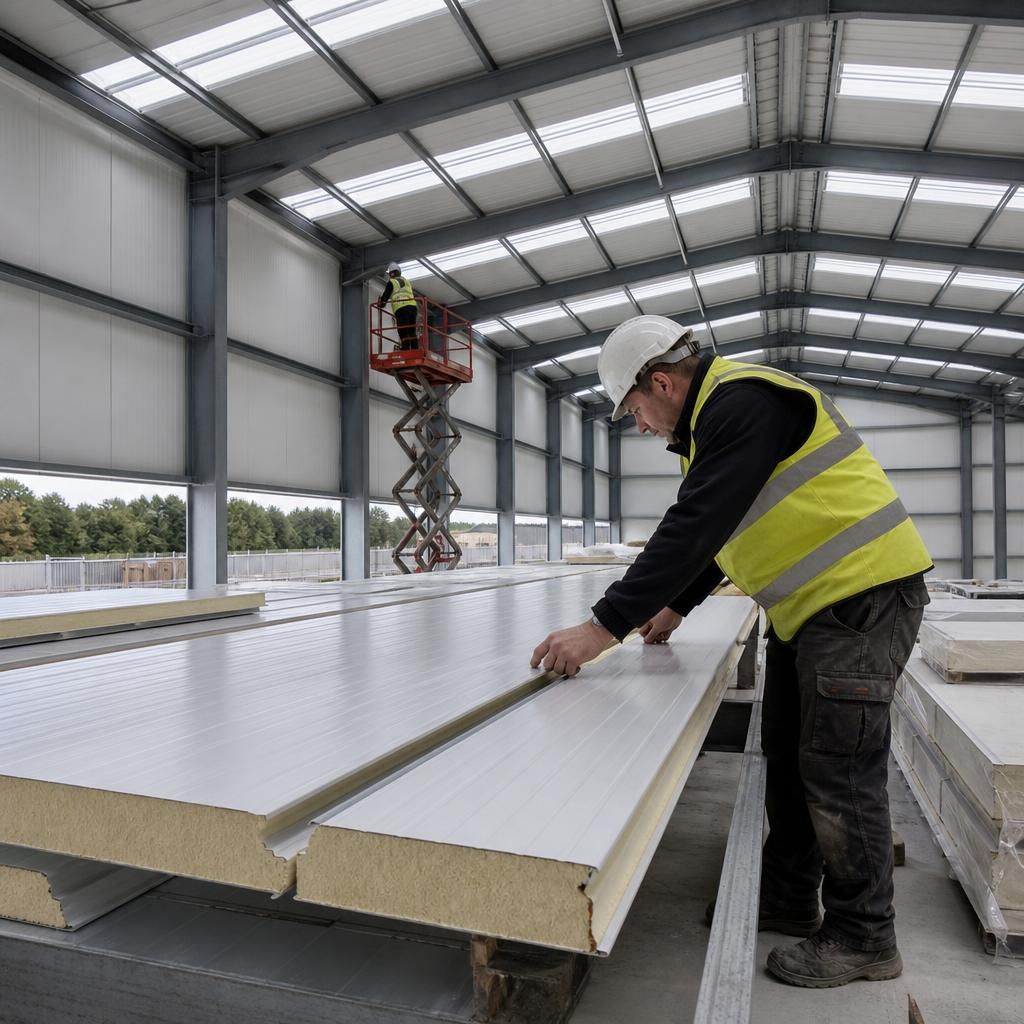
Warehouse insulation only performs as specified when it is installed without gaps, compression, moisture damage or poorly sealed joints. Installation quality is therefore part of the insulation specification, not a separate consideration after the materials have been chosen.
Construction details should state how panels, insulation layers, seals and flashings are to be handled at cuts, corners, penetrations and connections. Damaged panels or exposed insulation should be identified and repaired using the approved system details. Fixings should be installed correctly, and joints checked before internal linings conceal them.
Site checks should confirm that:
- insulation is continuous and undamaged;
- panel joints and perimeter seals are properly closed;
- vapour control layers are not punctured unnecessarily;
- openings and service penetrations are sealed;
- materials are protected from rain and site contamination during construction.
These checks help ensure that the completed warehouse reflects the performance assumed in the design assessment, rather than relying solely on the stated properties of the insulation product.