
What foundations do temporary agricultural buildings require?
Temporary agricultural buildings usually require a stable, level base suited to the ground conditions, building size and expected loads; this may comprise compacted hardcore with concrete pads, strip foundations or another engineered solution. A site assessment and structural design should confirm the appropriate foundation type, depth, drainage and compliance requirements before construction.
Temporary agricultural buildings still need foundations designed for their intended period of use, structural loads and site conditions. “Temporary” describes the planned duration or future removability of the building; it does not remove the need for a properly engineered connection between the steel frame and the ground.
The foundation design should account for more than the weight of the frame. Relevant loads can include cladding, doors, stored crops, machinery, livestock-related equipment, wind and snow. The way the building will be used also affects the design. For example, a structure containing heavy machinery or bulk materials may impose different loads from one used for seasonal storage. Column positions, bay spacing and the arrangement of large openings must be reflected in the foundation layout.
Before selecting a foundation, the site should be assessed for:
- soil type, bearing capacity and changes in ground level;
- made ground, filled areas, soft spots or previous excavations;
- clay that may shrink or swell, particularly around trees;
- the water table and the risk of standing water;
- nearby drains, services, ditches, embankments and other structures; and
- access for excavation, delivery and construction equipment.
These factors determine whether the ground can support shallow foundations or whether the loads need to be transferred deeper or across a wider area. A visual inspection may identify obvious risks, but uncertain or variable ground may require additional investigation and professional assessment. Foundations should not be sized from the apparent lightness of a temporary building alone.
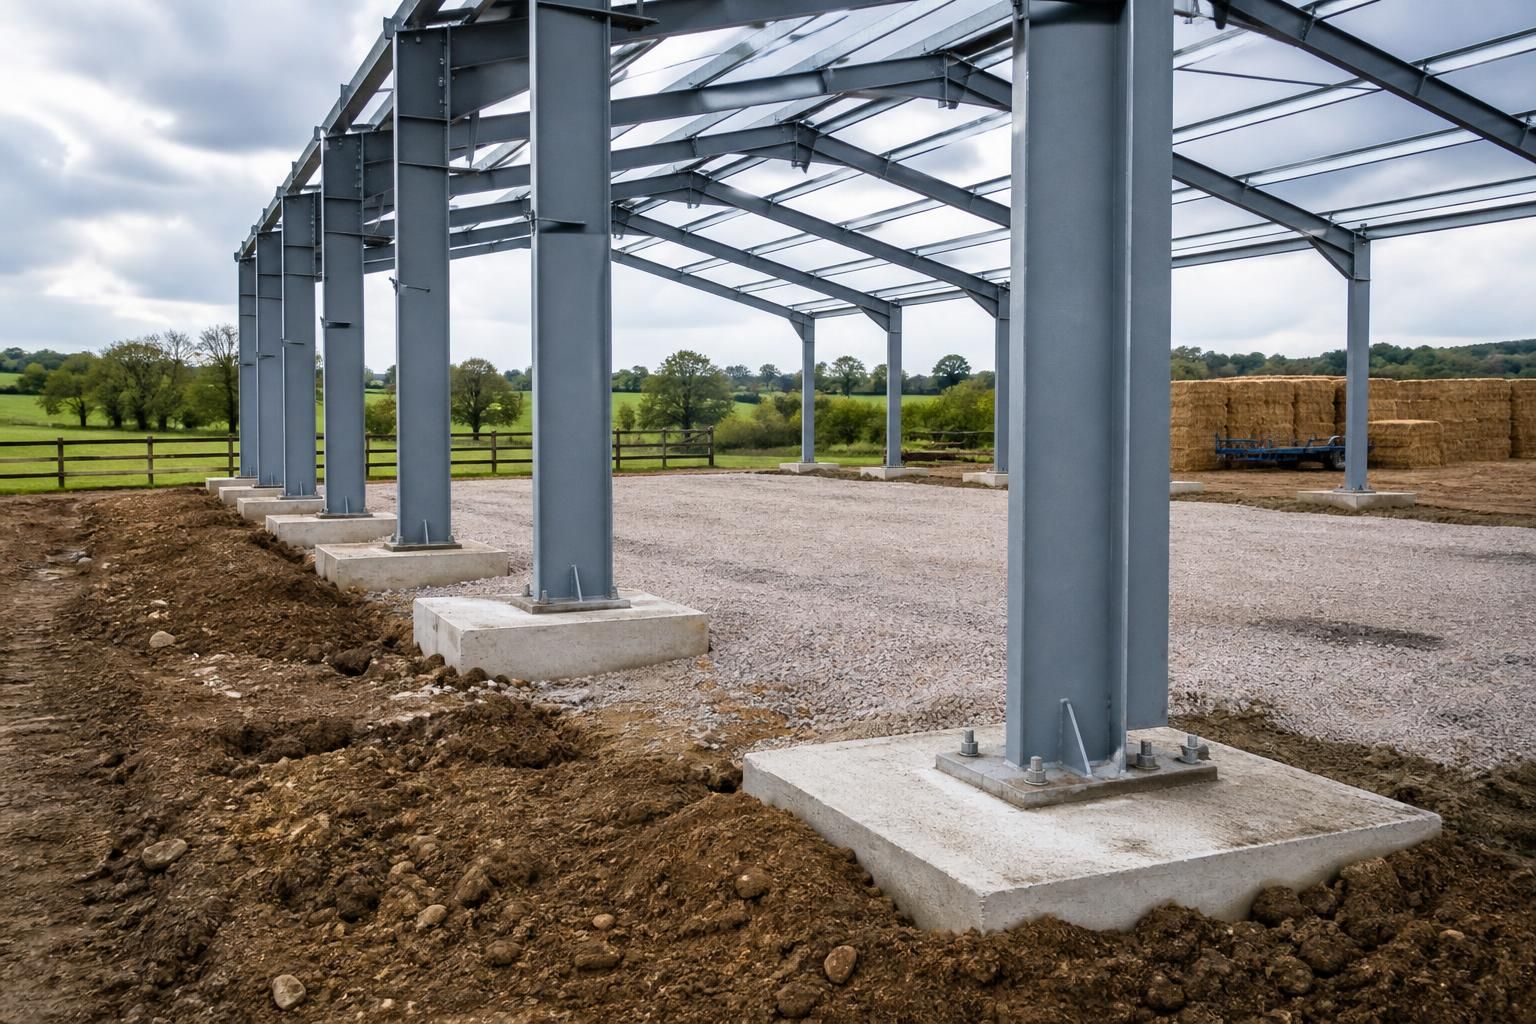
For many steel-framed agricultural structures, the frame is connected to individual reinforced concrete bases positioned beneath the columns. The bases must be correctly located and formed so that holding-down bolts or other fixings align with the fabricated frame. Depending on the layout and ground conditions, a continuous foundation or a designed ground-bearing floor construction may be more suitable. On difficult sites, alternative systems such as engineered piles or other removable foundation arrangements may be considered, but their suitability depends on the soil, the calculated loads and the equipment available for installation.
Removability should be considered at the design stage. A solution intended to be dismantled later may use bolted connections and foundations that can be broken out or extracted, while a more permanent concrete arrangement may leave greater reinstatement work. Temporary does not mean that a building can safely rely on loose blocks, unverified ballast or lightly prepared ground. Any anchoring method must resist uplift, sliding and overturning as well as vertical compression.
Drainage is an important part of the foundation detail. Water should be directed away from the building and prevented from collecting beside the bases or beneath the floor. The design may need to allow for surface-water channels, falls, gutters, perimeter drainage and a suitable finished floor level. Poor drainage can soften supporting ground, promote settlement and make access around the building difficult even where the original foundation calculation was appropriate.
Construction accuracy also affects performance. The excavation should reach the specified formation, unsuitable material should be removed where required, and any replacement fill should be placed and compacted in accordance with the design. Reinforcement, concrete cover, bolt positions and levels need checking before the frame is erected. The completed bases should be inspected for cracking, movement or water-related problems during the building’s use, particularly after significant ground disturbance or severe weather.
Planning permission, building control requirements and any site-specific agricultural or environmental restrictions should be checked before work begins. A temporary classification does not automatically exempt a project from approval or technical standards. The foundation drawings and structural calculations should be coordinated with the building design so that the frame, fixings, floor, drainage and access arrangements work as one system.
For a reliable specification, provide the designer with the proposed dimensions, use, storage loads, door locations, intended period of use and any plan to dismantle or relocate the building. The resulting design can then identify the foundation type, excavation details, reinforcement, fixings, levels, drainage provisions and reinstatement requirements rather than relying on a generic detail.
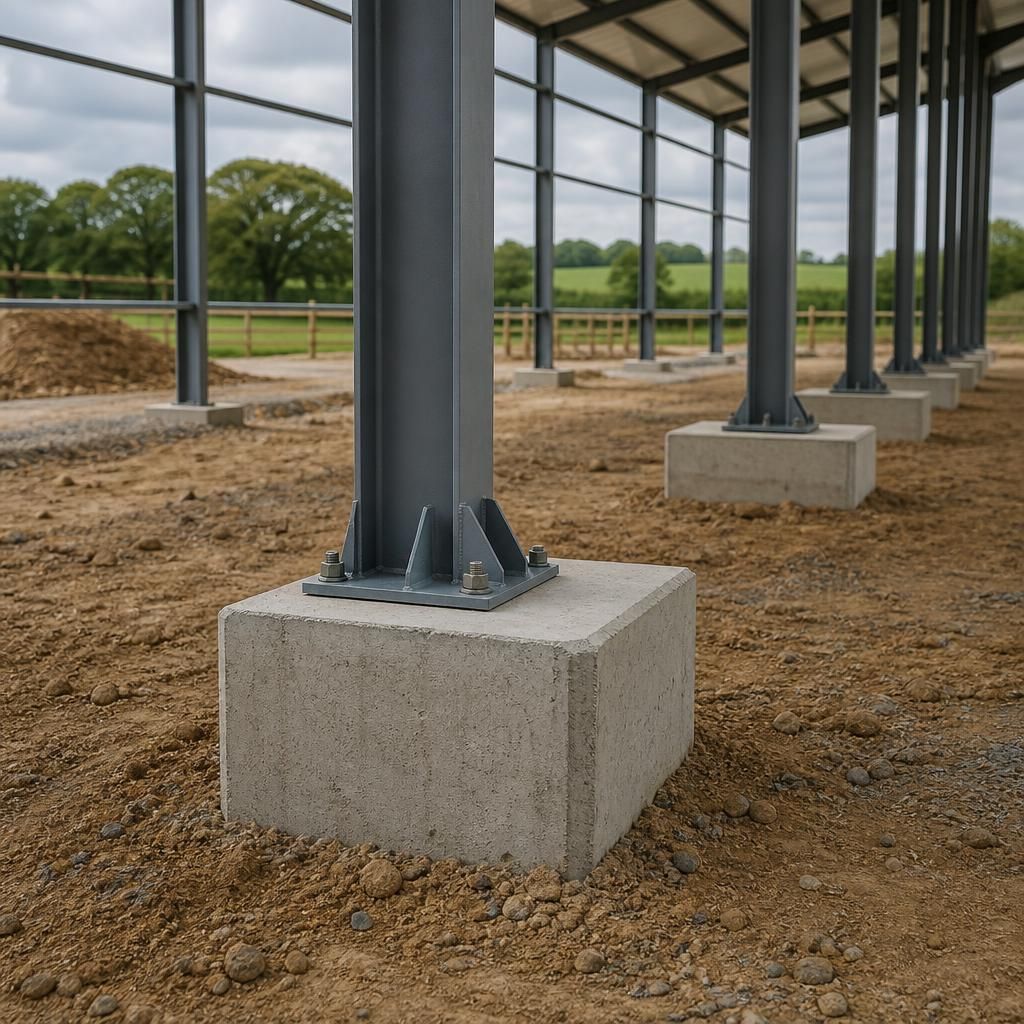
A concrete floor slab is not automatically a foundation for a temporary agricultural building. Its primary purpose may be to provide a durable, level working surface, while the steel frame is supported by separately designed bases beneath its columns. Treating the floor as a structural support without checking its thickness, reinforcement, edge detail and ground conditions can leave the frame inadequately anchored.
The floor specification should therefore be coordinated with the foundation design rather than selected in isolation. The intended use may require a hardstanding suitable for vehicles, livestock areas, pallet movement or stored materials, while the frame needs accurately positioned supports and fixings. In some designs, the slab is installed after the frame foundations; in others, it forms part of an engineered ground-bearing solution. The drawings should make this relationship clear, including any joints, thresholds and areas that must remain accessible for future dismantling.