
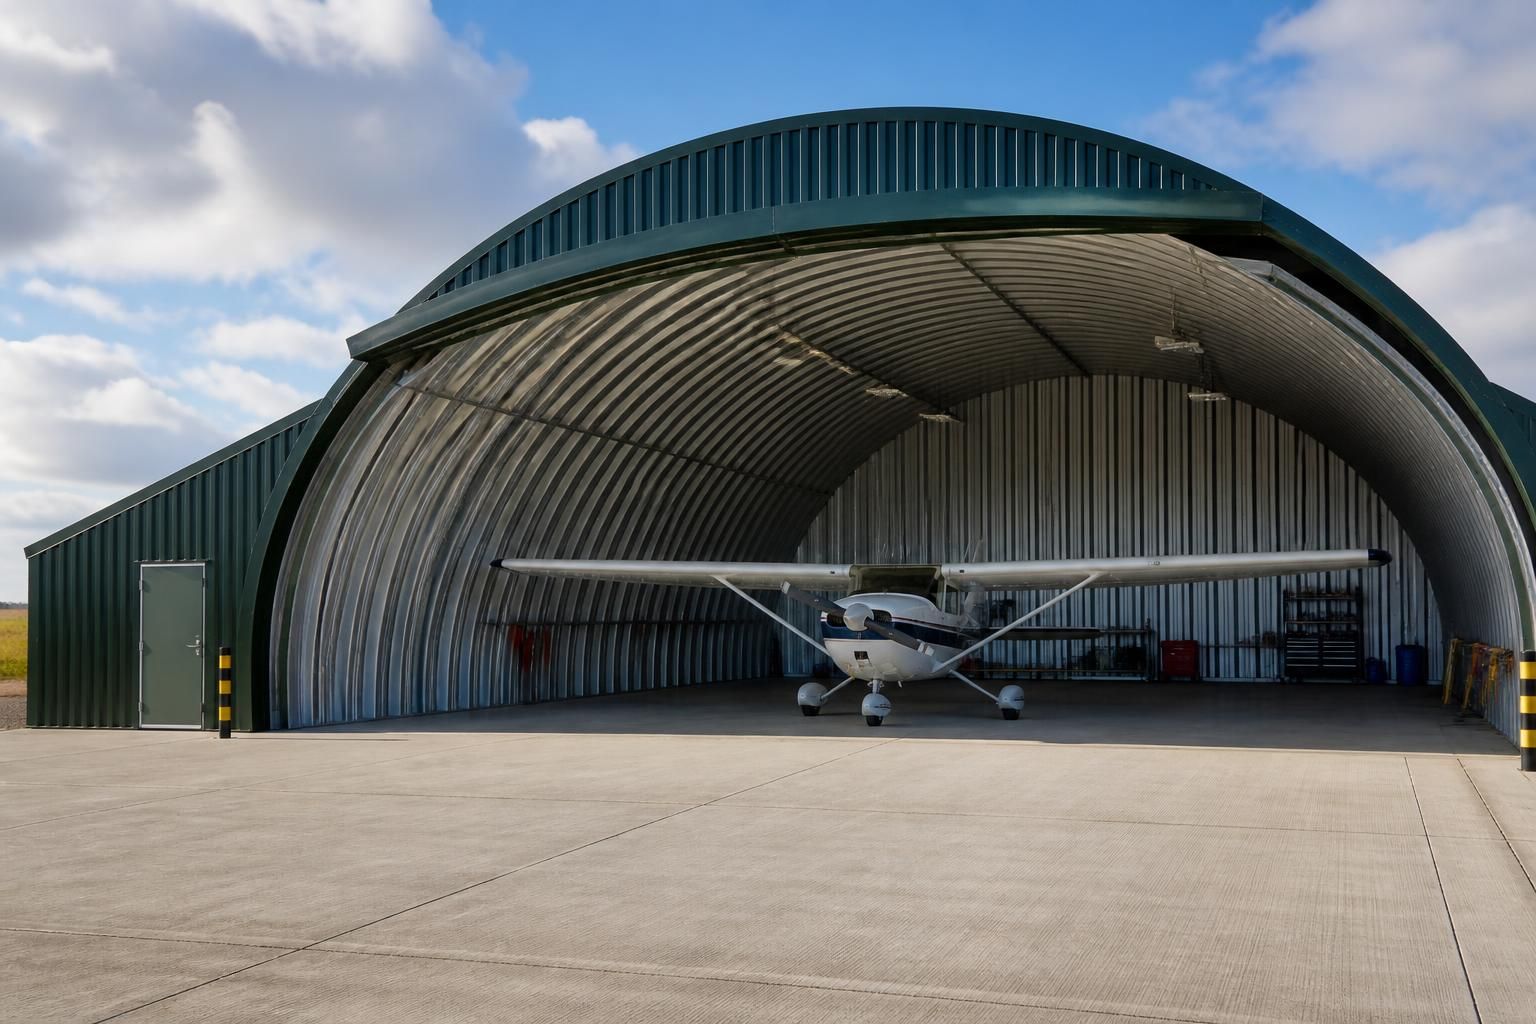
What aircraft types can steel Quonset hangar buildings accommodate?
Steel Quonset hangar buildings can be designed to accommodate light aircraft, helicopters and larger fixed-wing planes, provided the building’s span, height and entrance dimensions suit the aircraft. Each design should account for the aircraft’s wingspan, tail height, clearance requirements and intended use before fabrication.
Steel Quonset hangar buildings can suit many aircraft categories, but suitability depends on the aircraft’s complete operating envelope rather than its wingspan alone. The design must allow the aircraft to enter, turn, park and be removed without the wings, tail, rotor system or other projections approaching the frame, cladding, doors or internal equipment.
Light fixed-wing aircraft are often well suited to this type of hangar. This includes single-engine touring aircraft, training aircraft, light twins and other general aviation models. The design should consider the overall length and width of the aircraft, its tail configuration, propeller clearance and the space needed to move it by hand or with a tug. A hangar intended for one small aircraft may need a different internal arrangement from one used to store several aircraft or to accommodate wings, tools and ground-support equipment.
Microlights and other very light aircraft can also be accommodated where the building is planned around their particular storage method. Some have low undercarriage clearance, folding wings or trailers, so the entrance threshold, floor finish and internal manoeuvring route may be more important than the maximum roof height. If an aircraft is assembled or dismantled inside the building, additional working space is needed around the fuselage and wing joints.
Helicopters require a separate assessment because their clearance needs are three-dimensional. In addition to the fuselage length and width, the design must allow for the main rotor diameter, tail rotor position, tail height and any blade-folding arrangement. The entrance must provide sufficient width and height for the helicopter to be moved into position, while the roof and curved side sections must remain clear of the rotor disc and tail assembly. A helicopter hangar may therefore need more height or usable width than a fixed-wing aircraft of similar overall length.
Gliders and sailplanes can be stored in a Quonset hangar, although their long, slender wings require careful planning. The available span, door width and internal circulation route should allow the aircraft to be positioned without striking the frame or other stored items. Where wings are removed for storage, the building may need dedicated supports or racking, together with room to carry out assembly and disassembly safely.
Agricultural aircraft, including crop-spraying and utility aircraft, may require more than a simple storage shell. Their wings, spray equipment, tanks, booms and landing gear can affect the required clearances. The intended use should be considered before design work begins, particularly if the aircraft will be loaded, cleaned, inspected or prepared inside the building. Those activities can require clear floor space, suitable access and a layout that separates the aircraft from stored materials.
Larger fixed-wing aircraft may be accommodated where the Quonset structure is engineered around their dimensions and the entrance system is suitably sized. This can include larger private aircraft, turboprops and certain utility or regional aircraft. As aircraft become wider or taller, the curved profile becomes increasingly important: the clear opening at floor level may be adequate while the narrowing roof section reduces clearance at wingtip or tail height. The aircraft’s maximum operating weight may also affect the floor and foundation design.
Transport aircraft and other large airframes require especially detailed feasibility work. The issue is not only whether the fuselage can pass through the entrance. The design must also account for wing sweep, engine position, tailplane height, landing-gear loading, turning space and the equipment required to tow or manoeuvre the aircraft. In some cases, a Quonset form may be practical only with a substantial bespoke span, height and door arrangement; in others, a different hangar configuration may be more appropriate.
Aircraft type alone is not enough to select a suitable building. The following information should be confirmed for every aircraft that the hangar is intended to house:
- Overall length, wingspan, height and maximum rotor diameter where applicable.
- Clearances required at the nose, tail, wingtip, rotor and propeller areas.
- Maximum operating weight and the loads transferred through the landing gear.
- Whether wings, rotor blades or other components remain fitted during storage.
- How the aircraft will enter, turn, park and leave the building.
- Whether towing equipment, maintenance stands, fuelling equipment or other vehicles will be used inside.
- Whether the hangar must accommodate a larger replacement aircraft in future.
These details allow the building envelope, frame spacing, door opening, floor and foundations to be considered as one design. A useful approach is to assess the largest aircraft and the most demanding manoeuvre first, rather than designing around the smallest aircraft currently owned. Allowance for doors, structural members, lighting, services and stored equipment should be deducted from the nominal building dimensions when checking usable clearance.
Buildings UK Ltd provides bespoke steel building design packages that can show the proposed elevations and structural arrangement before fabrication. For an aircraft hangar, those drawings should be reviewed against the relevant aircraft data and the planned method of use. A building kit or full erection service can then be selected once the required dimensions and layout have been established.
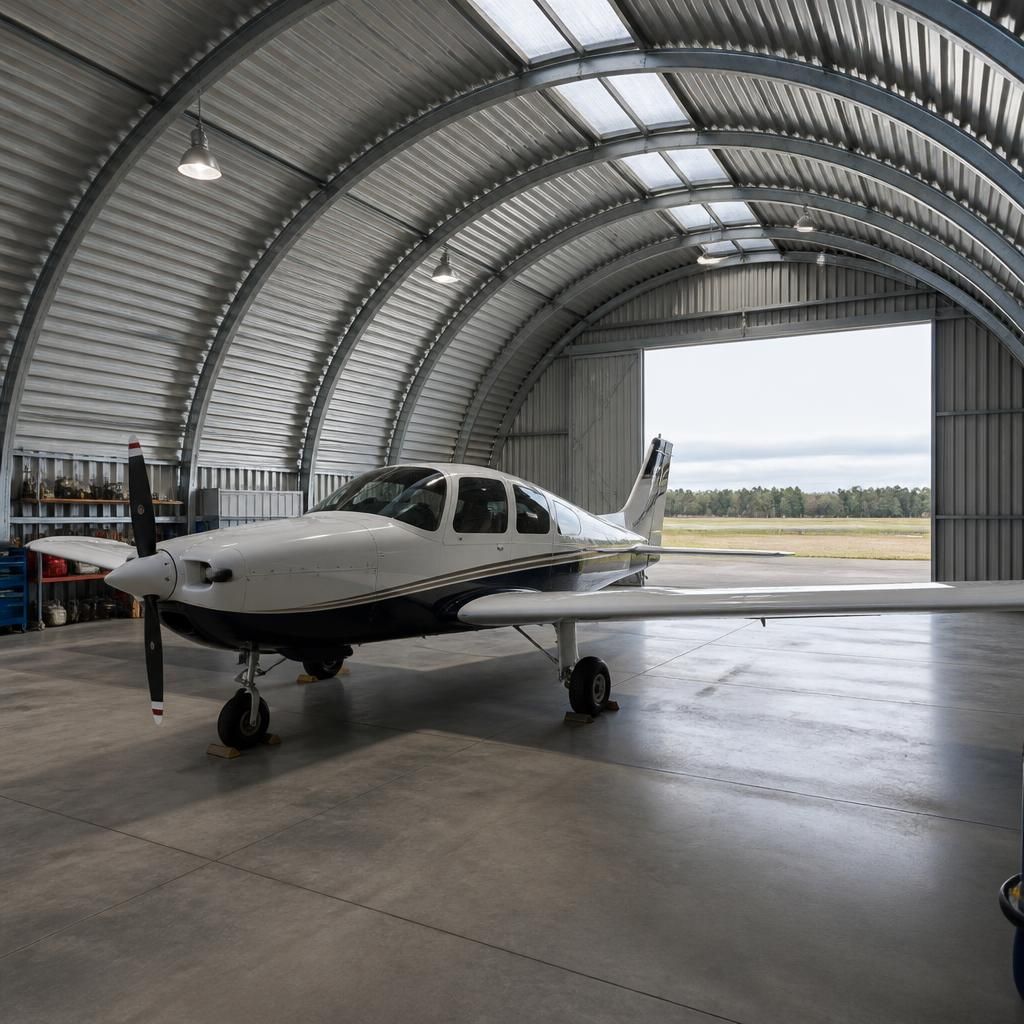
The most reliable aircraft fit assessment uses the aircraft’s dimensional data in its actual storage configuration, not just its published overall length and wingspan. Check whether wings or rotor blades are folded, whether external equipment remains fitted, and whether the aircraft will be moved with a tug, towbar or other handling equipment. These details can alter the space required even when the airframe itself is unchanged.
Before fabrication, the proposed hangar arrangement should be checked as a scaled plan and elevation. This review can show whether the aircraft’s movement path, parked position and surrounding working areas remain clear of the building frame and door arrangement. It also helps identify when a different configuration or a more substantial bespoke design is needed for the intended aircraft type.