
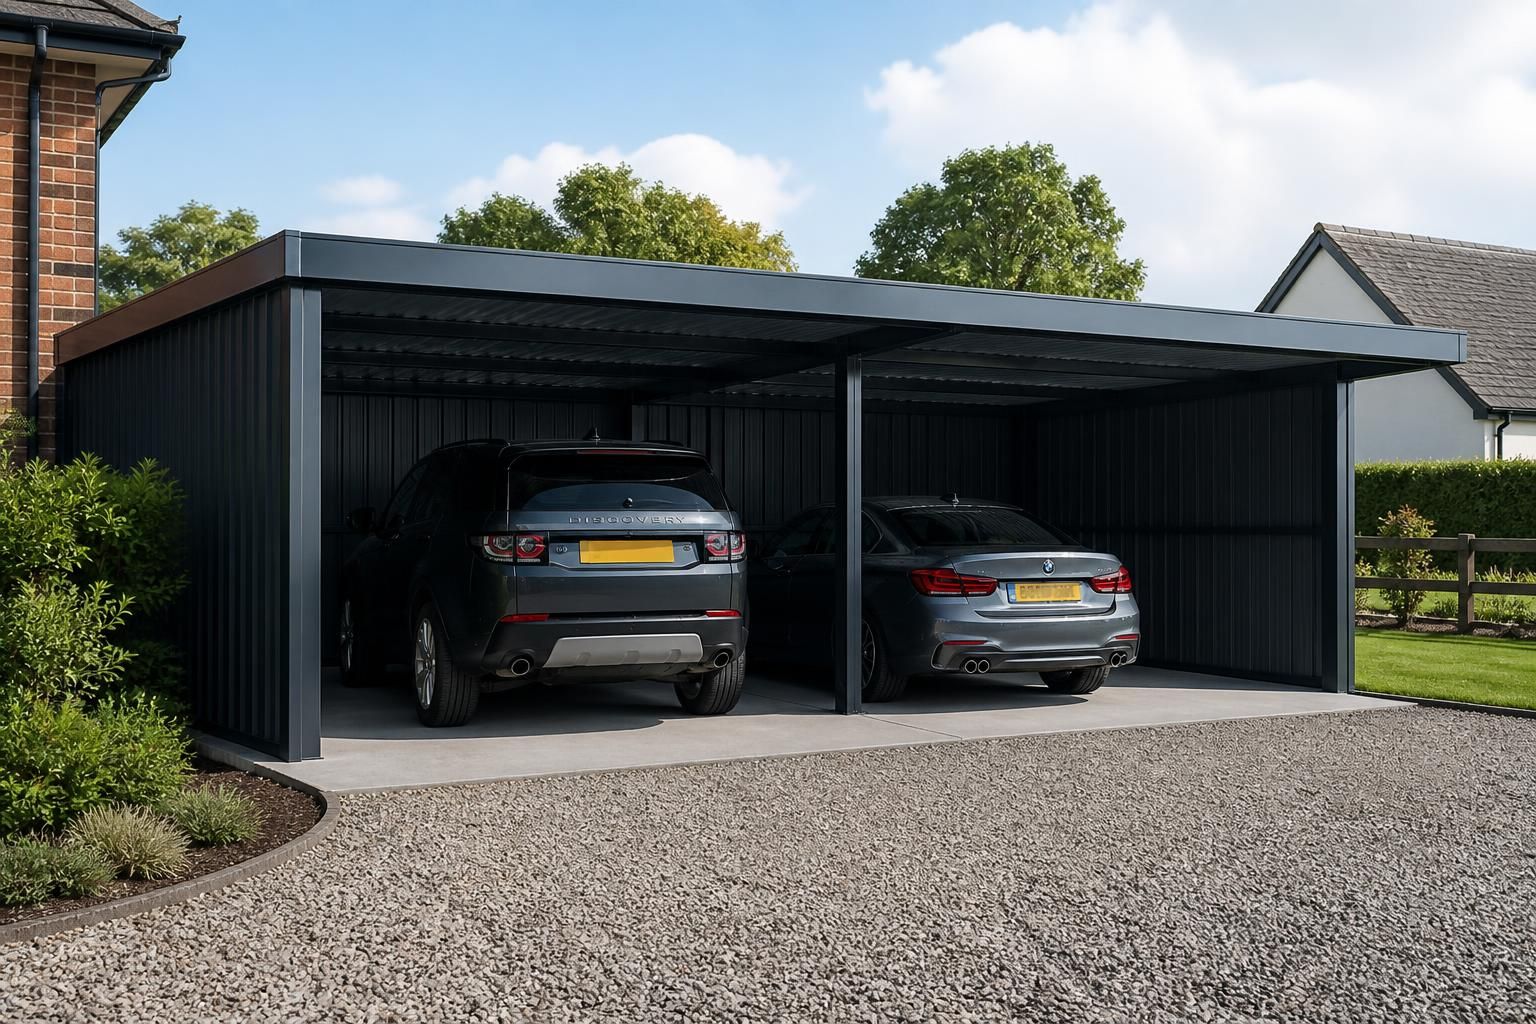
Can a steel carport be designed for two vehicles?
Yes. A steel carport can be designed as a wider bespoke structure with sufficient clearance for two vehicles, taking account of vehicle dimensions, door opening space, access routes and the available site.
Yes. A two-vehicle steel carport is normally developed as a bespoke structural frame, with the design balancing vehicle use, column positions, roof loading, drainage and the conditions of the site. It can be configured for vehicles parked side by side or, where the site is narrow, arranged to suit access in tandem.
Side-by-side layouts are generally the most practical where both vehicles need to enter and leave independently. The frame can be planned with clear internal space between the supporting columns, while the position of each column is coordinated with vehicle doors, mirrors, turning movements and any nearby walls or boundaries. If one vehicle is larger than the other, the layout should be based on the larger vehicle and the way both spaces will be used rather than on nominal parking dimensions alone.
For a tandem arrangement, the overall length and entrance position become more important than the width. The design needs to allow the rear vehicle to be removed without making the front vehicle difficult to use. This option may suit a long, narrow site, although the access route and turning area should be assessed before the frame is finalised.
The steelwork is designed around the proposed span and support arrangement. Fewer internal columns can improve manoeuvrability, but may require larger or differently configured structural members. Roof shape, covering and any additional loads also affect the frame design. A cantilevered edge, for example, changes the way forces are transferred through the structure, while a pitched roof may require different supporting geometry from a simple single-slope roof.
- Vehicle use: the design should allow for opening doors, loading the boot or rear compartment and moving around the vehicles.
- Structural arrangement: column locations, spans, connections and bracing are set out to provide a stable frame without obstructing normal parking.
- Site conditions: ground levels, boundary positions, existing structures and drainage routes can affect the footprint and foundation arrangement.
- Planning requirements: the proposed height, roof profile, position and appearance may need to be considered as part of the planning process.
- Future use: space for bicycles, equipment, charging infrastructure or other storage should be identified before fabrication if it is to be incorporated into the design.
A two-vehicle carport should be designed from accurate site information rather than selected from a standard width. Measurements of the available area, photographs, a basic site plan and details of the vehicles help establish a workable arrangement. Buildings UK Ltd can develop bespoke planning elevation drawings and isometric fabrication blueprints so that the intended layout, dimensions and structural details can be reviewed before manufacture.
The resulting structure can be supplied as a building kit or with a full erection service. Buildings UK Ltd manufactures British-made CE-marked hot rolled steel frames in Worcestershire, allowing the design to be developed as a coordinated package from the initial layout through to the finished steelwork.
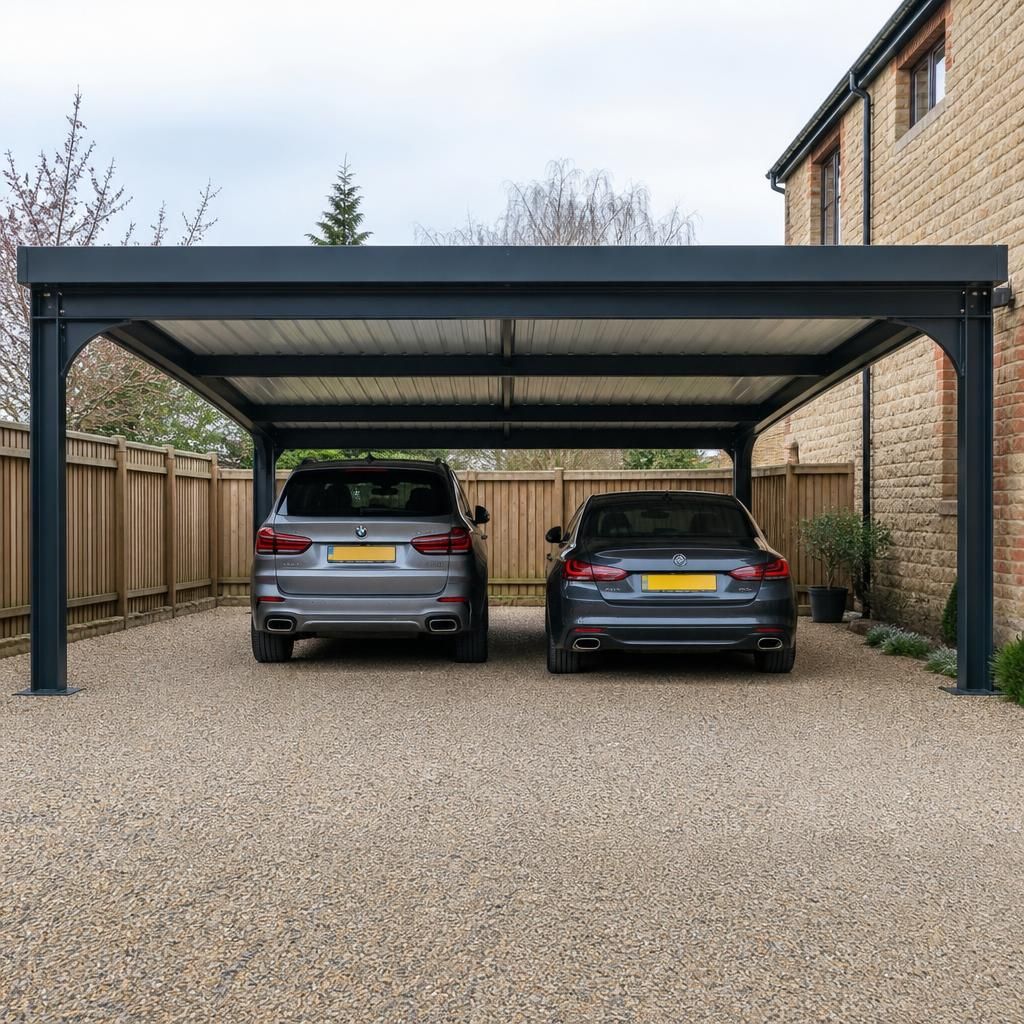
A two-vehicle steel carport can use one shared roof and frame, but its drainage should be designed for the full roof area rather than treated as two separate single bays. Roof falls, gutter runs and downpipe positions need to be coordinated with the entrance, vehicle doors, boundaries and intended discharge points.
This is particularly important where the carport is close to a building or driveway. Water should be directed away from access areas and foundations without placing downpipes where they restrict parking or vehicle movement. Including drainage arrangements in the design helps ensure that the wider structure remains practical as well as structurally suitable.